5 Bedroom
5 Bathroom
2712 sqft
3 Level
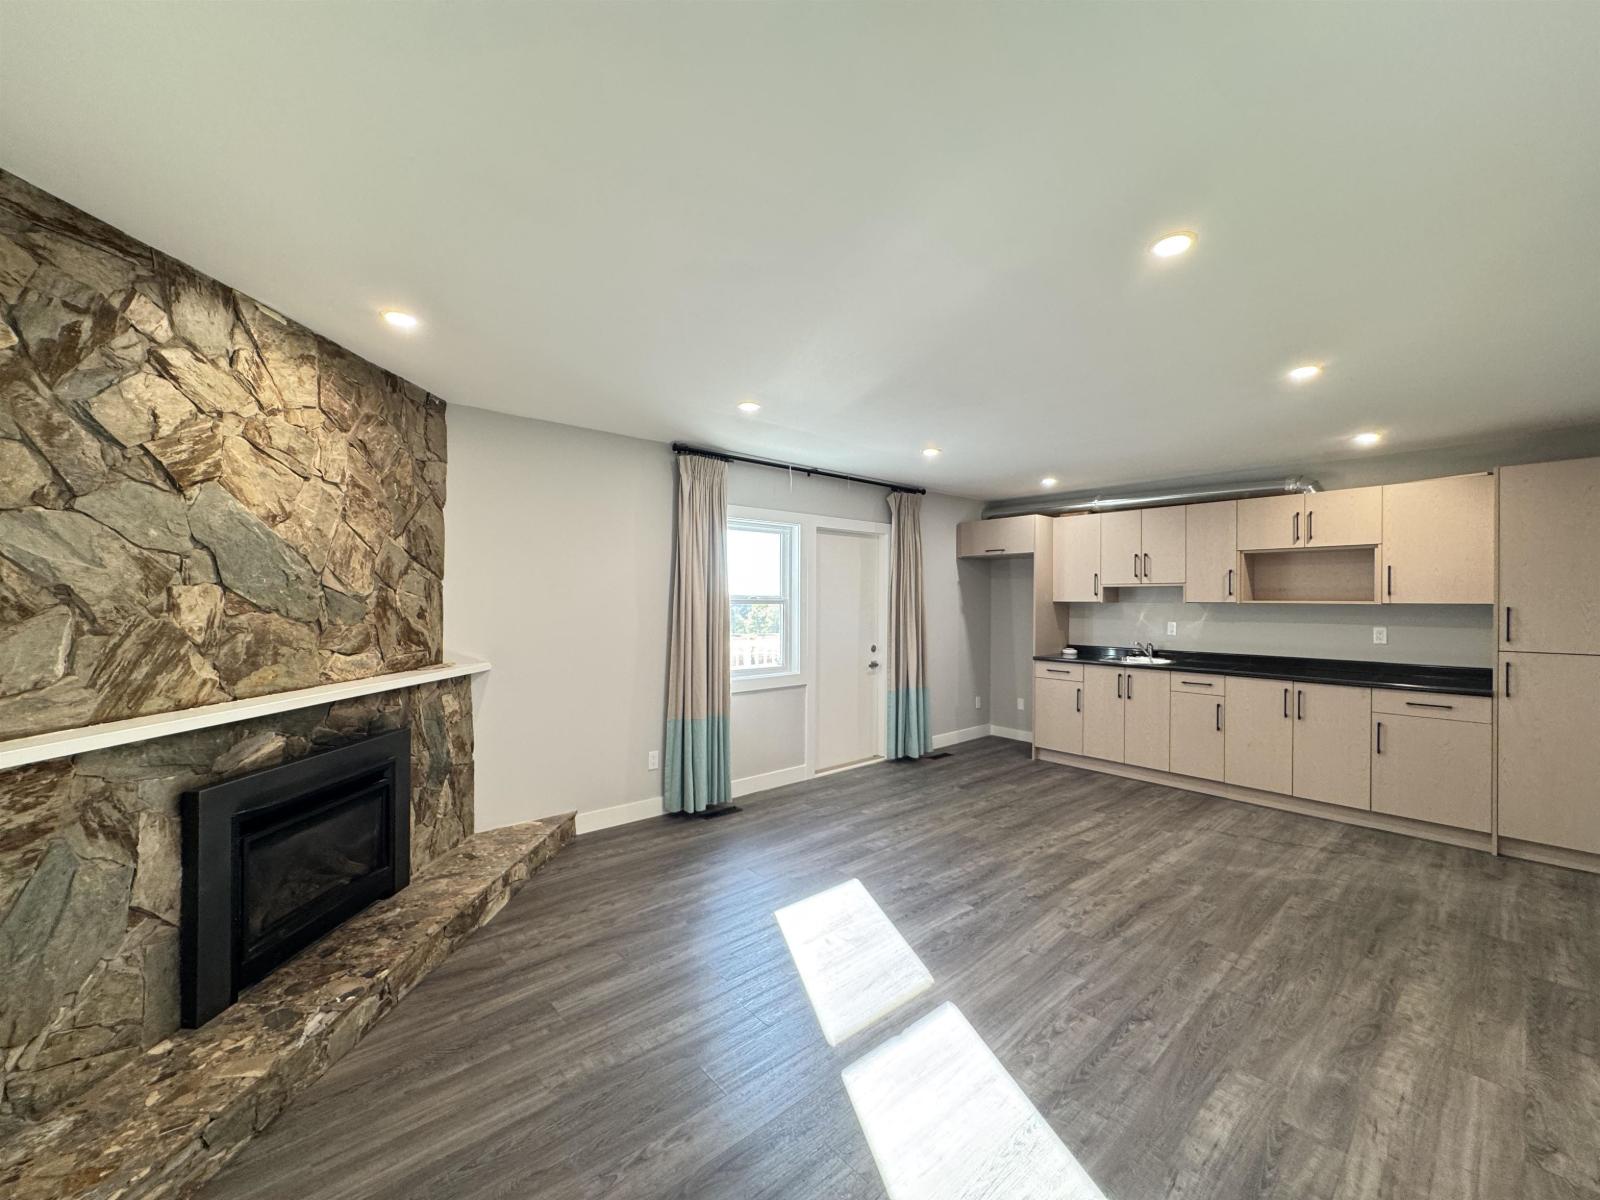
Fireplace
Baseboard Heaters
Garden Area
$999,000
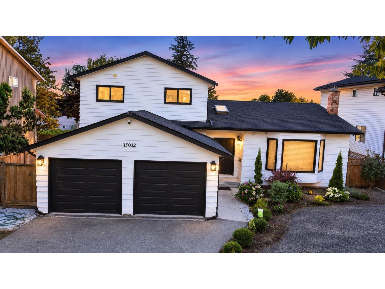
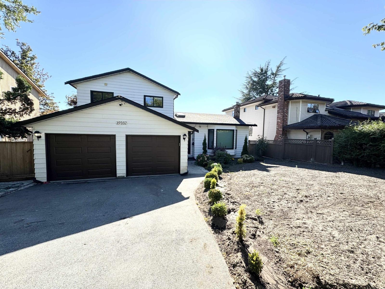
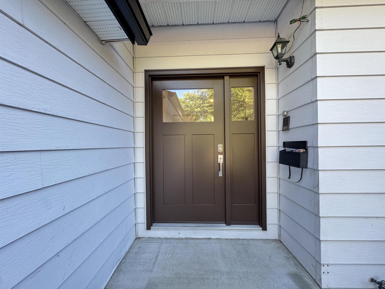
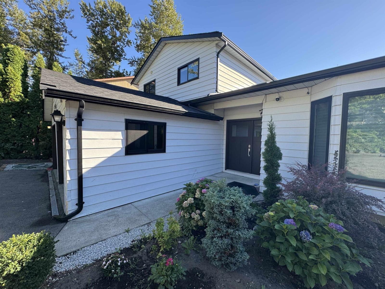
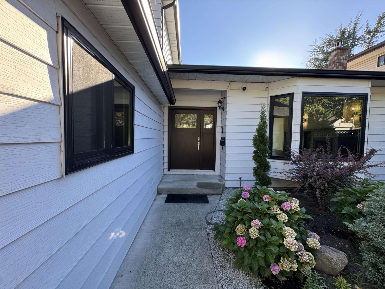
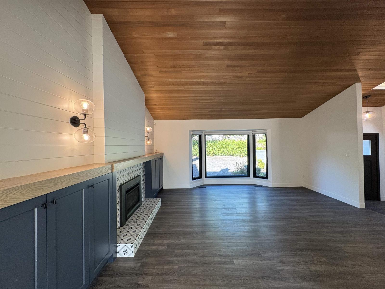
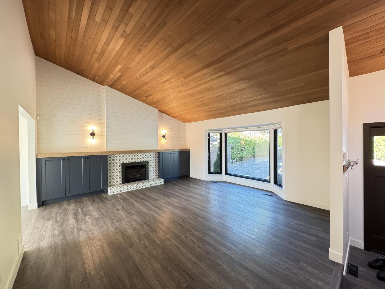
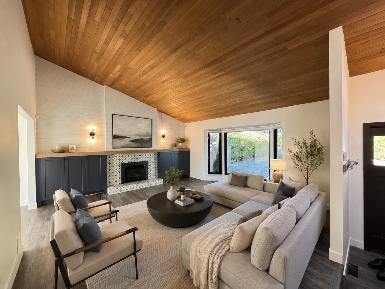
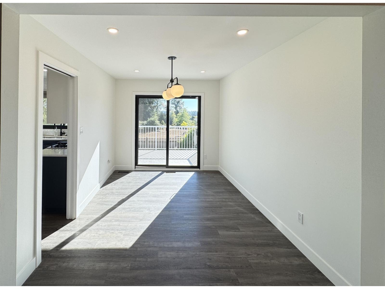
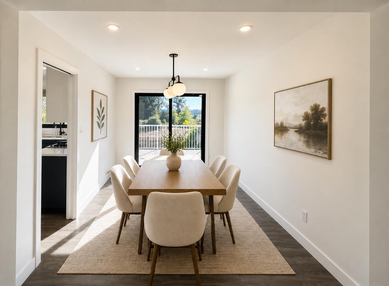
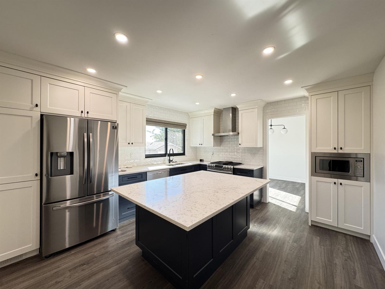
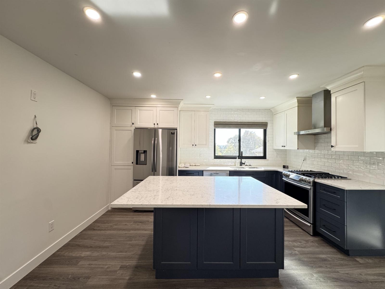
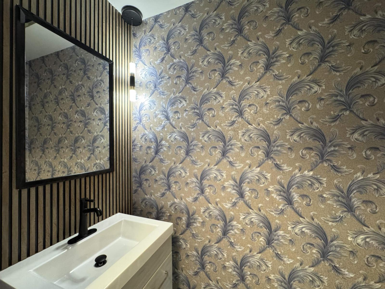
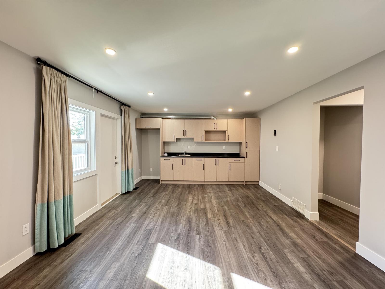
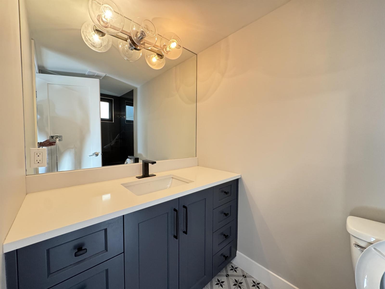
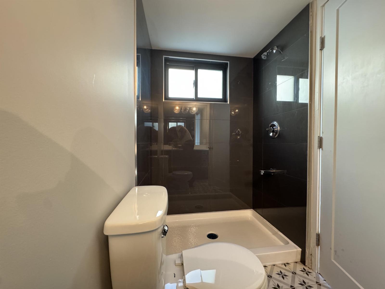
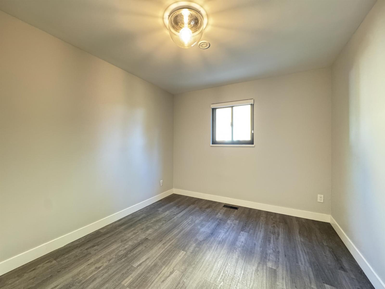
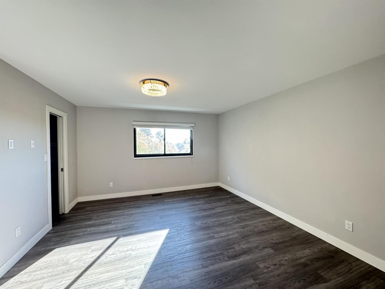
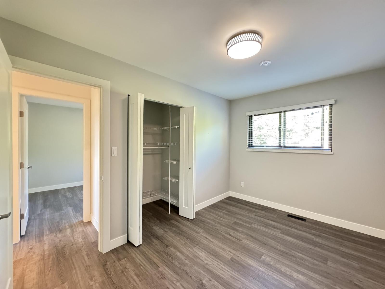
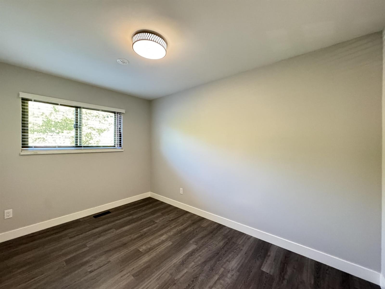
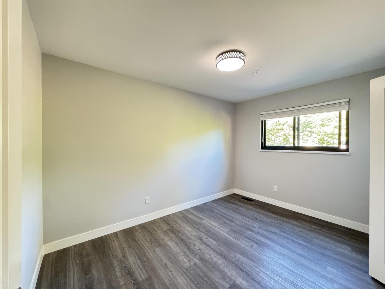
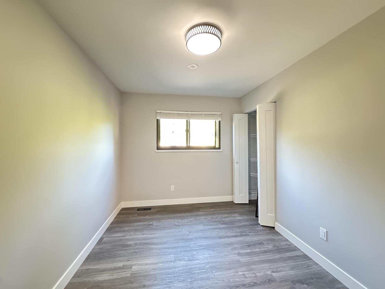
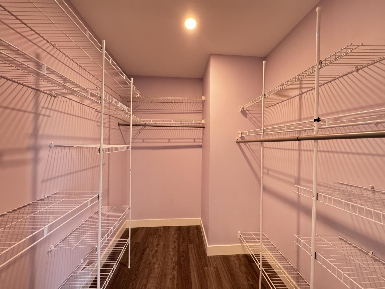
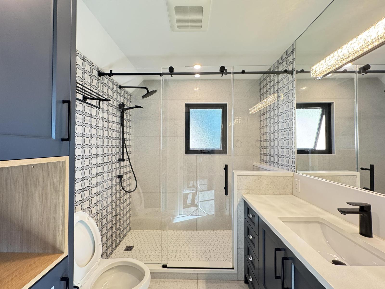
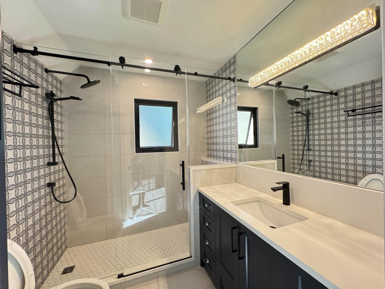
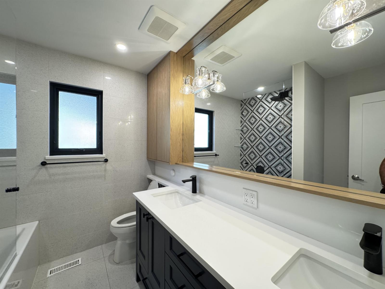
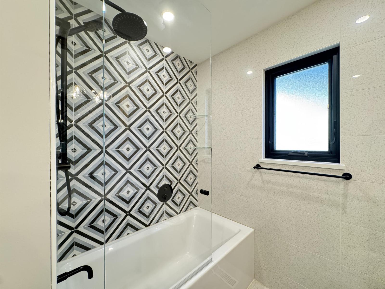
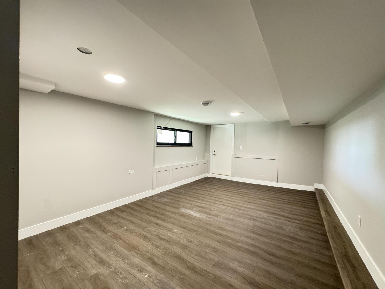
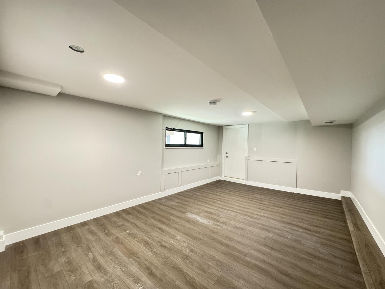
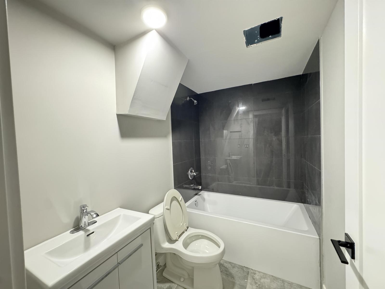
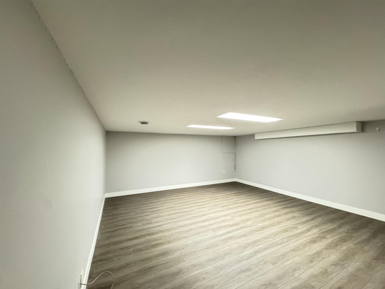
Beautifully renovated, turn-key home with large living space on a large 7,260 sq. ft. lot. This 5-bedroom home backs onto a green-space, offering privacy and peaceful park views. Enjoy the large south-west facing balcony, perfect for relaxing and entertaining. There is a potential for one bedroom side suite on the main level. The basement has great potential for additional living space or rental income. top floor has 3 decent size bedrooms with 2 full washrooms. Fully Renovated house that includes, new high end windows, new hot water tank, p,pipes changed, new paint, new cabinets, updated washrooms, brand new roof and many more. Conveniently located close to schools, transit, shopping, and other amenities. A great family home with excellent rental potential and plenty of space to enjoy. (id:37803)
Property Details
|
MLS® Number
|
R3158096 |
|
Property Type
|
Single Family |
|
Parking Space Total
|
6 |
|
View Type
|
View |
Building
|
Bathroom Total
|
5 |
|
Bedrooms Total
|
5 |
|
Age
|
45 Years |
|
Amenities
|
Laundry - In Suite |
|
Appliances
|
Washer, Dryer, Refrigerator, Stove, Dishwasher |
|
Architectural Style
|
3 Level |
|
Basement Development
|
Finished |
|
Basement Type
|
Full (finished) |
|
Construction Style Attachment
|
Detached |
|
Fireplace Present
|
Yes |
|
Fireplace Total
|
2 |
|
Heating Fuel
|
Electric |
|
Heating Type
|
Baseboard Heaters |
|
Size Interior
|
2712 Sqft |
|
Type
|
House |
|
Utility Water
|
Municipal Water |
Parking
Land
|
Acreage
|
No |
|
Landscape Features
|
Garden Area |
|
Sewer
|
Sanitary Sewer, Storm Sewer |
|
Size Irregular
|
7260 |
|
Size Total
|
7260 Sqft |
|
Size Total Text
|
7260 Sqft |
Utilities
|
Electricity
|
Available |
|
Natural Gas
|
Available |
|
Water
|
Available |
https://www.realtor.ca/real-estate/30191599/15032-spenser-drive-surrey
 Steven Liu