3 Bedroom
3 Bathroom
1776 sqft
2 Level, Other
Fireplace
Forced Air
Garden Area
$779,000Maintenance,
$361.17 Monthly
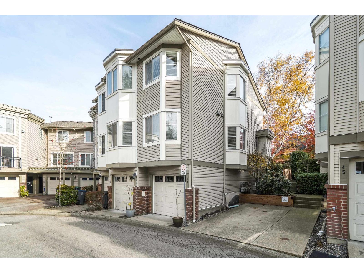
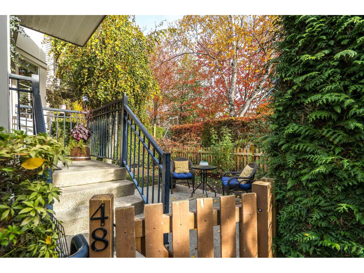
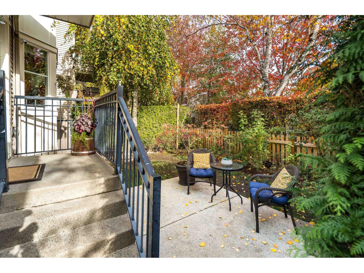
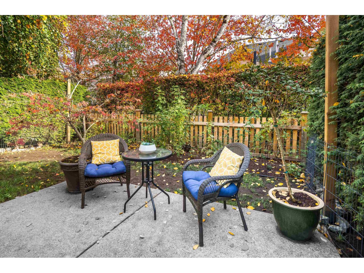
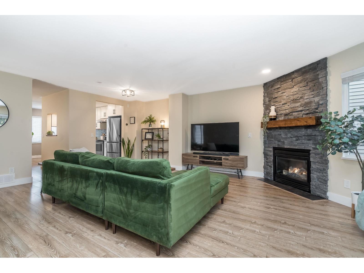
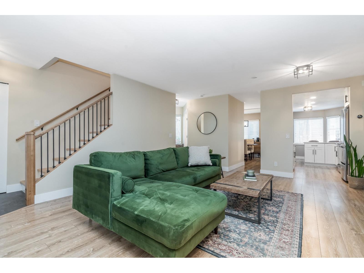
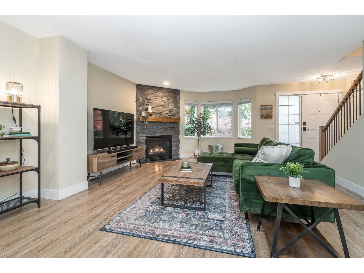
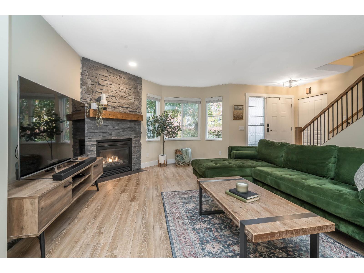
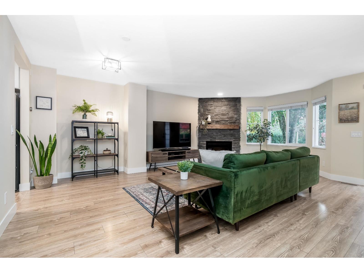
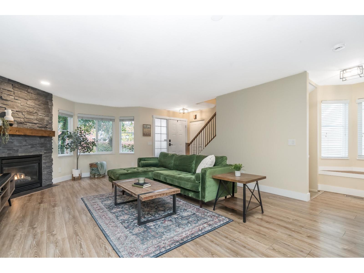
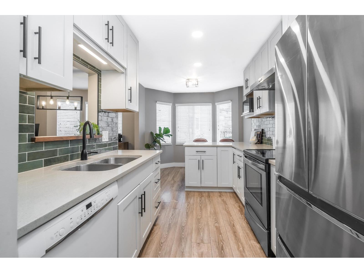
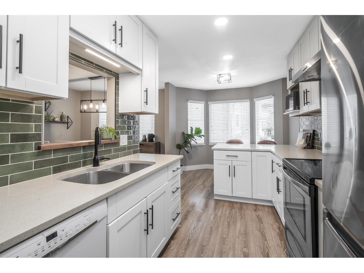
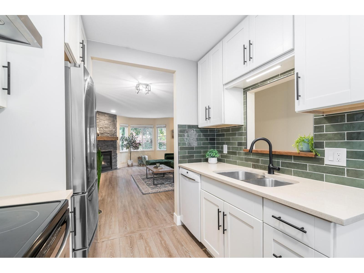
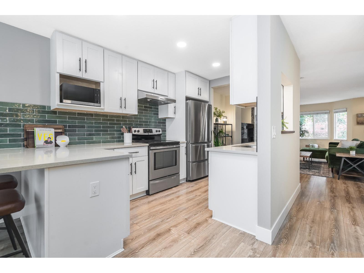
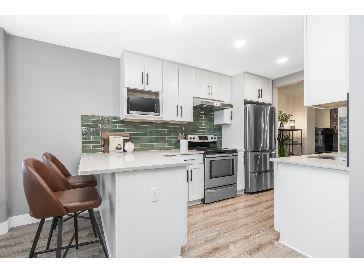
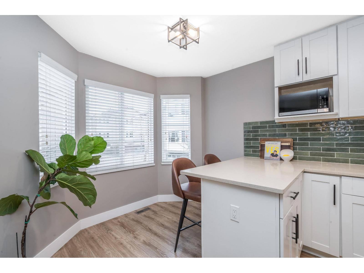
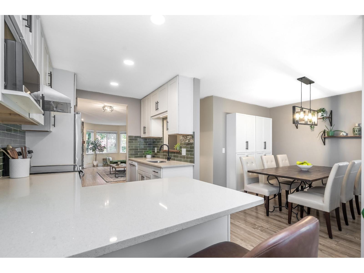
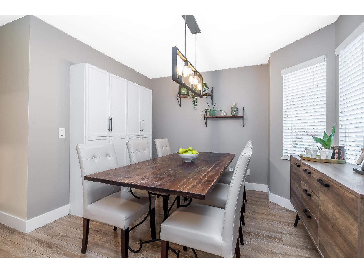
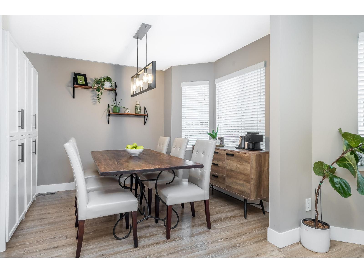
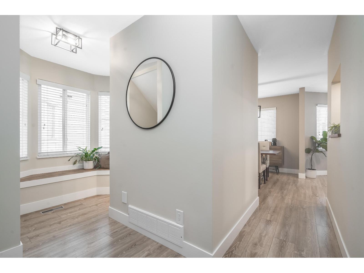
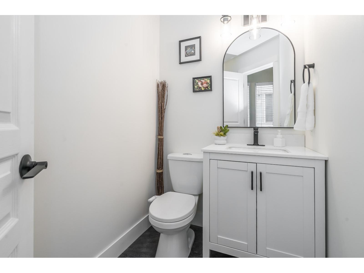
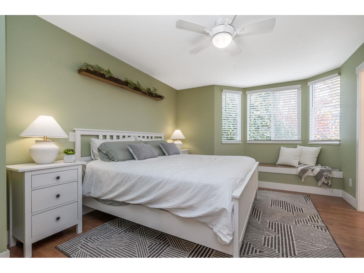
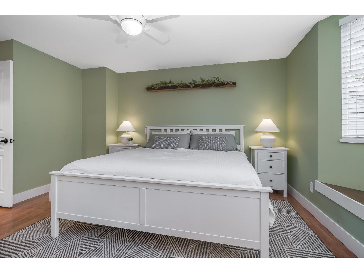
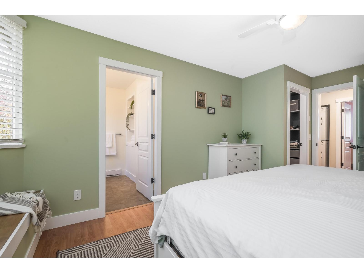
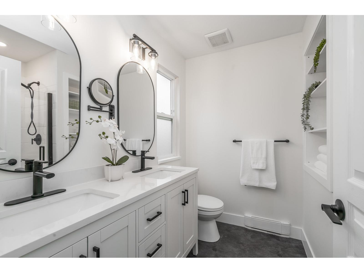
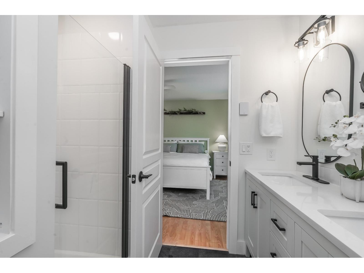
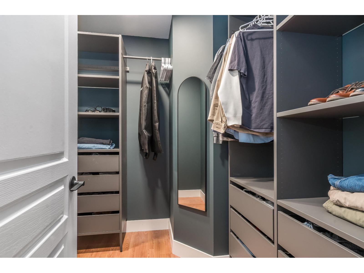
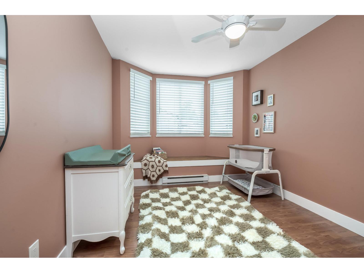
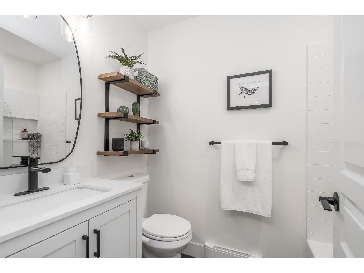
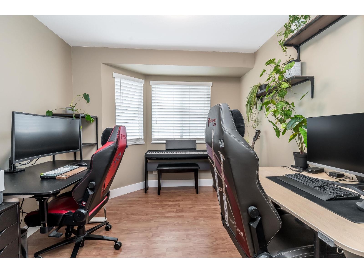
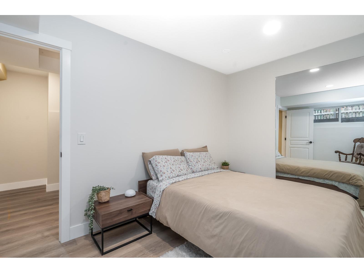
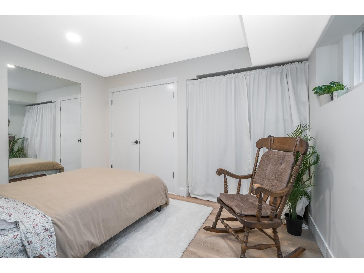
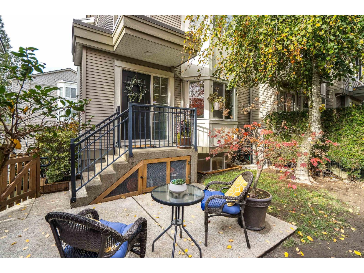
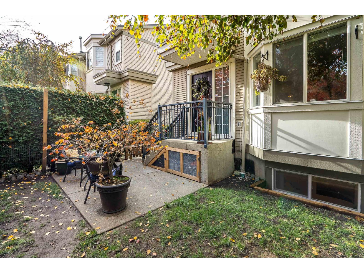
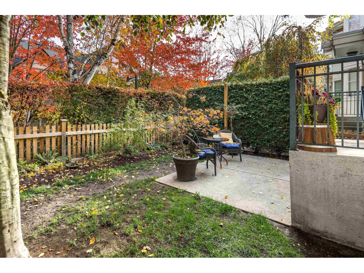
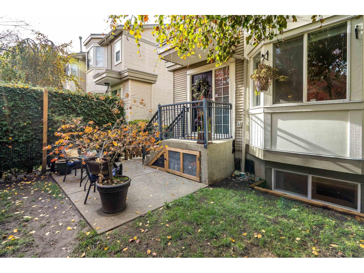
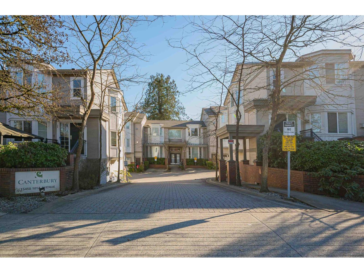
Bright and beautiful end-unit townhome, with an excellent 1,776 sq ft layout, offers 3 bedrooms up, 2.5 baths, a versatile flex room (potential 4th bedroom) and a private treed yard. Located in the sought-after Canterbury complex, this updated home features spacious rooms, separate living and dining room, an open kitchen with adjoining eating area and family room. Bay windows w/charming window seats, gas fireplace and powder room on main, provide for comfortable living. Primary bedroom easily fits a king size bed, has walk-in closet and ensuite. The lower-level flex room with window is ideal for guests, a home office or growing family. Double side-by-side garage. Steps to schools and park. 1 block to transit and quick access to Hwy 1. Everyday conveniences are within a 10-minute walk! (id:37803)
Property Details
|
MLS® Number
|
R3181131 |
|
Property Type
|
Single Family |
|
Community Features
|
Pets Allowed With Restrictions, Rentals Allowed With Restrictions |
|
Parking Space Total
|
2 |
|
Structure
|
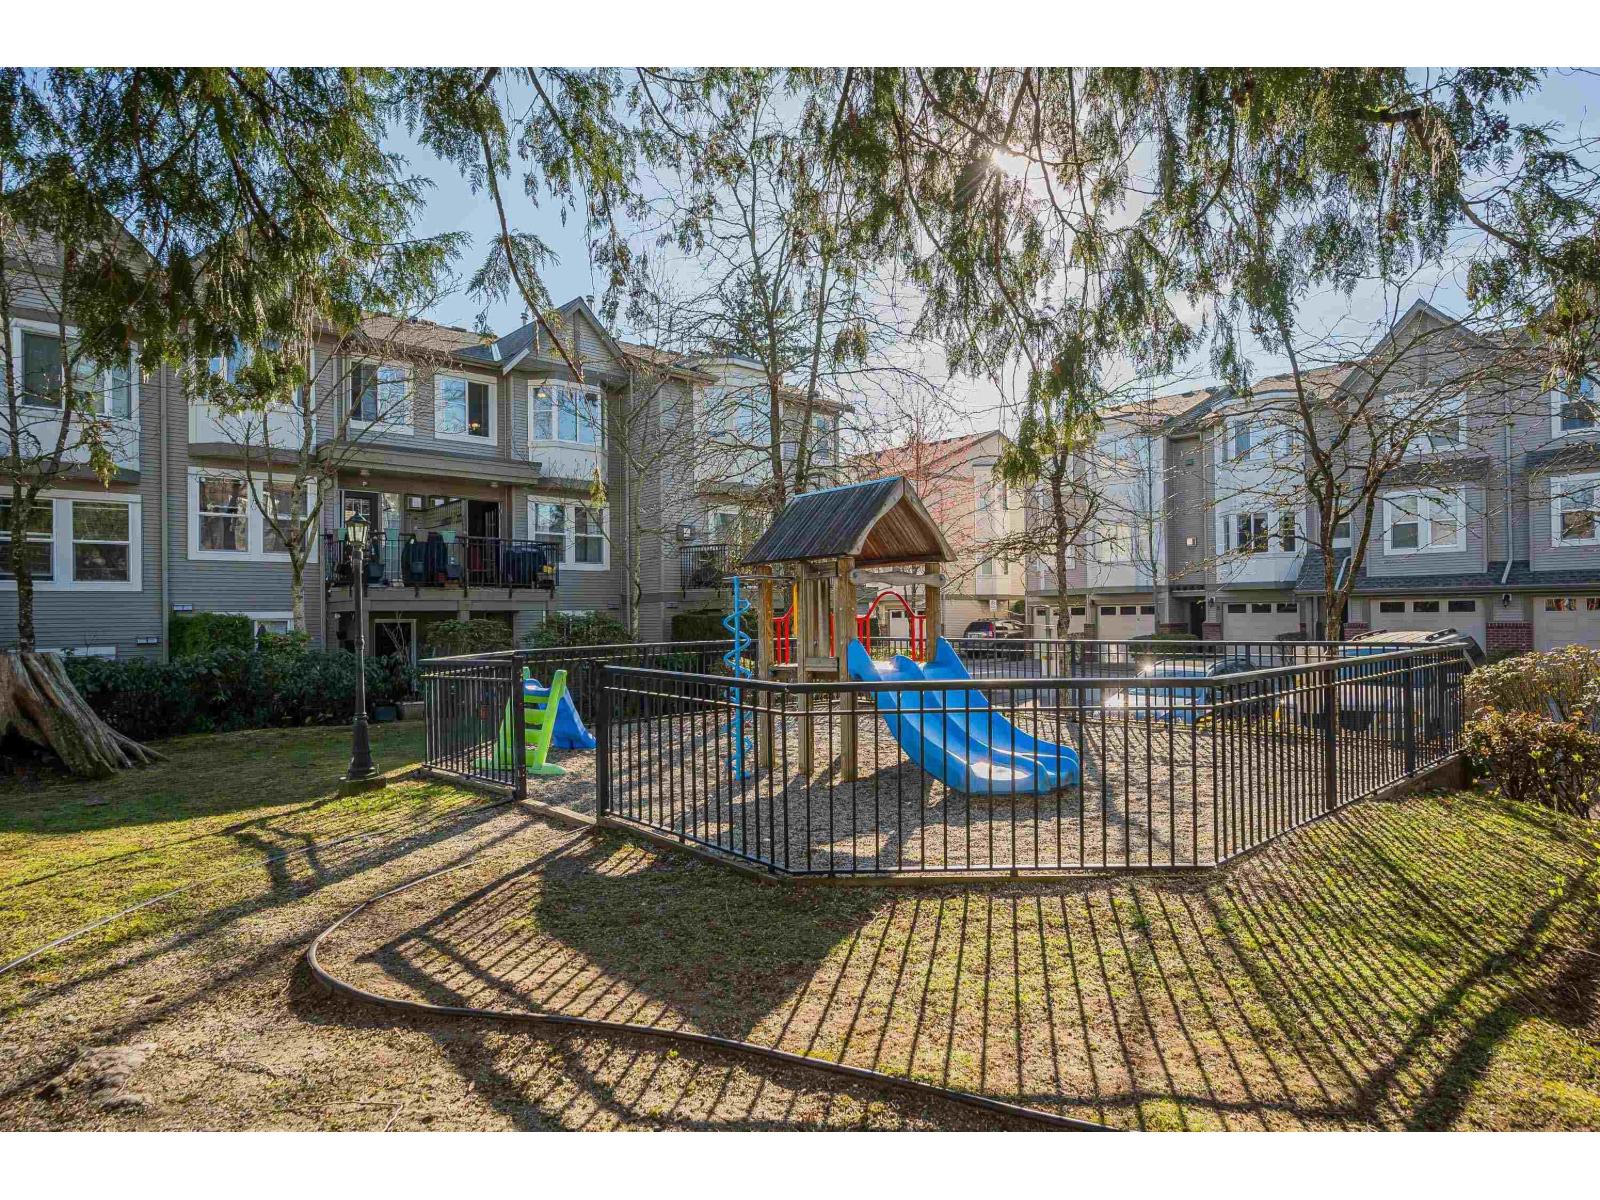
Playground |
Building
|
Bathroom Total
|
3 |
|
Bedrooms Total
|
3 |
|
Age
|
26 Years |
|
Amenities
|
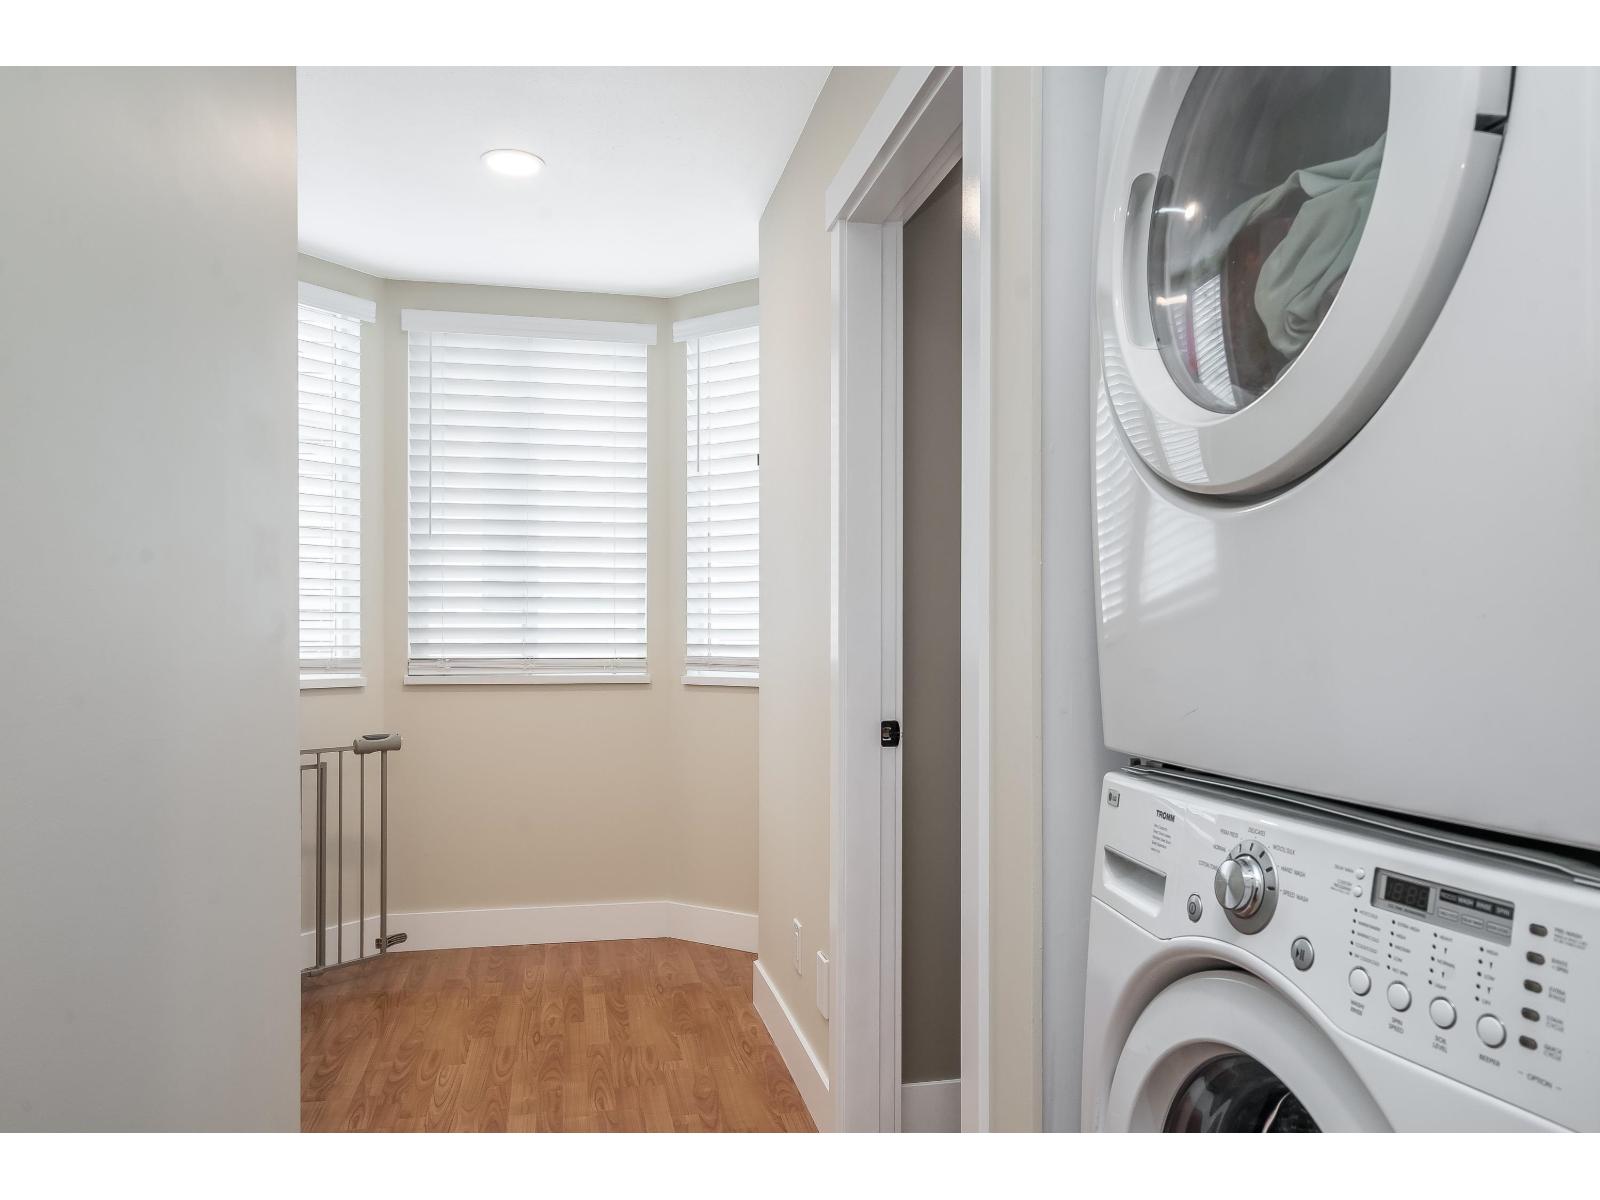
Clubhouse, Laundry - In Suite |
|
Appliances
|
Washer, Dryer, Refrigerator, Stove, Dishwasher, Garage Door Opener, Storage Shed |
|
Architectural Style
|
2 Level, Other |
|
Basement Development
|
Finished |
|
Basement Type
|
Full (finished) |
|
Construction Style Attachment
|
Attached |
|
Fireplace Present
|
Yes |
|
Fireplace Total
|
1 |
|
Fixture
|
Drapes/window Coverings |
|
Heating Fuel
|
Electric, Natural Gas |
|
Heating Type
|
Forced Air |
|
Size Interior
|
1776 Sqft |
|
Type
|
Row / Townhouse |
|
Utility Water
|
Municipal Water |
Parking
Land
|
Acreage
|
No |
|
Landscape Features
|
Garden Area |
|
Sewer
|
Sanitary Sewer |
Utilities
|
Electricity
|
Available |
|
Natural Gas
|
Available |
|
Water
|
Available |
https://www.realtor.ca/real-estate/30483299/48-15450-101a-avenue-surrey
 Steven Liu