Steven LiuSteven Liu

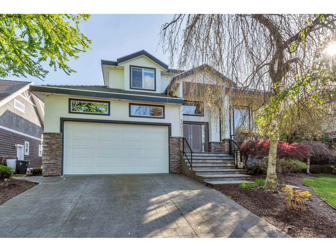
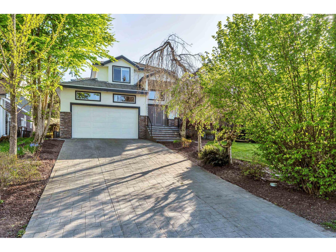
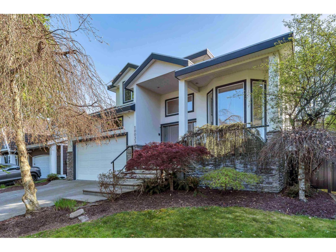
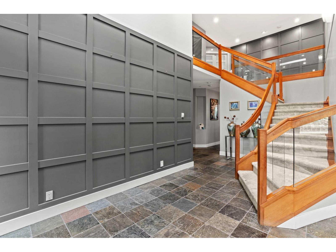
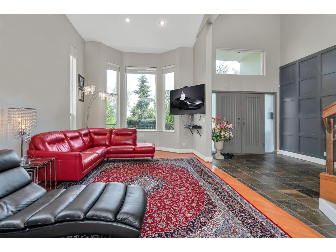
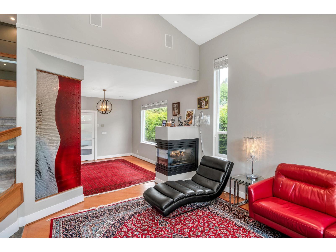
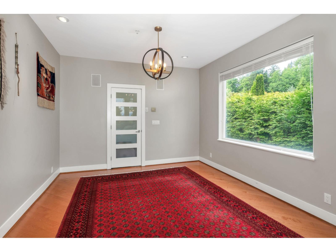
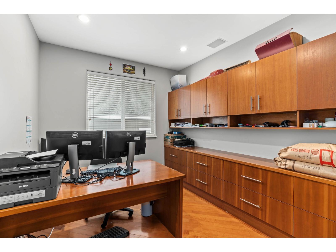
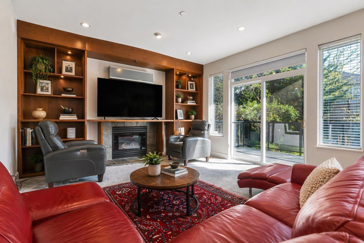
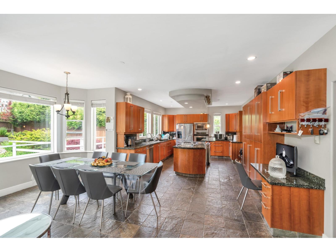
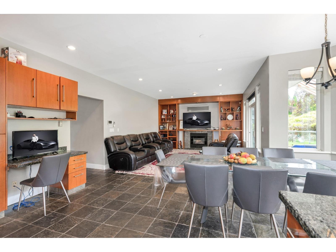
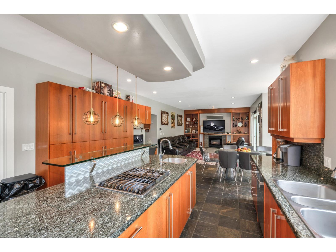
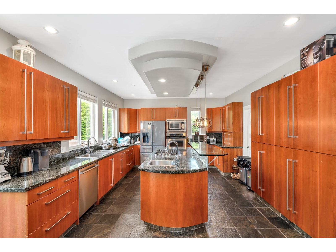
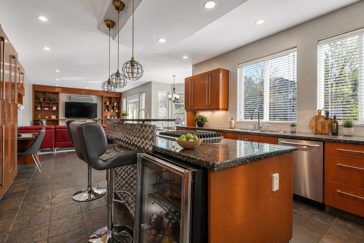
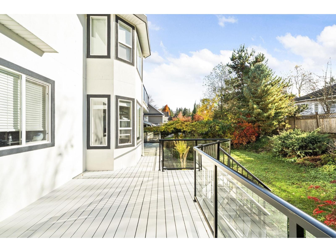
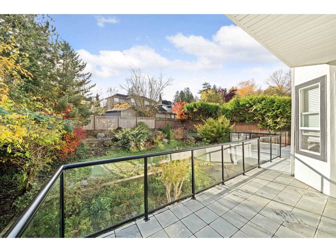
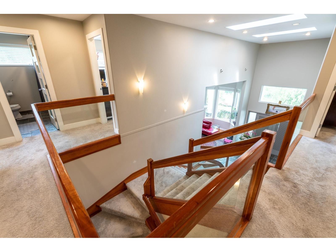
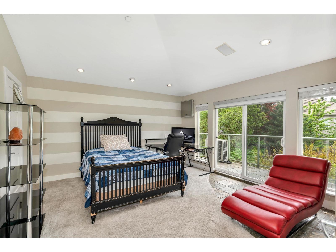
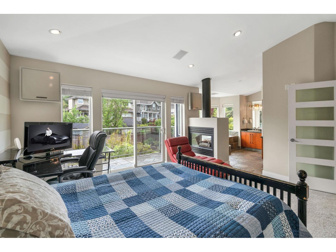
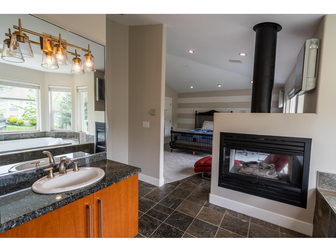
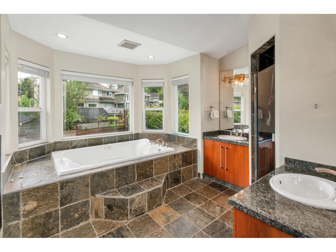
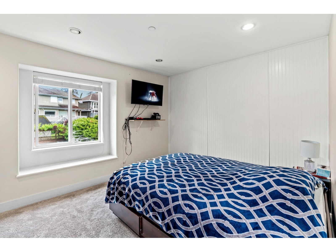
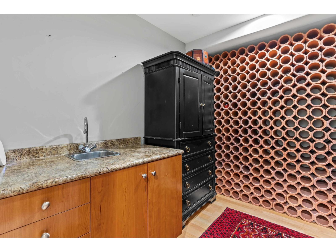
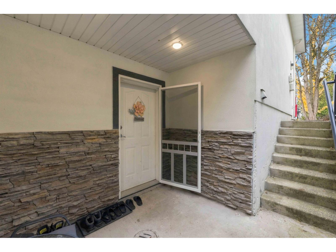
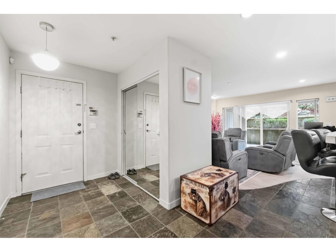
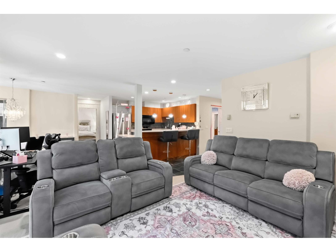
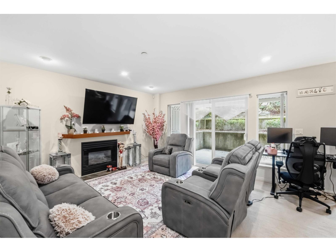
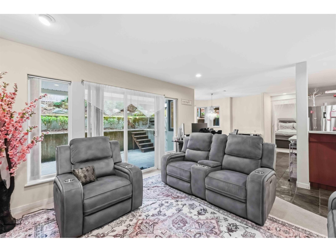
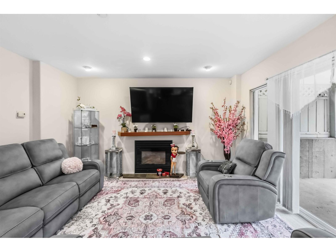
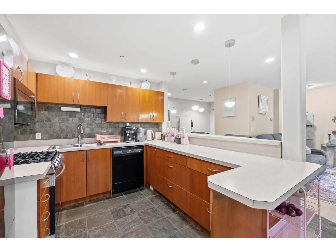
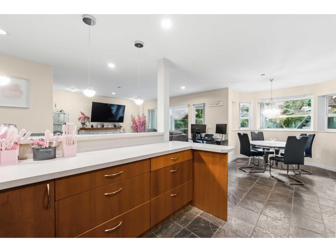
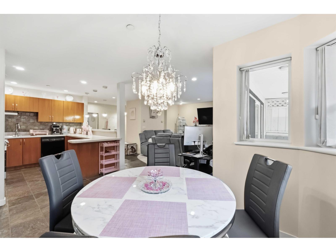
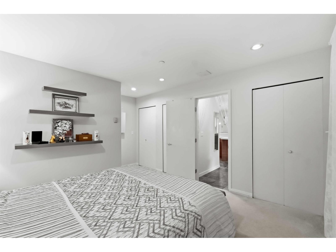
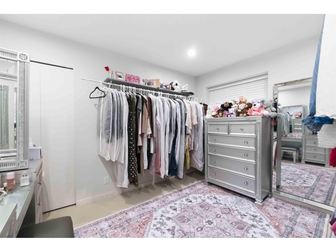
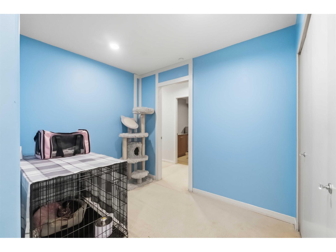
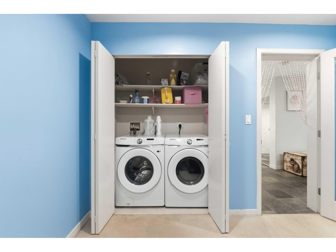
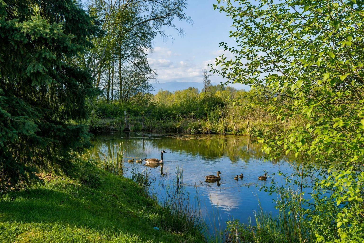
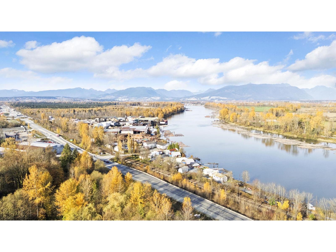
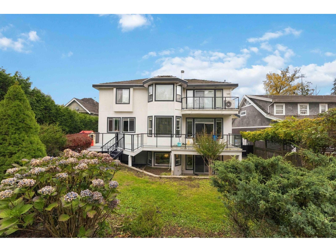
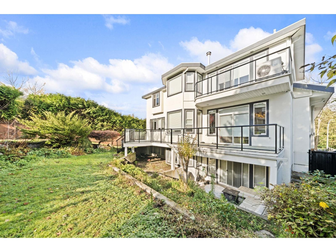
Private street with mountain views.This Whistler-inspired showpiece delivers over 4,900 sqft of resort-level living across 3 levels.Vaulted ceilings and an open main floor flow from the grand living and dining areas to a gourmet chef's kitchen and sun-drenched south patio.The main level also features a private,quiet office. Upstairs,4 generous bedrooms include a primary sanctuary with spa ensuite,jetted tub,dual vanities,fireplace,walk-in closet and private view deck.The bright and spacious GROUND LEVEL basement offers a 2bedroom suite with its own laundry and separate entry, the suite feels like a main level living room, plus an extra bedroom and wine room below.Radiant heat, A/C, EV charging and a double garage on an 8,900 sq ft lot. Book your tour today! Open House November 21 2PM - 4PM (id:37803)
2:00 pm
Ends at:4:00 pm
| MLS® Number | R3183207 |
| Property Type | Single Family |
| Parking Space Total | 8 |
| View Type | Mountain View, River View |
| Bathroom Total | 6 |
| Bedrooms Total | 7 |
| Age | 25 Years |
| Architectural Style | 2 Level |
| Basement Development | Finished |
| Basement Type | Full (finished) |
| Construction Style Attachment | Detached |
| Fireplace Present | Yes |
| Fireplace Total | 4 |
| Heating Fuel | Natural Gas |
| Heating Type | Radiant Heat |
| Size Interior | 4905 Sqft |
| Type | House |
| Utility Water | Municipal Water |
| Garage |
| Acreage | No |
| Sewer | Sanitary Sewer, Storm Sewer |
| Size Irregular | 8980 |
| Size Total | 8980 Sqft |
| Size Total Text | 8980 Sqft |
| Electricity | Available |
| Natural Gas | Available |
| Water | Available |
https://www.realtor.ca/real-estate/30502370/10033-181-street-surrey

The trademarks REALTOR®, REALTORS®, and the REALTOR® logo are controlled by The Canadian Real Estate Association (CREA) and identify real estate professionals who are members of CREA. The trademarks MLS®, Multiple Listing Service® and the associated logos are owned by The Canadian Real Estate Association (CREA) and identify the quality of services provided by real estate professionals who are members of CREA. The trademark DDF® is owned by The Canadian Real Estate Association (CREA) and identifies CREA's Data Distribution Facility (DDF®)