4 Bedroom
4 Bathroom
1527 sqft
3 Level, Other
Air Conditioned
Baseboard Heaters
$839,900Maintenance,
$344.28 Monthly
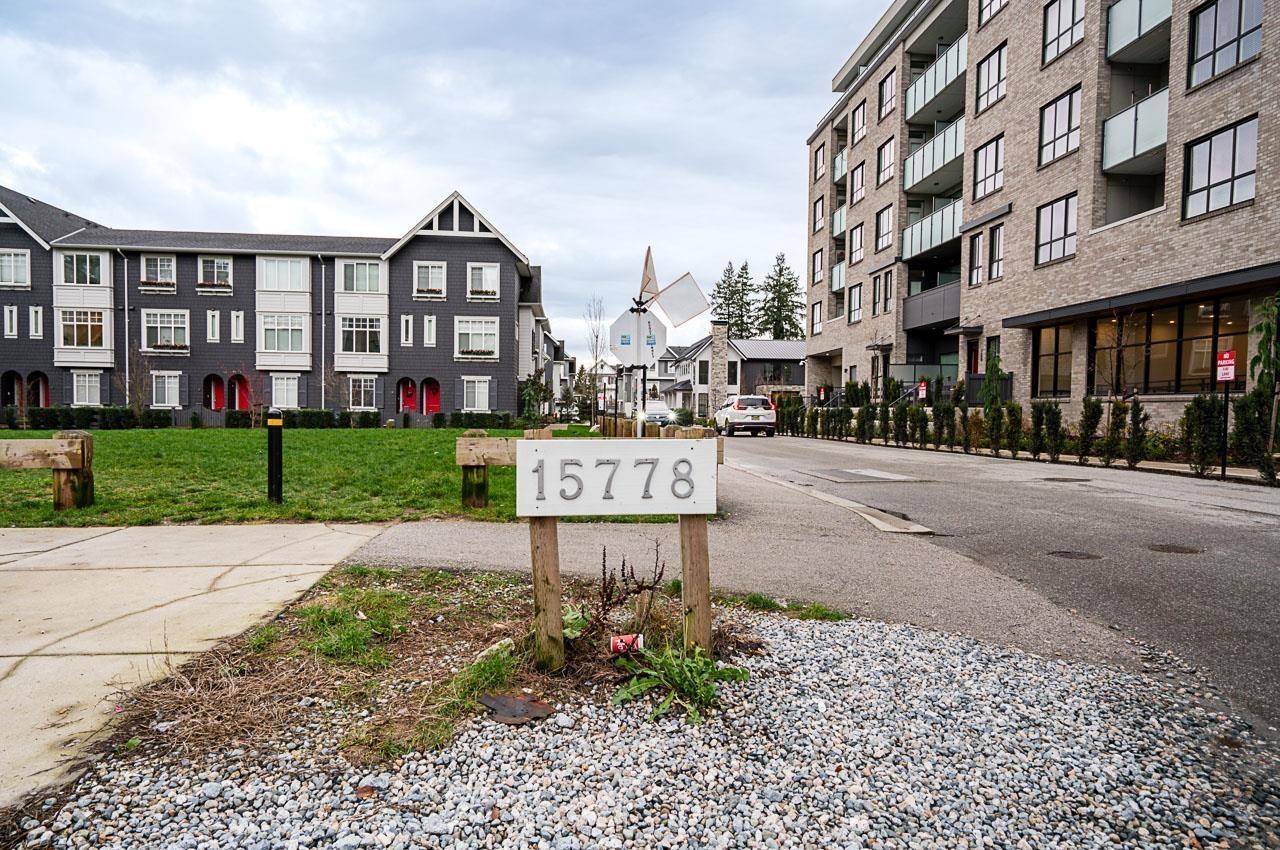
Designed for modern family living, this 1,527 sq. ft. townhome at Fleetwood Village 2 by Dawson + Sawyer offers 4 bedrooms, 4 bathrooms, air conditioning and a double garage. The main level features a spacious kitchen with large island, dining area, sunken living room and powder room. Upstairs, the primary bedroom offers a walk-through closet and ensuite, plus two additional bedrooms, a full bathroom and laundry. The ground-level fourth bedroom with full bathroom is ideal for guests, extended family or a home office. Residents enjoy a fitness centre, fireside lounge and co-working space. Built in 2023 and conveniently located near shopping, parks, schools and the future Fleetwood SkyTrain station. (id:37803)
Property Details
|
MLS® Number
|
R3183029 |
|
Property Type
|
Single Family |
|
Community Features
|
Pets Allowed, Rentals Allowed |
|
Parking Space Total
|
2 |
|
Structure
|
Playground |
Building
|
Bathroom Total
|
4 |
|
Bedrooms Total
|
4 |
|
Age
|
3 Years |
|
Amenities
|
Clubhouse, Laundry - In Suite |
|
Appliances
|
Washer, Dryer, Refrigerator, Stove, Dishwasher, Microwave |
|
Architectural Style
|
3 Level, Other |
|
Basement Development
|
Unknown |
|
Basement Type
|
None (unknown) |
|
Construction Style Attachment
|
Attached |
|
Cooling Type
|
Air Conditioned |
|
Heating Fuel
|
Electric |
|
Heating Type
|
Baseboard Heaters |
|
Size Interior
|
1527 Sqft |
|
Type
|
Row / Townhouse |
|
Utility Water
|
Municipal Water |
Parking
Land
|
Acreage
|
No |
|
Sewer
|
Sanitary Sewer |
Utilities
|
Electricity
|
Available |
|
Water
|
Available |
https://www.realtor.ca/real-estate/30505920/34-15778-85-avenue-surrey
 Steven Liu