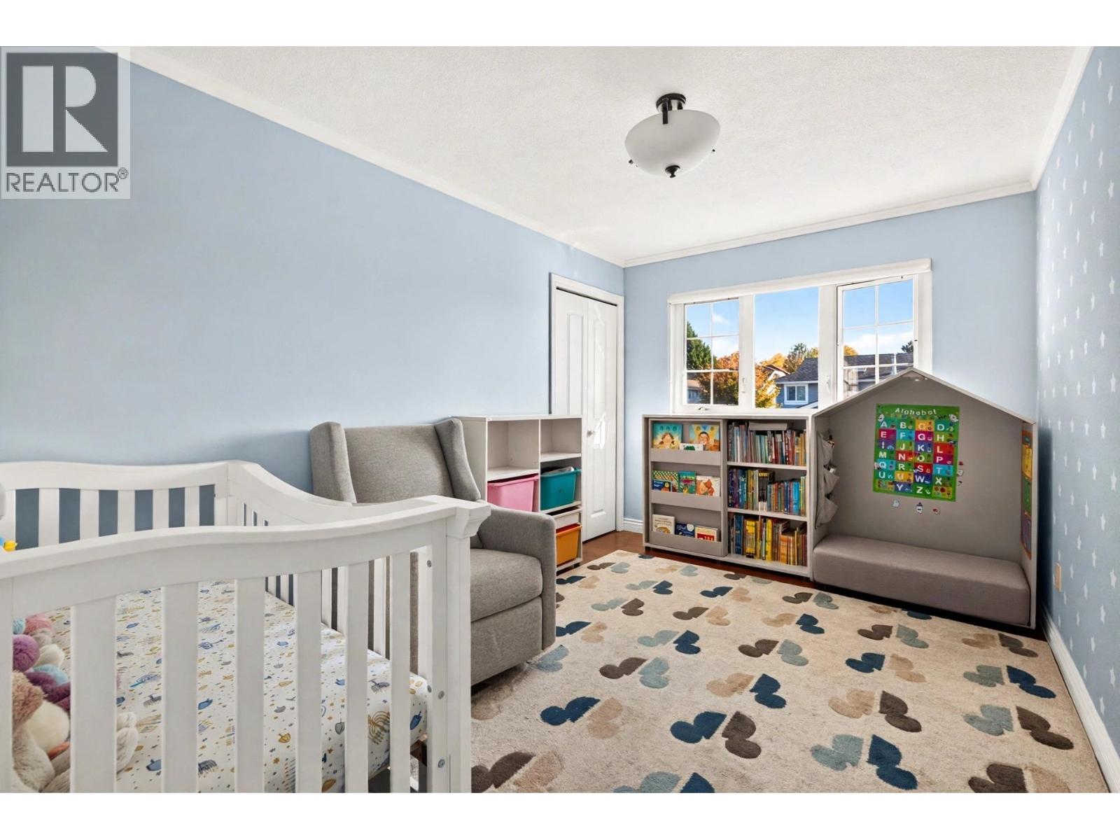
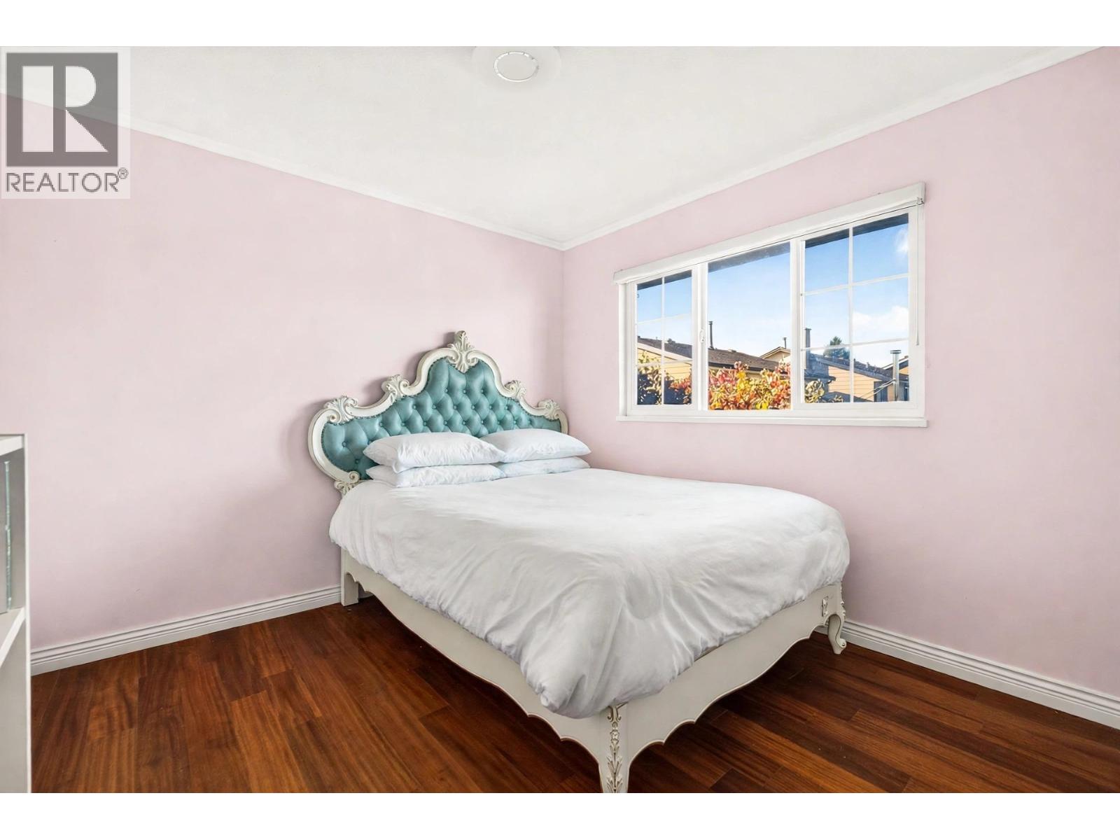
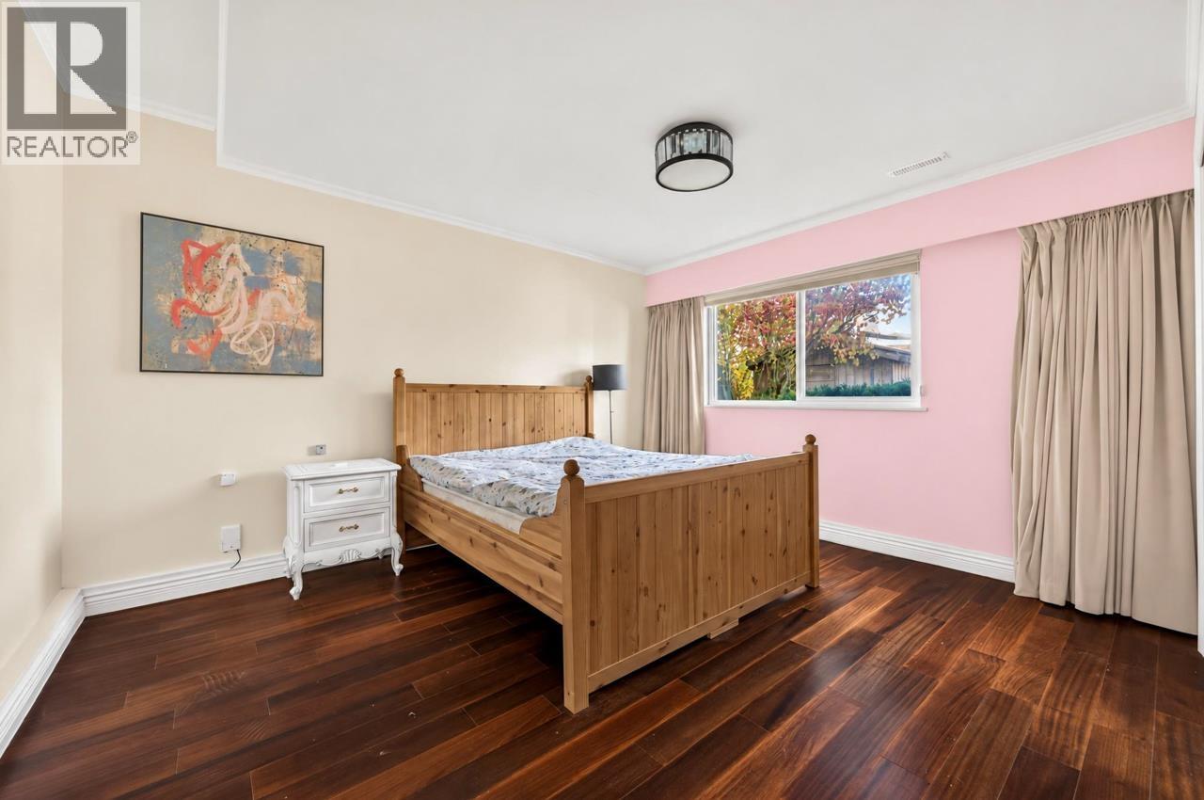
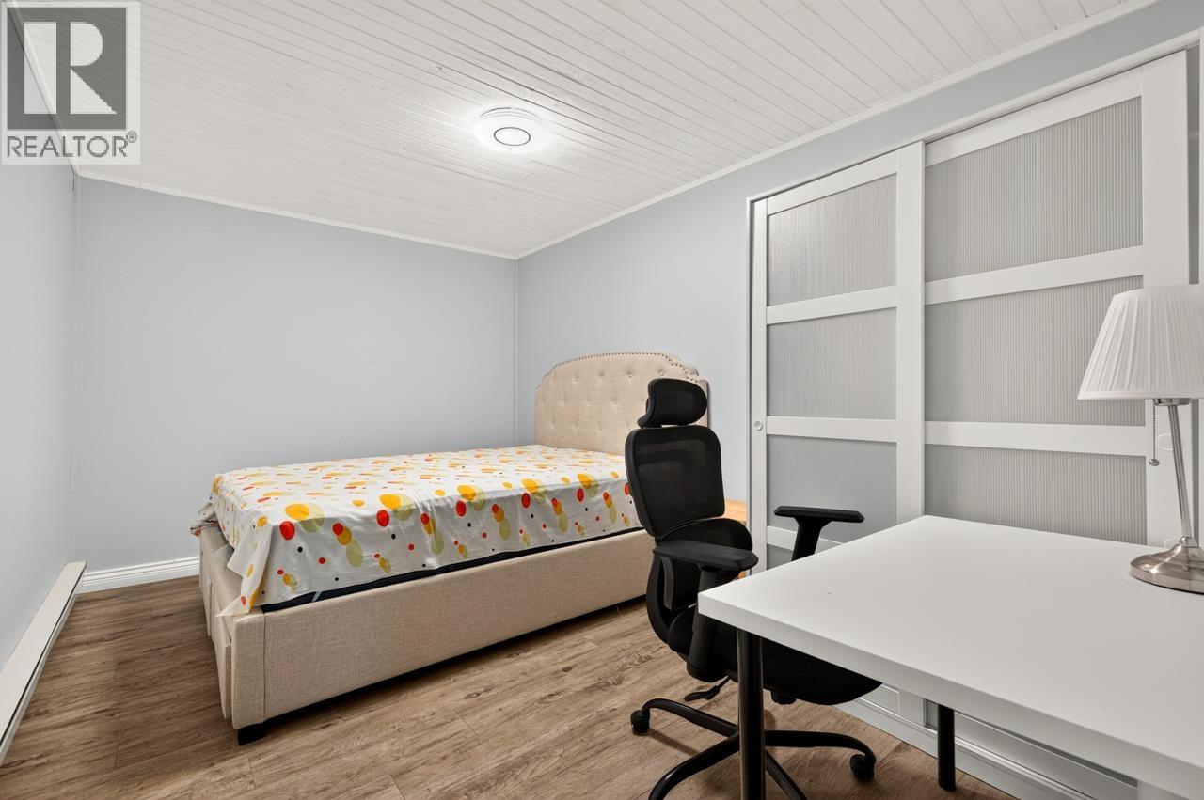
4 Bedroom
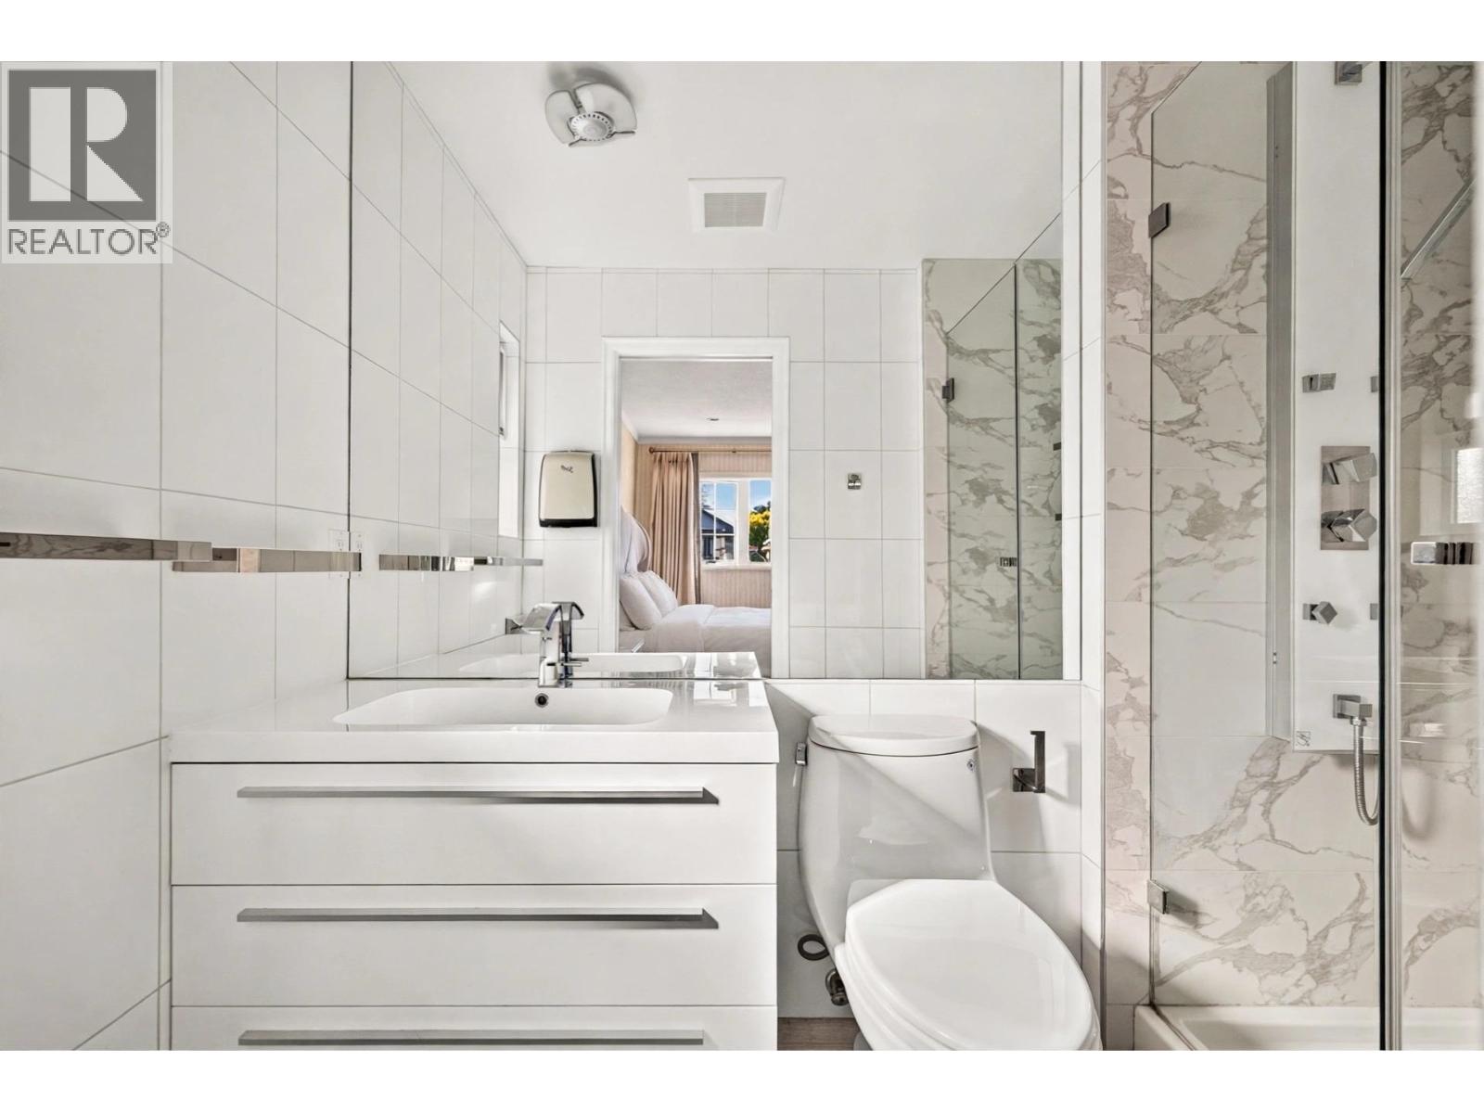
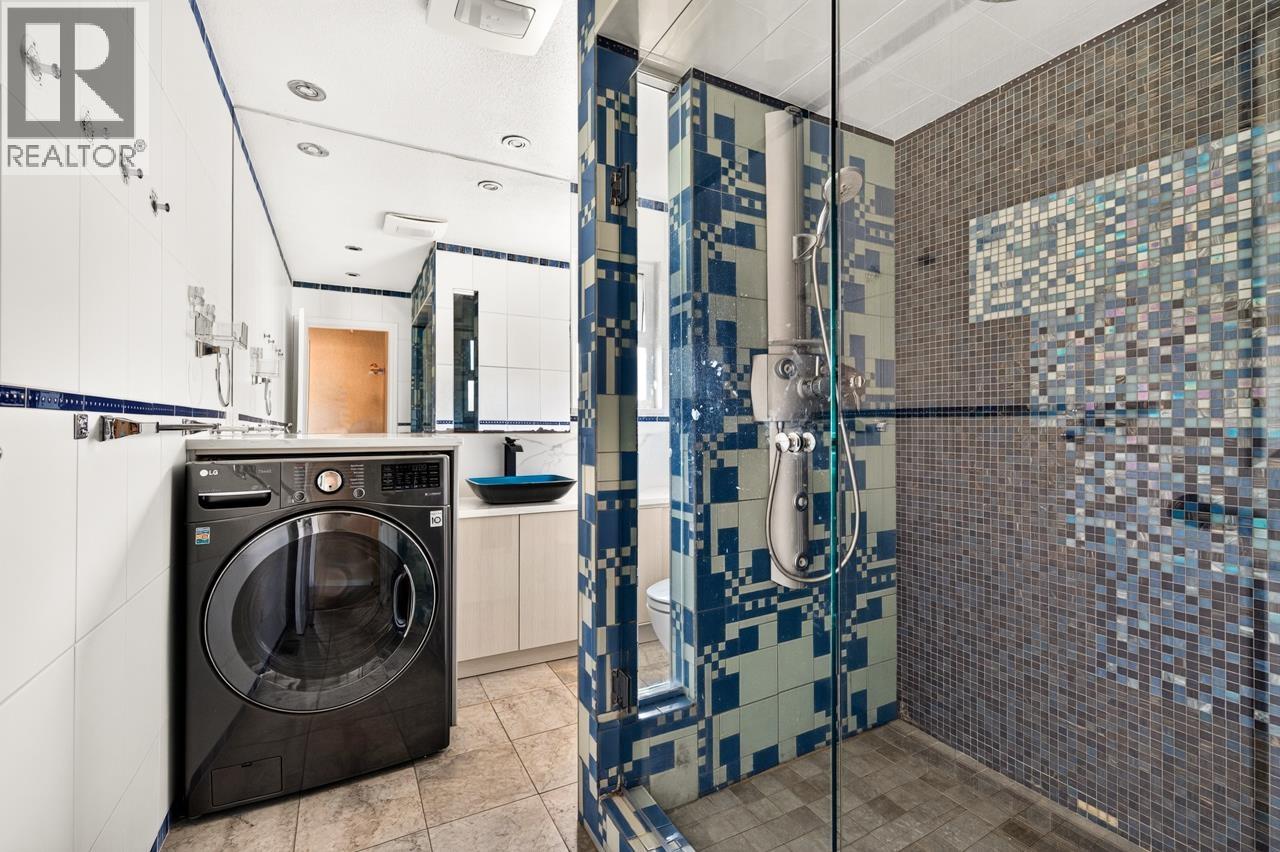
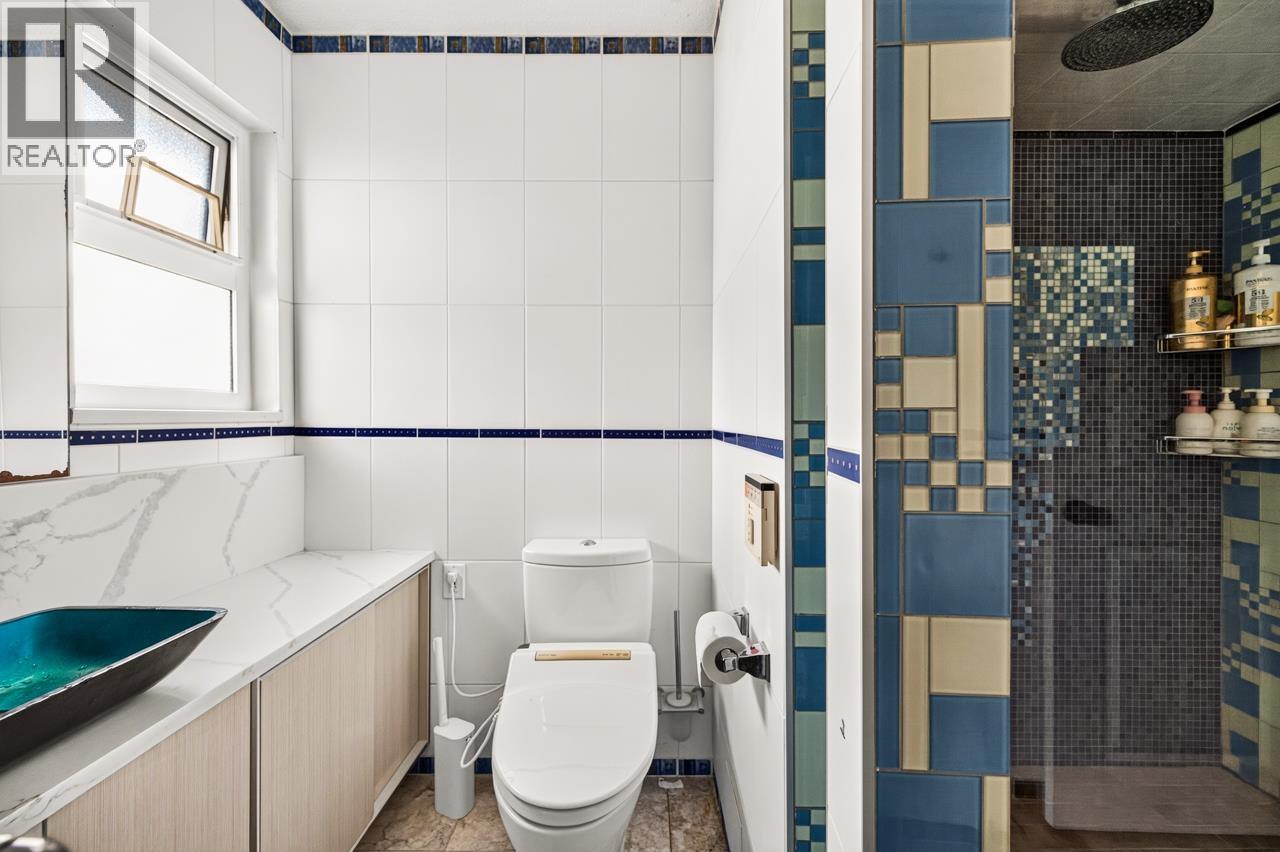
3 Bathroom
2631 sqft
2 Level
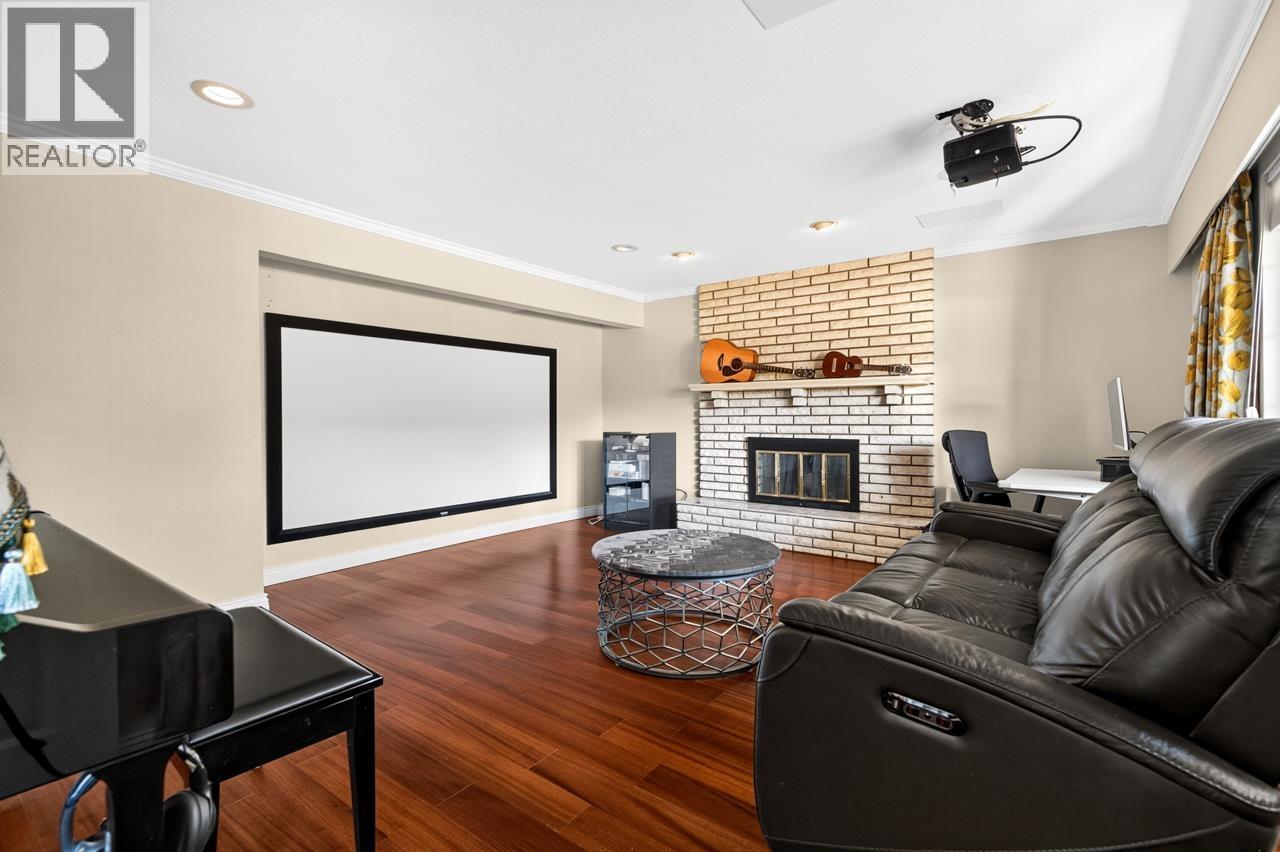
Fireplace
Air Conditioned
Forced Air
$1,899,000
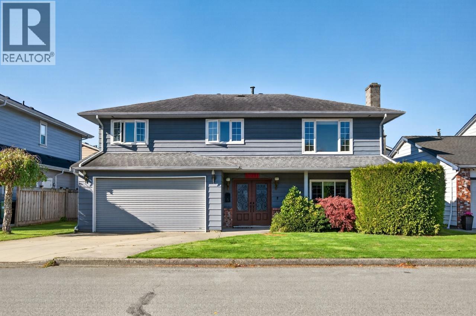
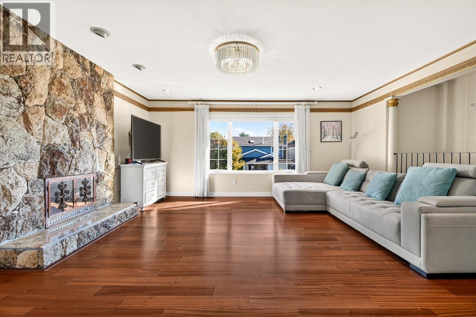
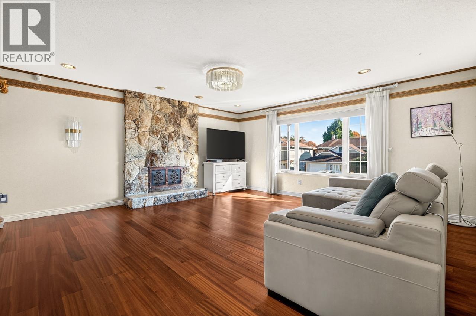
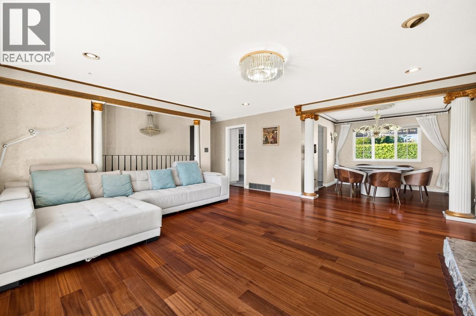
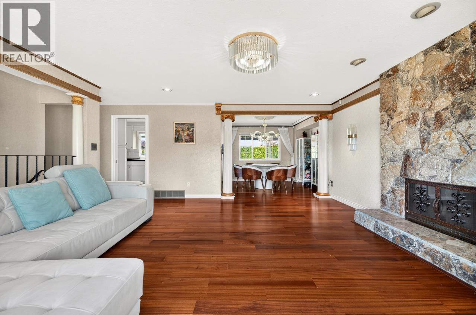
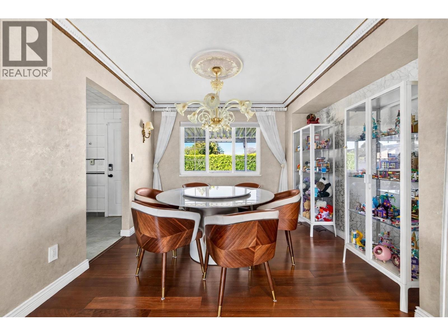
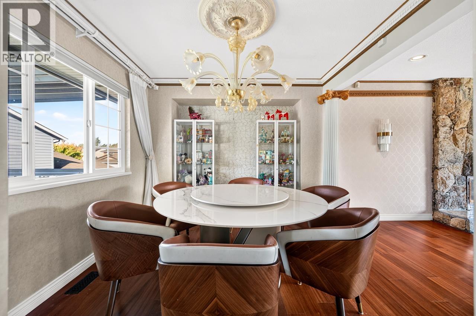
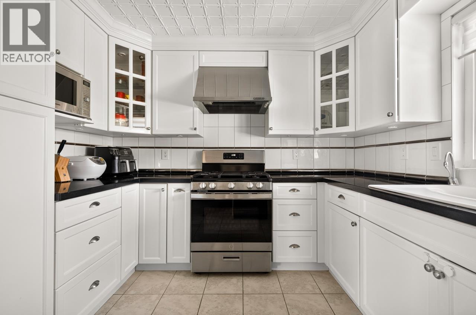
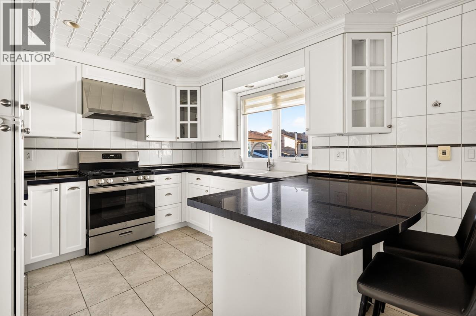
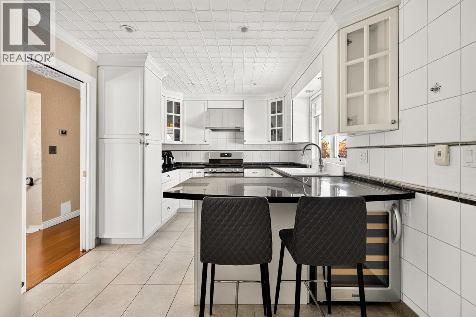
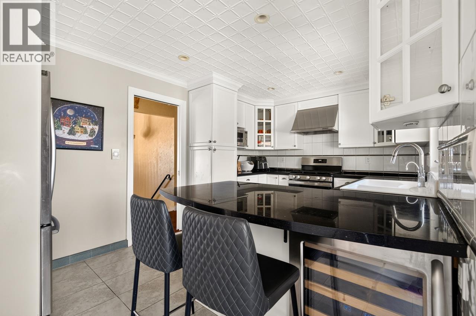
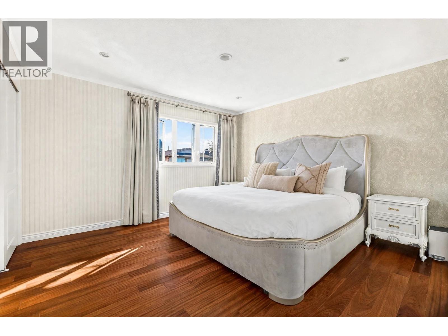
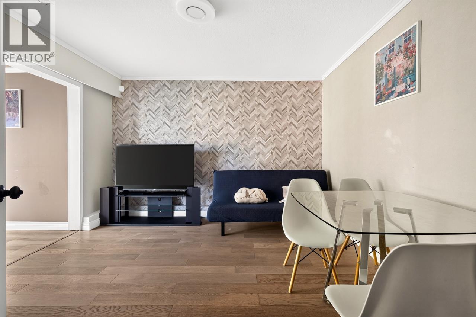
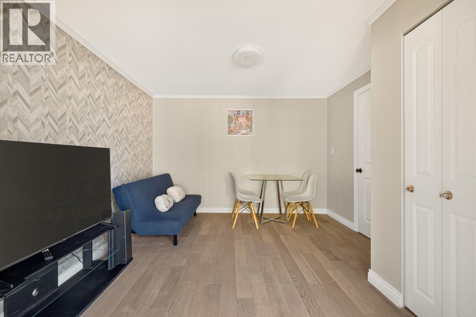
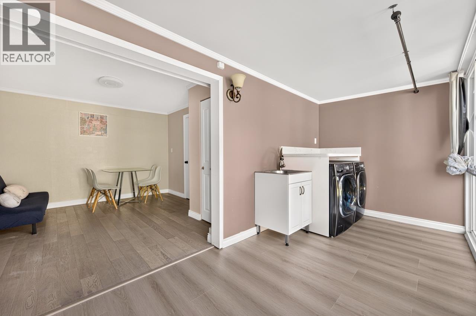
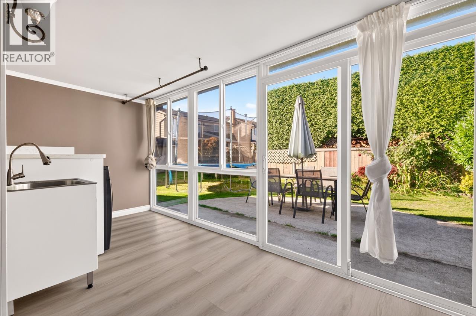
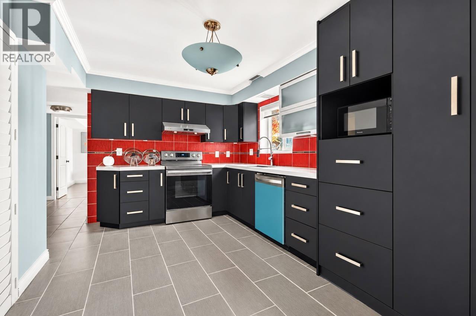
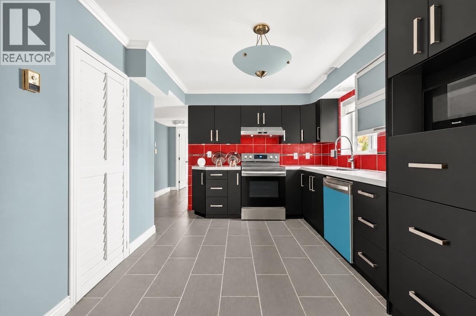
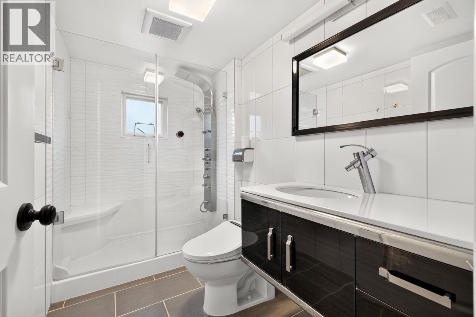
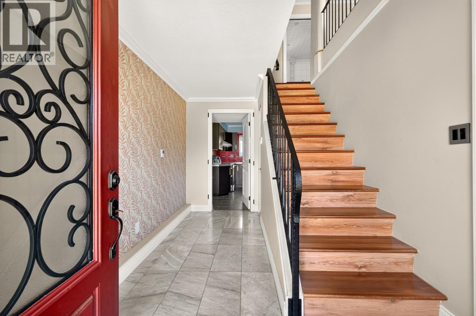
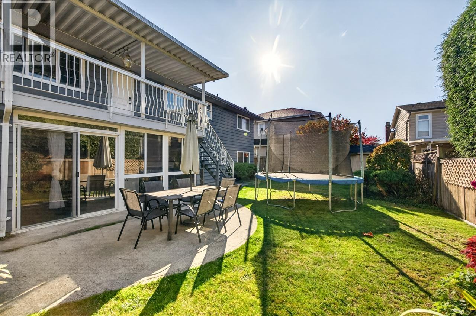
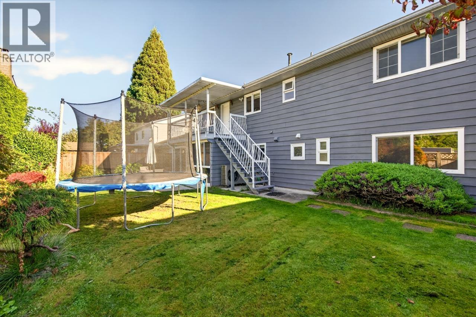
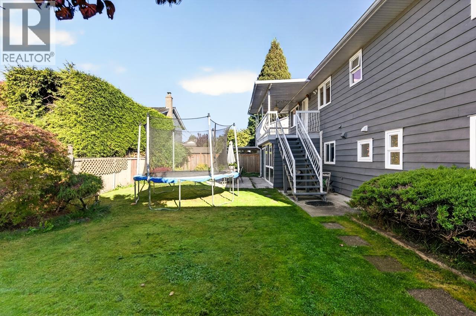
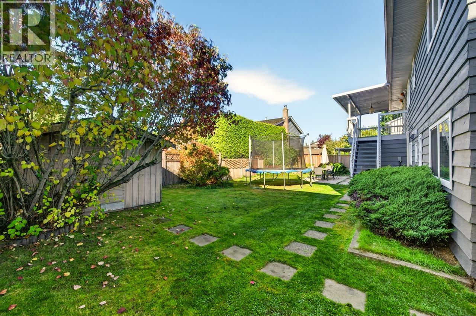
Welcome to this charming family home on q quite street in the sought-after Steveston North. Bright and comfortable living spaces pair with a private backyard made for summer evenings and weekend barbecues. Upper floor has open concept living and dinning areas, 3 bedroom, 2 bathrooms. Downstairs with 2 more rooms for mortgage helper. Steps away from McKinney Elementary, Railway Greenway. A wonderful chance to put down roots in Richmond's most loved communities. (id:37803)
Property Details
|
MLS® Number
|
R3177552 |
|
Property Type
|
Single Family |
|
Features
|
Private Setting |
|
Parking Space Total
|
4 |
Building
|
Bathroom Total
|
3 |
|
Bedrooms Total
|
4 |
|
Appliances
|
All |
|
Architectural Style
|
2 Level |
|
Basement Development
|
Unknown |
|
Basement Features
|
Unknown |
|
Basement Type
|
Full (unknown) |
|
Constructed Date
|
1980 |
|
Construction Style Attachment
|
Detached |
|
Cooling Type
|
Air Conditioned |
|
Fireplace Present
|
Yes |
|
Fireplace Total
|
1 |
|
Fixture
|
Drapes/window Coverings |
|
Heating Type
|
Forced Air |
|
Size Interior
|
2631 Sqft |
|
Type
|
House |
Parking
Land
|
Acreage
|
No |
|
Size Frontage
|
65 Ft ,7 In |
|
Size Irregular
|
5166 |
|
Size Total
|
5166 Sqft |
|
Size Total Text
|
5166 Sqft |
https://www.realtor.ca/real-estate/30430082/10291-hollywell-drive-richmond
 Steven Liu