5 Bedroom
4 Bathroom
3711 sqft
2 Level
Fireplace
Forced Air
$1,699,000
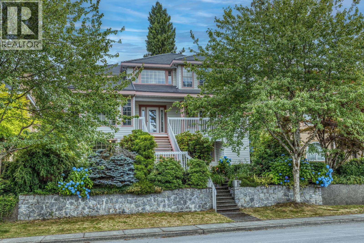
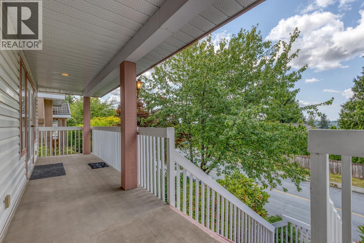
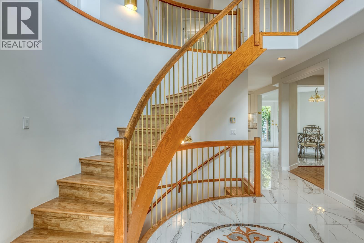
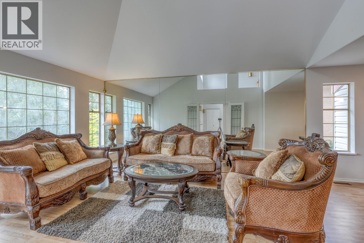
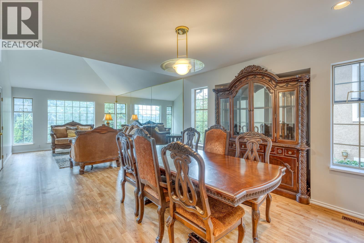
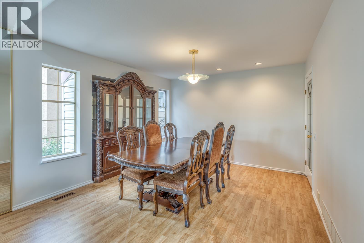
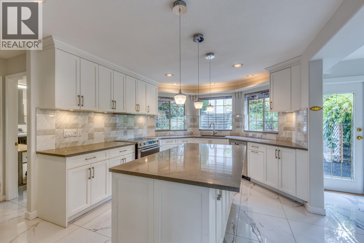
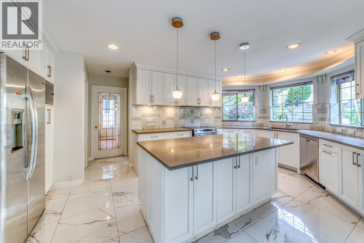
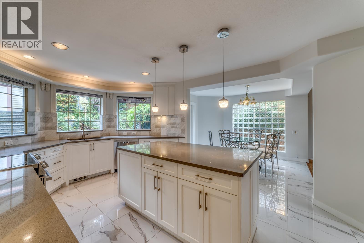
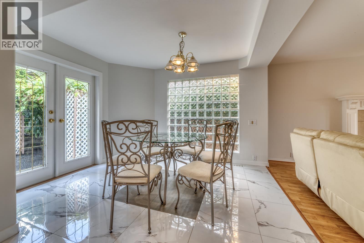
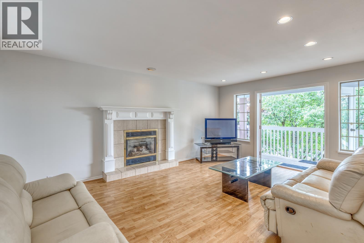
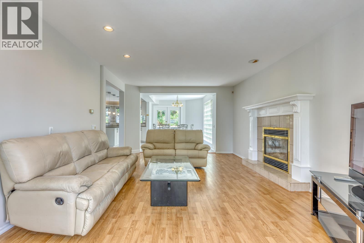
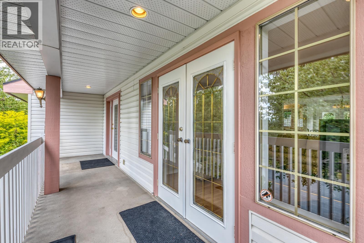
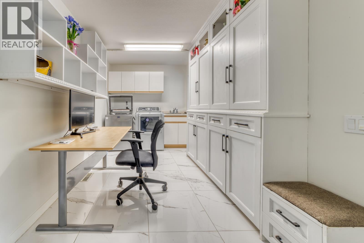
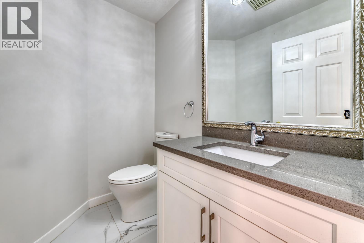
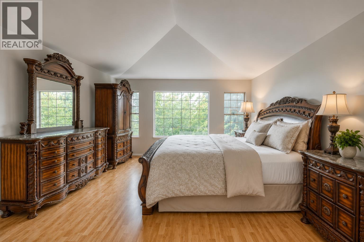
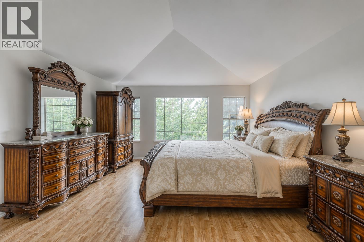
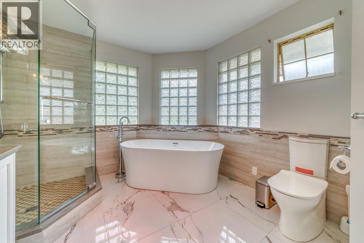
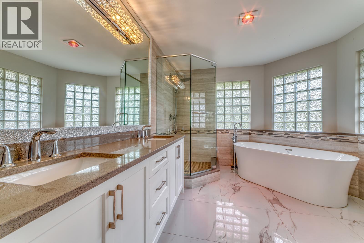
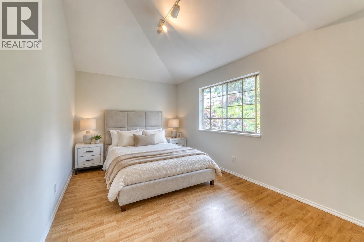
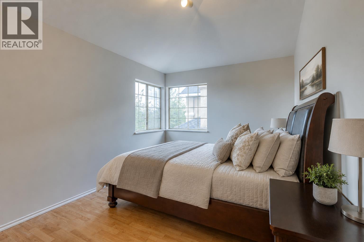
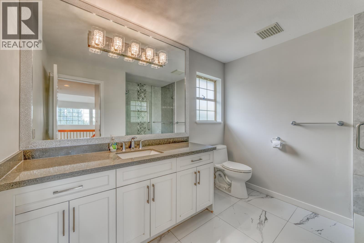
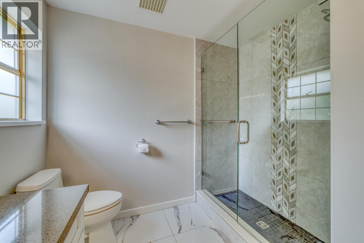
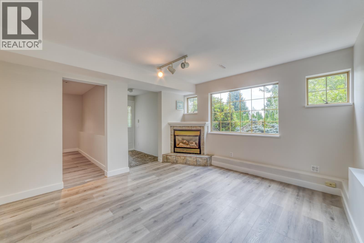
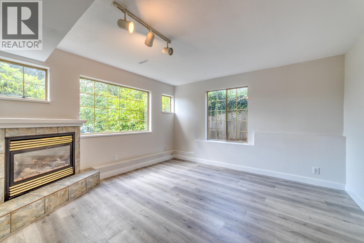
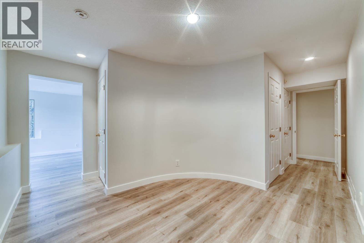
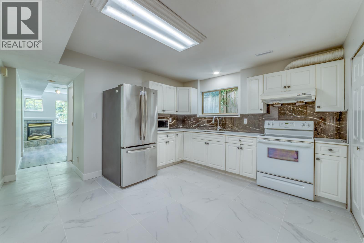
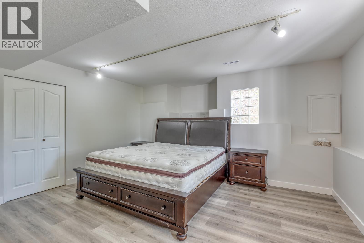
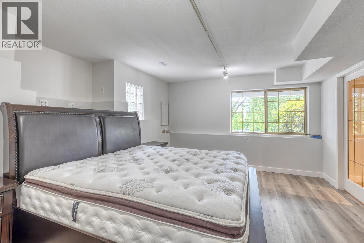
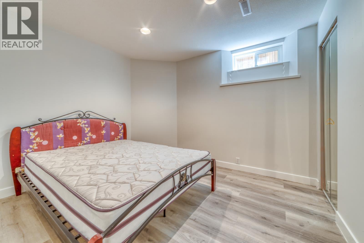
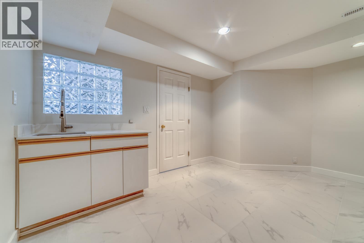
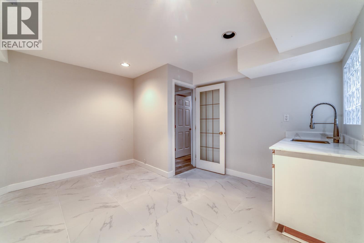
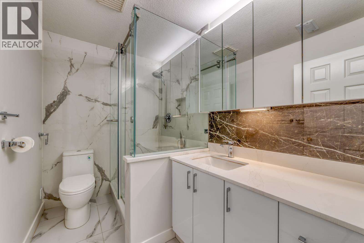
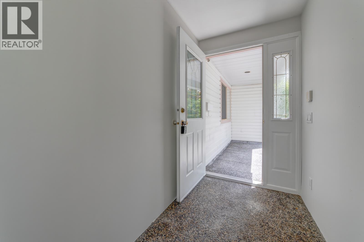
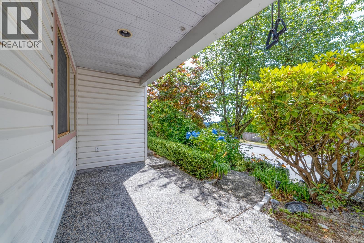
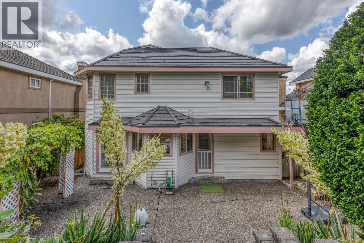
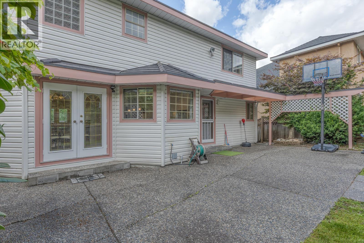
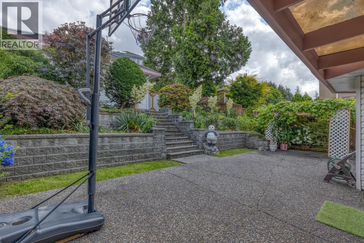
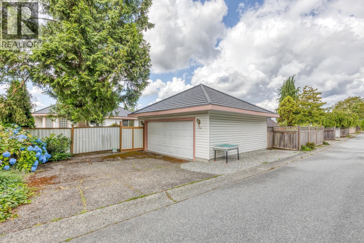
Beautifully updated 3-level south-facing home in desirable Heritage Woods! Spacious front porch enhances curb appeal. Grand foyer with curved staircase leads to an open-concept main floor with vaulted living room, formal dining area, renovated kitchen and family room. $100K+ spent on kitchen and bathroom upgrades. French doors open to a fully paved, landscaped backyard. Durable metal roof offers lasting peace of mind. Bright walkout basement offers a 2-bedroom + den mortgage helper with separate entry. Detached garage with lane access. Bus stop at the doorstep. Heritage Mountain Elementary is across the street, with middle and secondary schools within a 10-minute walk. (id:37803)
Property Details
|
MLS® Number
|
R3146226 |
|
Property Type
|
Single Family |
|
Features
|
Private Setting |
|
Parking Space Total
|
4 |
Building
|
Bathroom Total
|
4 |
|
Bedrooms Total
|
5 |
|
Appliances
|
All |
|
Architectural Style
|
2 Level |
|
Basement Development
|
Finished |
|
Basement Features
|
Separate Entrance |
|
Basement Type
|
Unknown (finished) |
|
Constructed Date
|
1991 |
|
Construction Style Attachment
|
Detached |
|
Fireplace Present
|
Yes |
|
Fireplace Total
|
1 |
|
Heating Fuel
|
Natural Gas |
|
Heating Type
|
Forced Air |
|
Size Interior
|
3711 Sqft |
|
Type
|
House |
Parking
Land
|
Acreage
|
No |
|
Size Frontage
|
0 Ft ,1 In |
|
Size Irregular
|
6064 |
|
Size Total
|
6064 Sqft |
|
Size Total Text
|
6064 Sqft |
https://www.realtor.ca/real-estate/30033287/104-ravine-drive-port-moody
 Steven Liu