Steven LiuSteven Liu
Maintenance,
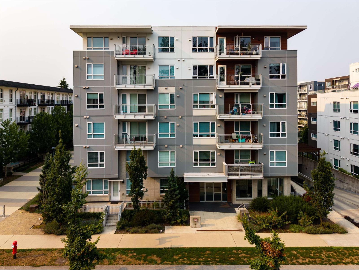
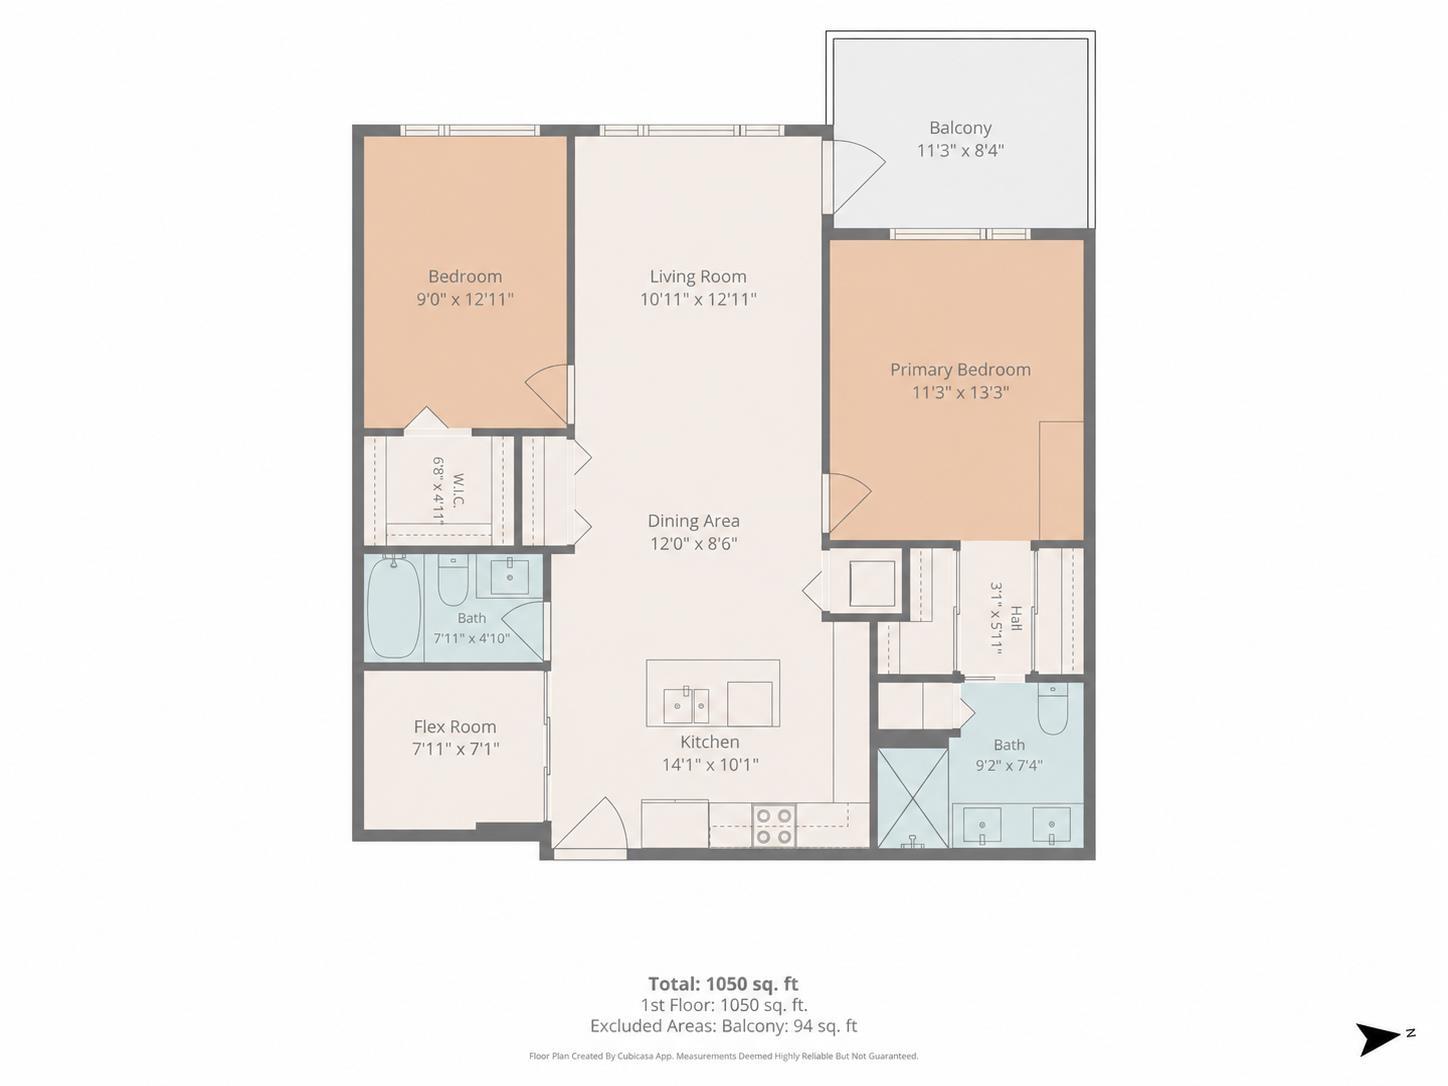
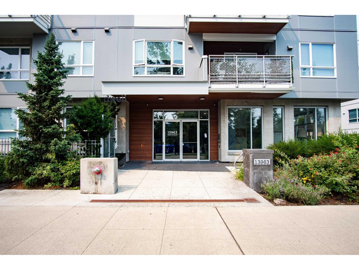
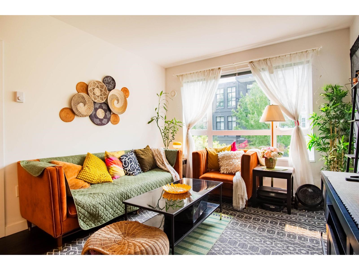
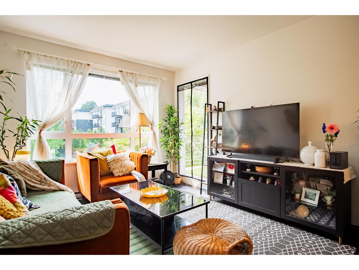
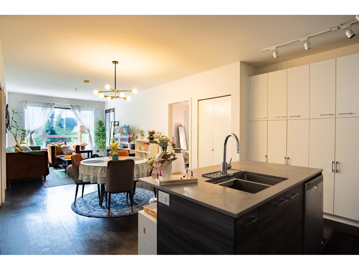
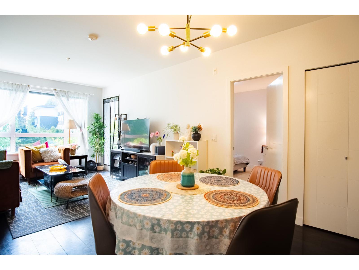
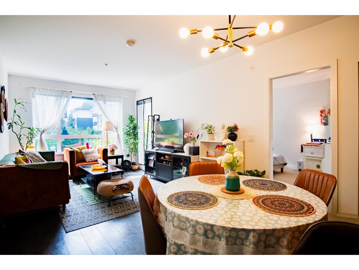
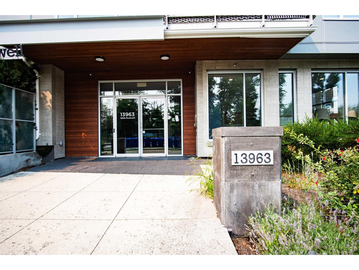
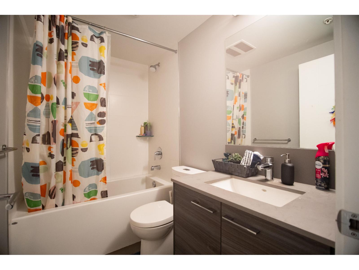
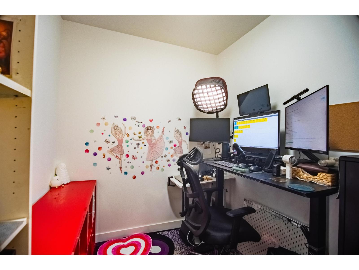
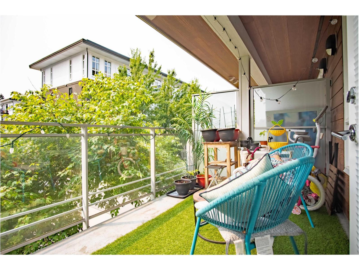
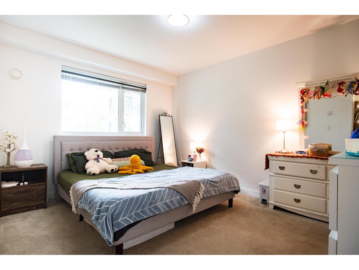
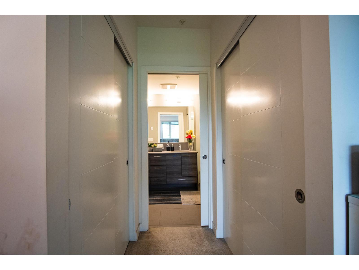
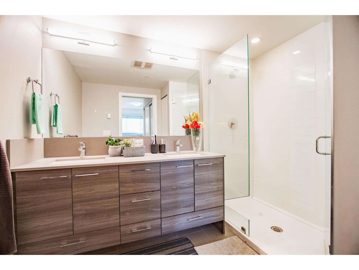
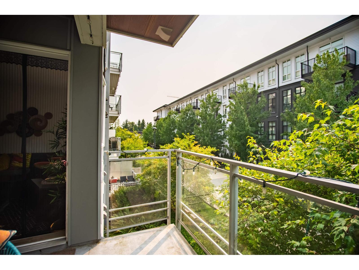
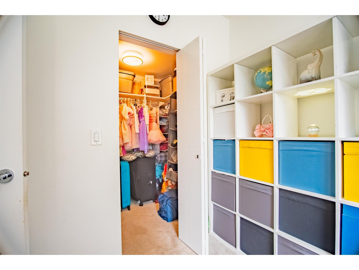
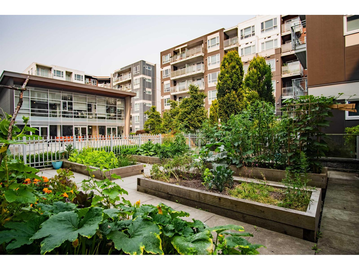
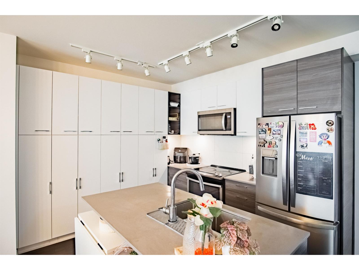
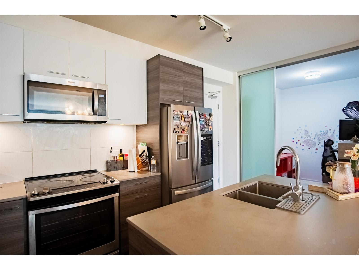
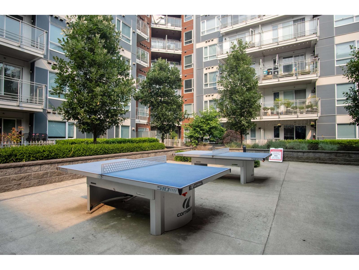
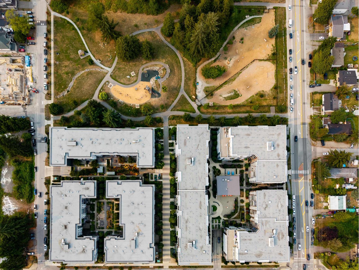
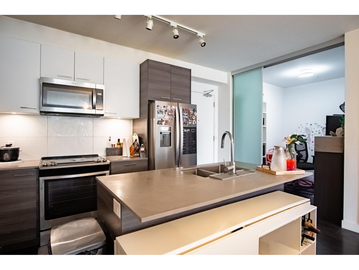
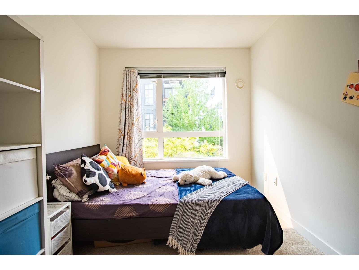
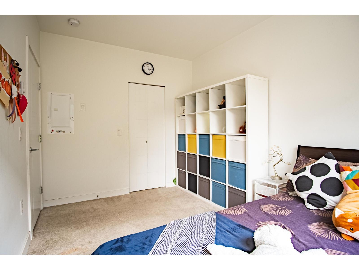
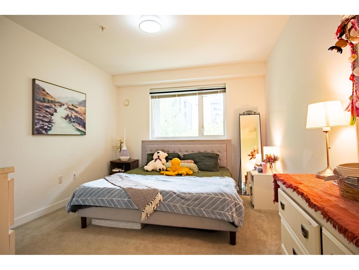
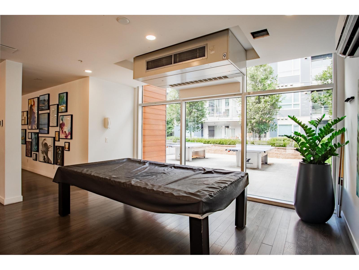
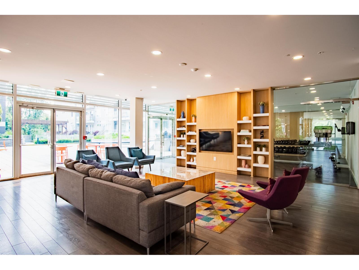
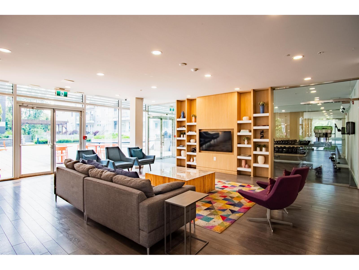
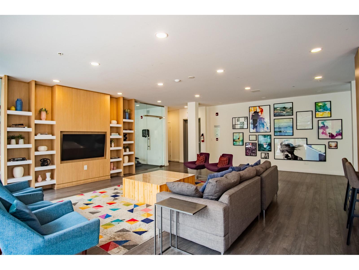
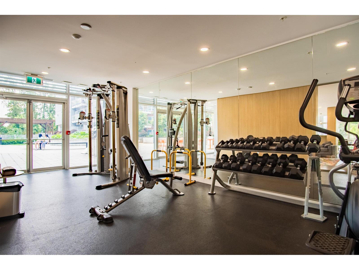
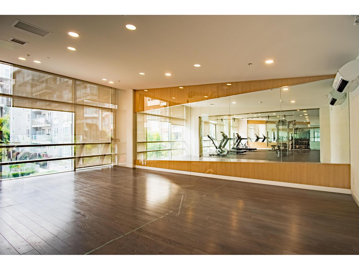
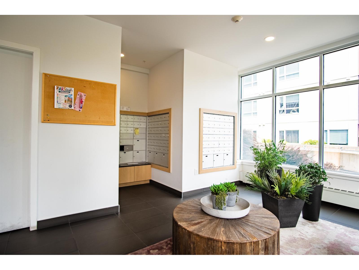
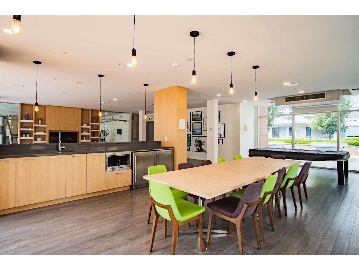
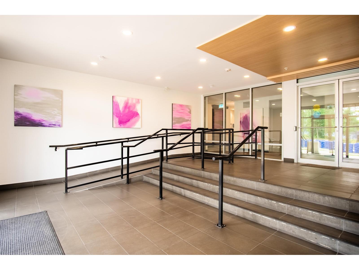
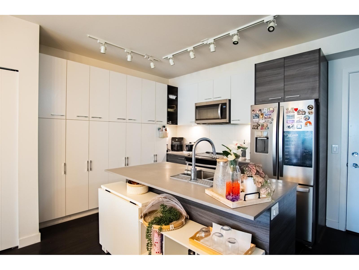
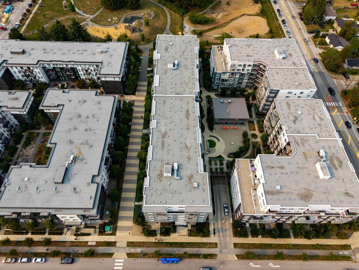
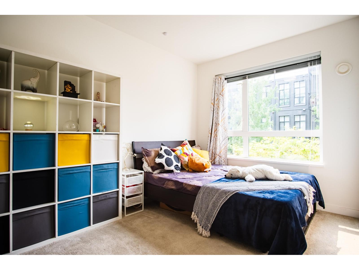
$446.25 MonthlyThis bright and spacious 2-bedroom + flex room, 2-bathroom home offers one of the largest floor plans in the building. The versatile den features a developer-upgraded frosted sliding glass wall, allowing it to function as a private home office, guest room, or potential third bedroom. The thoughtfully designed open-concept layout features high ceilings, a generous living and dining area, and a well-appointed kitchen with ample cabinetry, quartz countertops, and stainless steel appliances. Enjoy excellent building amenities including a fitness centre, yoga studio, social lounge, landscaped courtyard, BBQ area, outdoor fireplace, garden plots, and games area. Pet-friendly and conveniently located just a 2-minute walk from the nearby school, with Surrey Central SkyTrain, SFU, KPU, Central City (id:37803)
2:00 pm
Ends at:4:00 pm
2:00 pm
Ends at:4:00 pm
| MLS® Number | R3154580 |
| Property Type | Single Family |
| Community Features | Rentals Allowed |
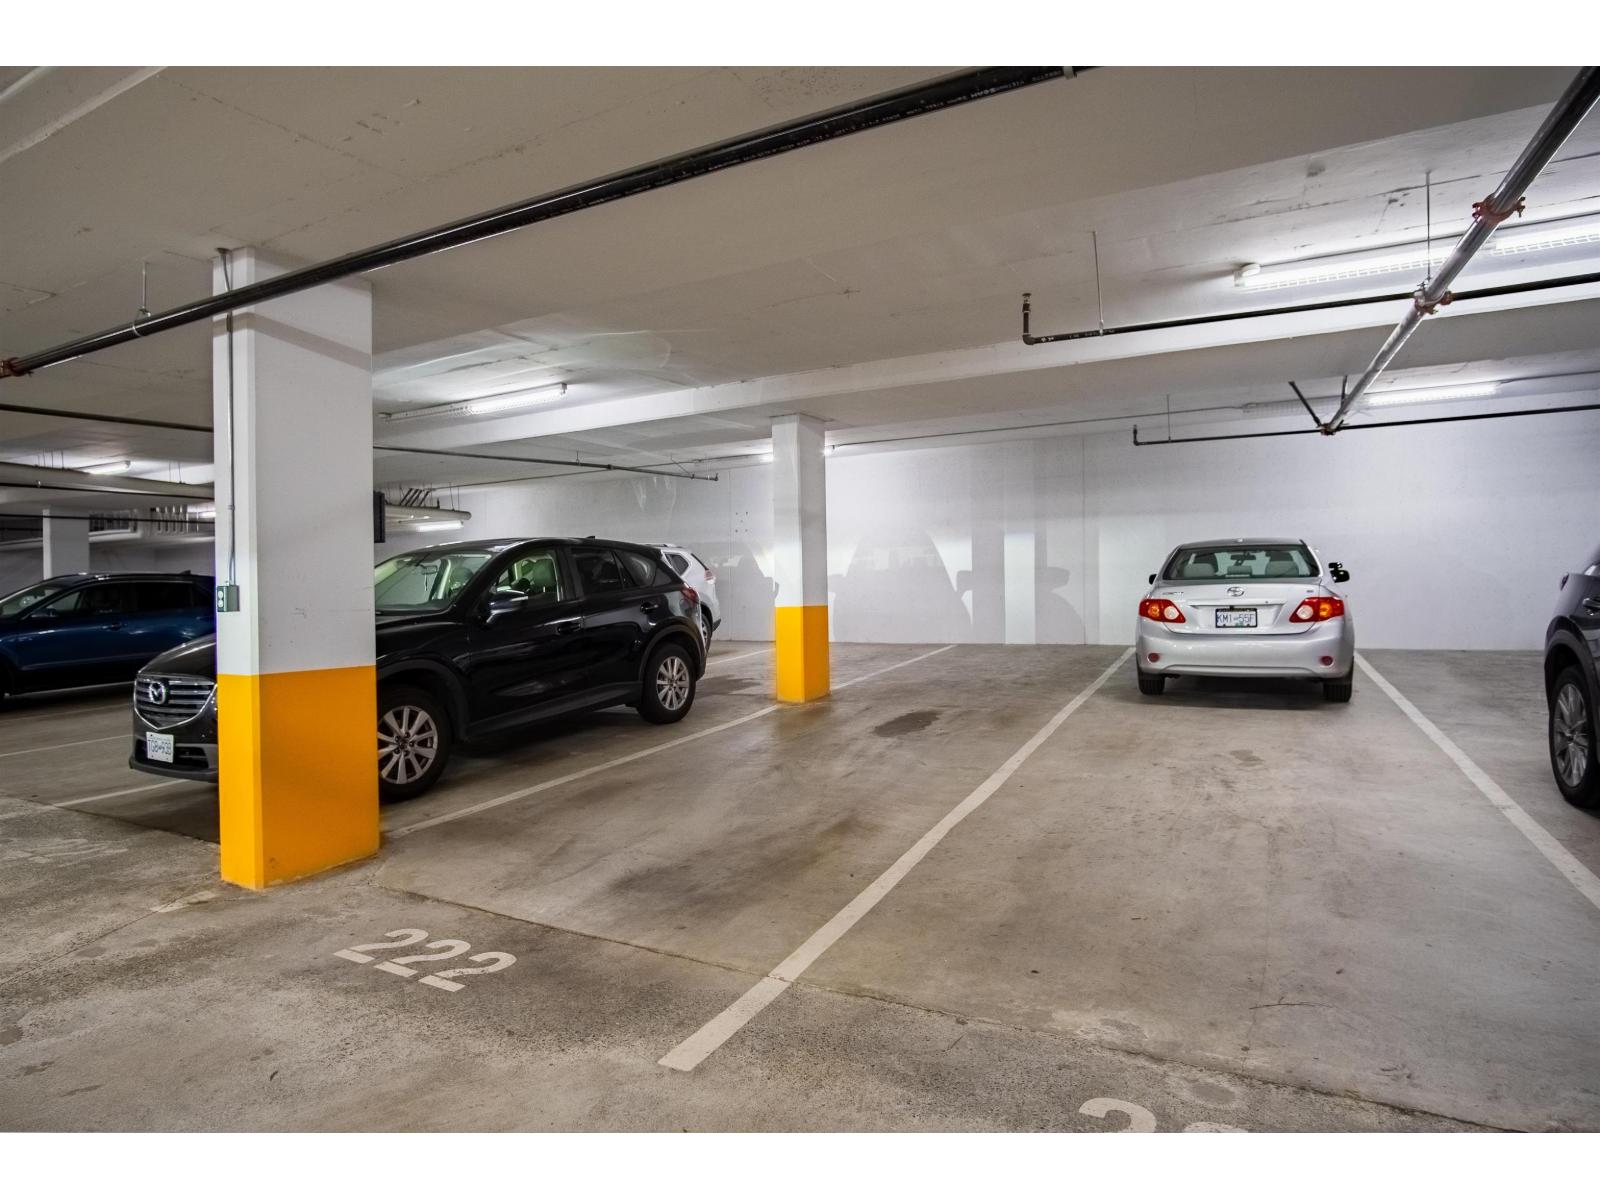
| Parking Space Total | 1 |
| Bathroom Total | 2 |
| Bedrooms Total | 2 |
| Age | 6 Years |
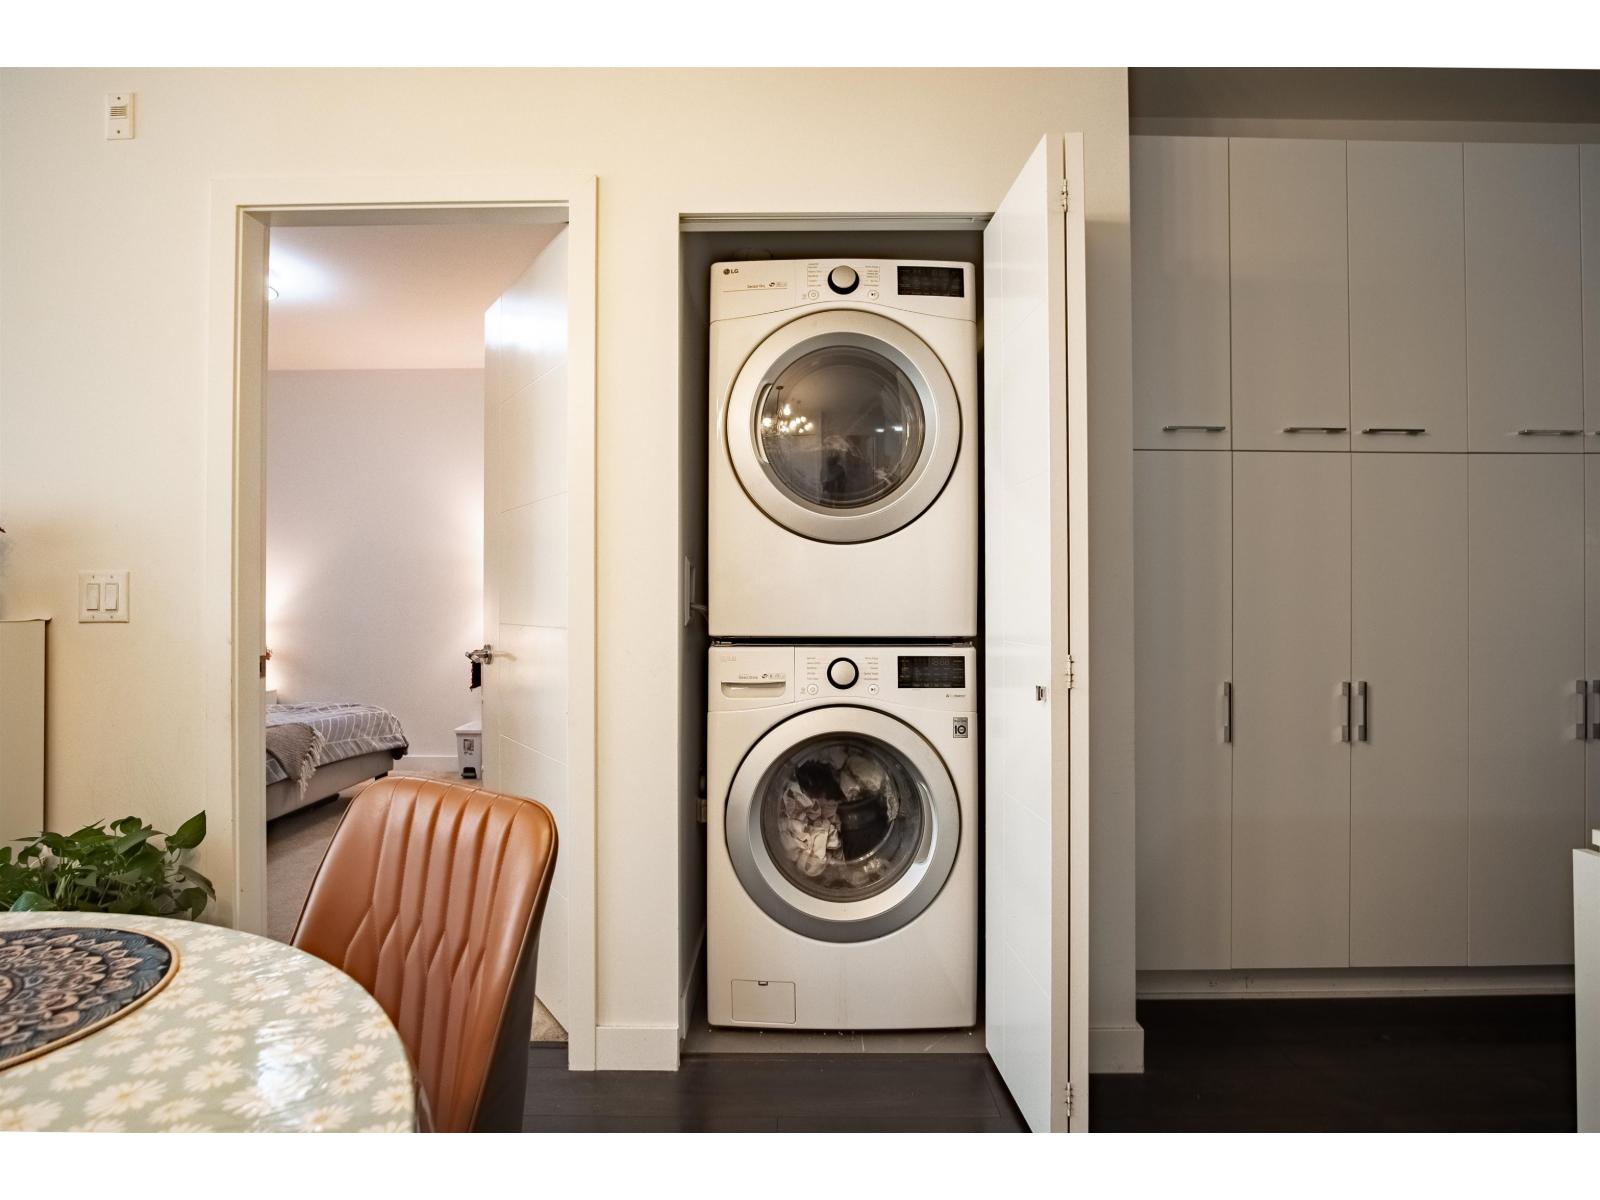
| Amenities | Clubhouse, Exercise Centre, Laundry - In Suite |
| Appliances | Washer, Dryer, Refrigerator, Stove, Dishwasher, Oven - Built-in |
| Architectural Style | 5 Level |
| Basement Development | Unknown |
| Basement Features | Unknown |
| Basement Type | None (unknown) |
| Construction Style Attachment | Attached |
| Heating Fuel | Electric, Natural Gas |
| Size Interior | 1050 Sqft |
| Type | Apartment |
| Utility Water | Municipal Water |
| Other | |
| Underground | |
| Visitor Parking |
| Acreage | No |
| Sewer | Sanitary Sewer, Storm Sewer |
| Electricity | Available |
| Natural Gas | Available |
| Water | Available |
https://www.realtor.ca/real-estate/30141395/218-13963-105-boulevard-surrey

The trademarks REALTOR®, REALTORS®, and the REALTOR® logo are controlled by The Canadian Real Estate Association (CREA) and identify real estate professionals who are members of CREA. The trademarks MLS®, Multiple Listing Service® and the associated logos are owned by The Canadian Real Estate Association (CREA) and identify the quality of services provided by real estate professionals who are members of CREA. The trademark DDF® is owned by The Canadian Real Estate Association (CREA) and identifies CREA's Data Distribution Facility (DDF®)