3 Bedroom
4 Bathroom
1507 sqft
3 Level
Fireplace
Baseboard Heaters
$739,980Maintenance,
$365.70 Monthly
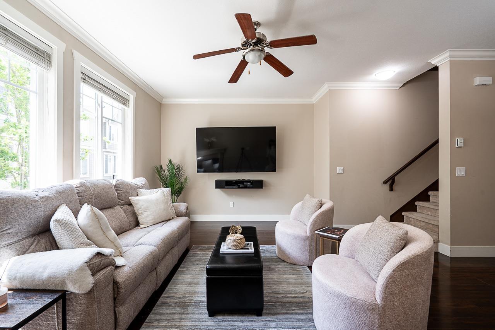
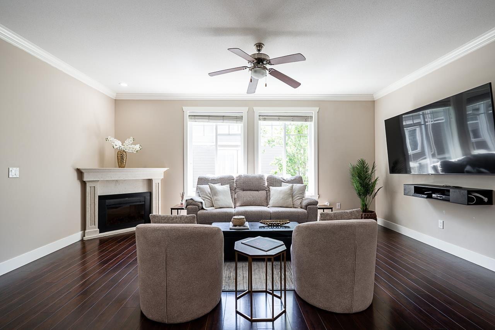
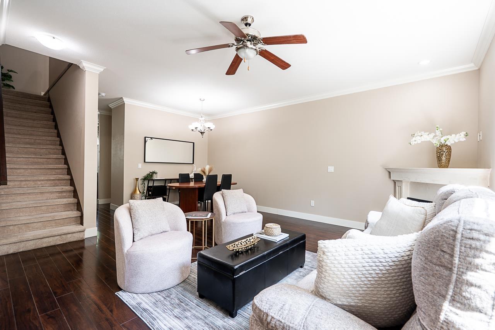
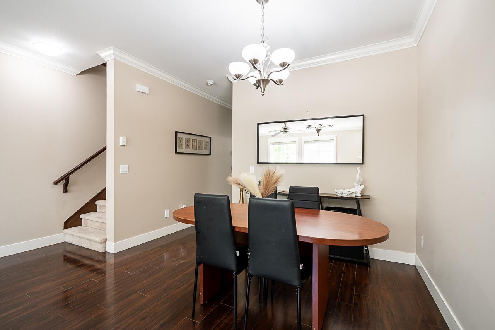
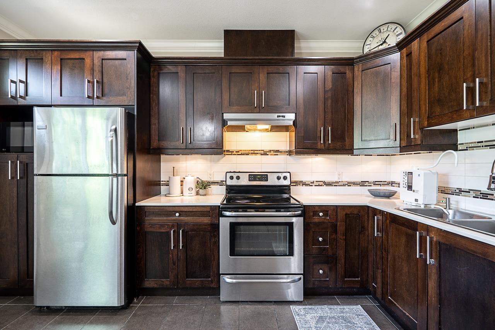
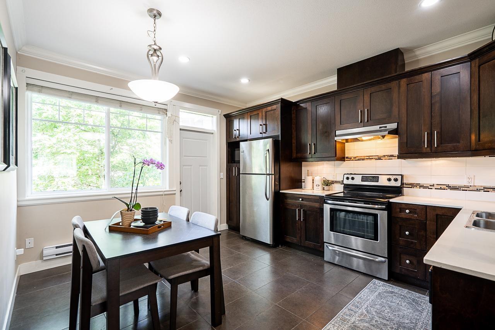
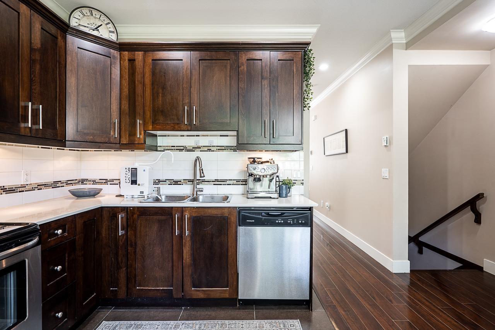
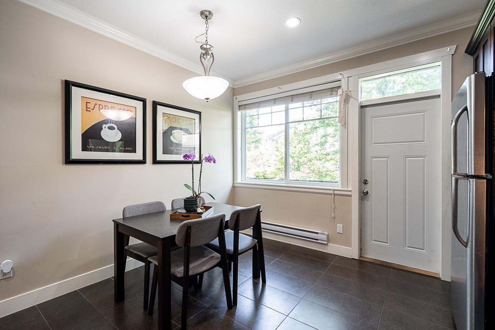
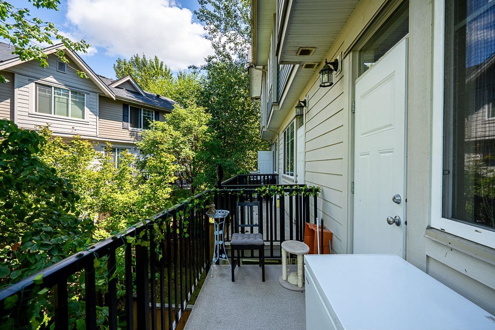
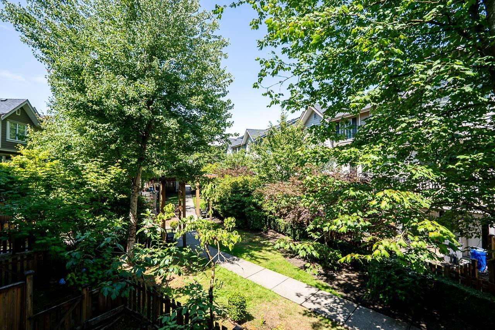
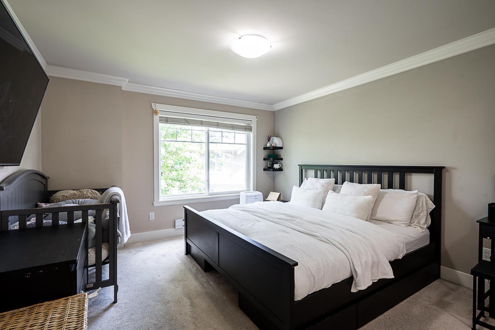
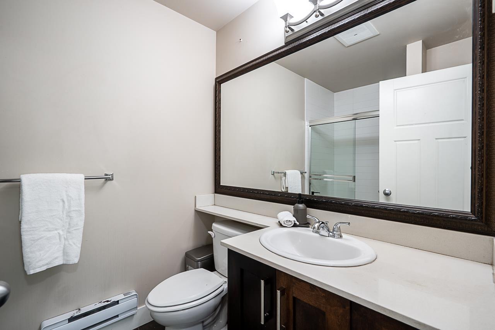
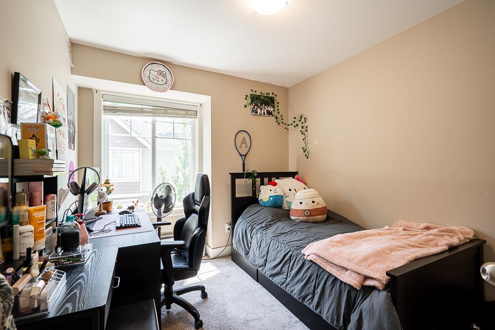
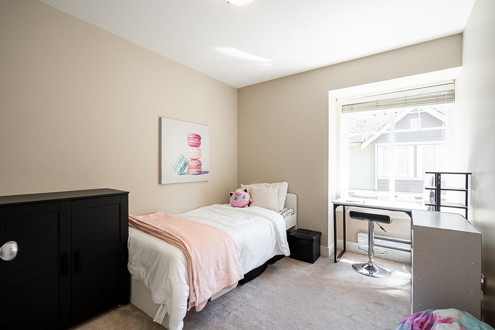
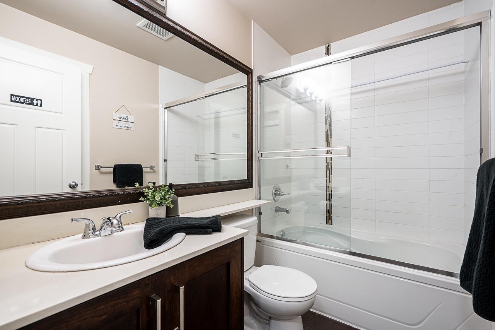
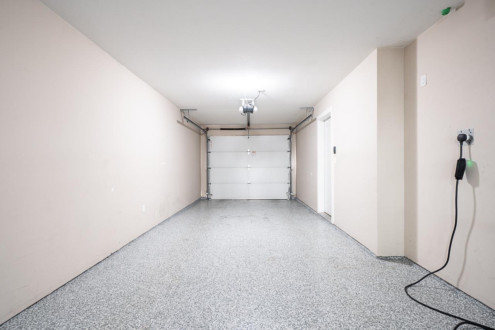
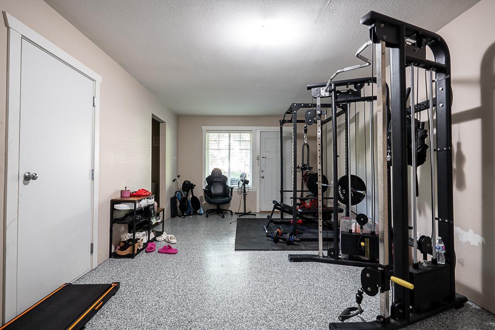
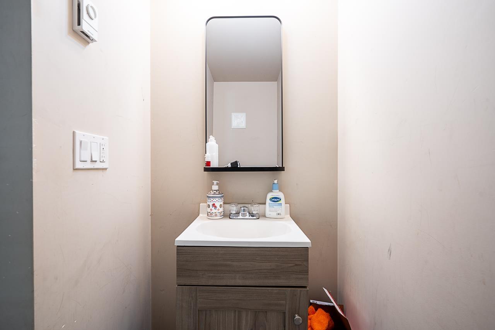
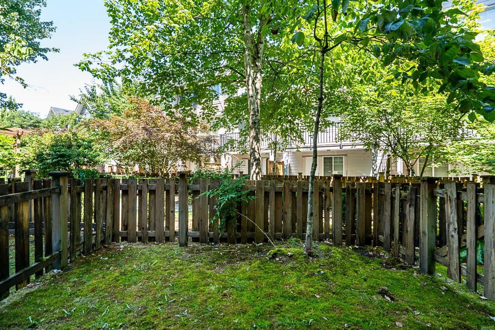
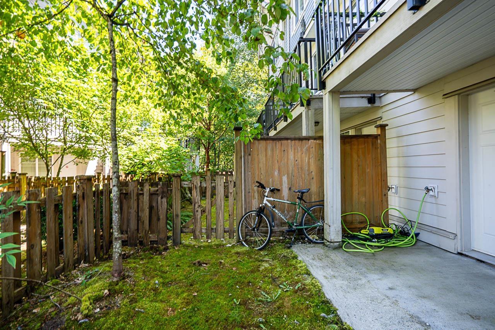
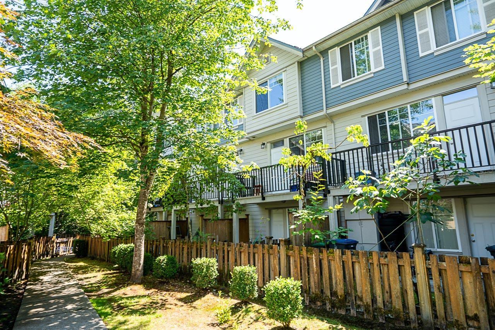
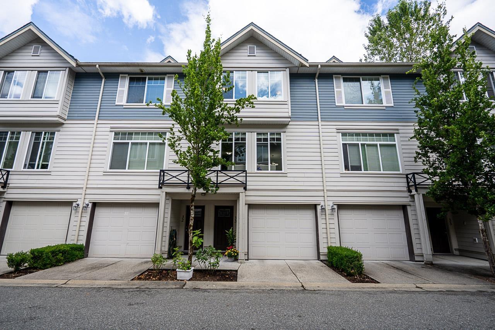
Welcome to Guildford Greens, one of Guildford's most sought-after communities. Tucked away on the quiet side of the complex, this bright & inviting home offers the perfect blend of comfort & functionality. The open main floor features a modern kitchen w/ quartz counters, S/S appliances & eating area flowing seamlessly into the living & dining spaces-perfect for everyday living & entertaining. Upstairs, the spacious primary bdrm offers a full ensuite & dual closets, plus 2 additional bdrms for family, guests or a home office. Tandem garage is set up as a home gym & includes a convenient powder room while still offering storage. Enjoy a fitness centre, sauna, party room, meeting room & guest suite. Mins to Guildford Town Centre, parks, schools, recreation, transit & easy Hwy 1 access. (id:37803)
Property Details
|
MLS® Number
|
R3149117 |
|
Property Type
|
Single Family |
|
Community Features
|
Pets Allowed With Restrictions, Rentals Allowed |
|
Parking Space Total
|
2 |
|
Structure
|
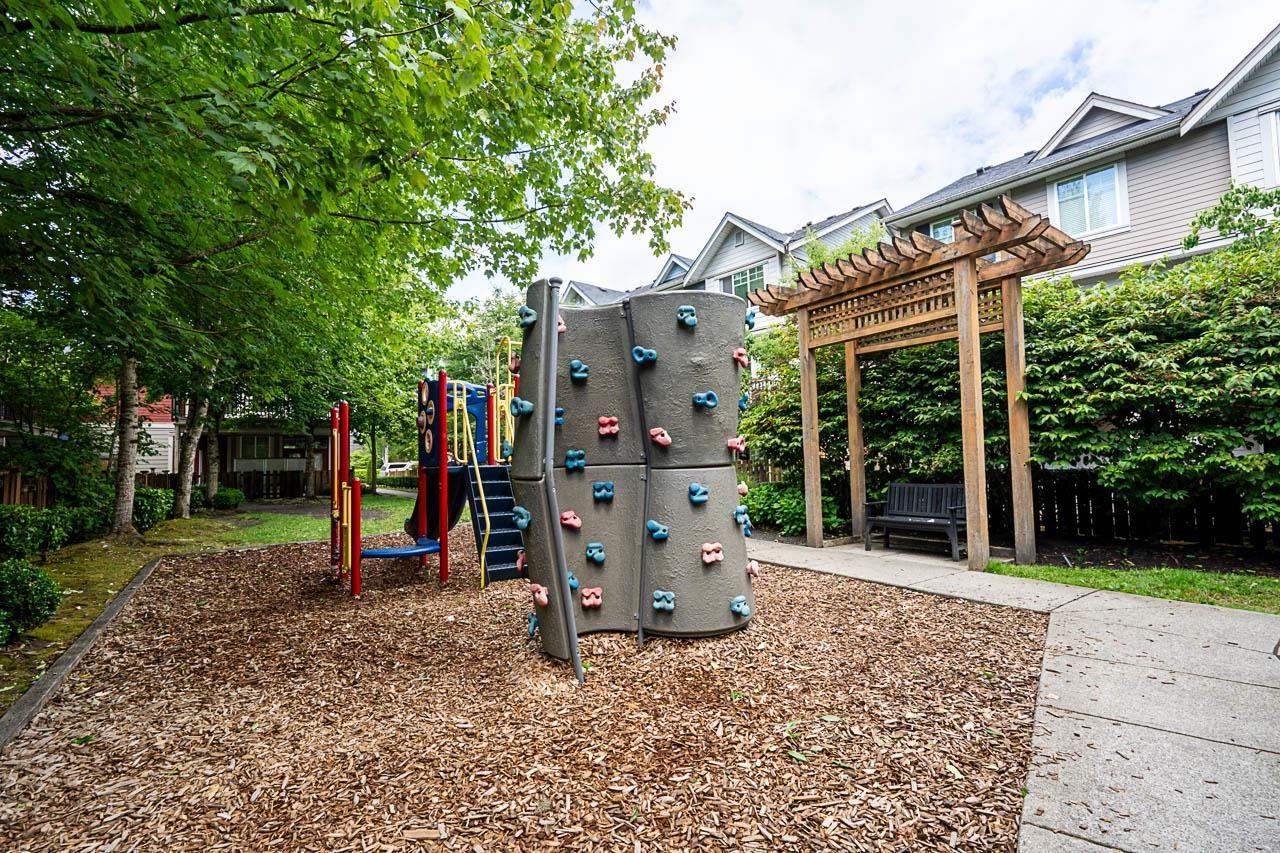
Playground |
Building
|
Bathroom Total
|
4 |
|
Bedrooms Total
|
3 |
|
Age
|
14 Years |
|
Amenities
|
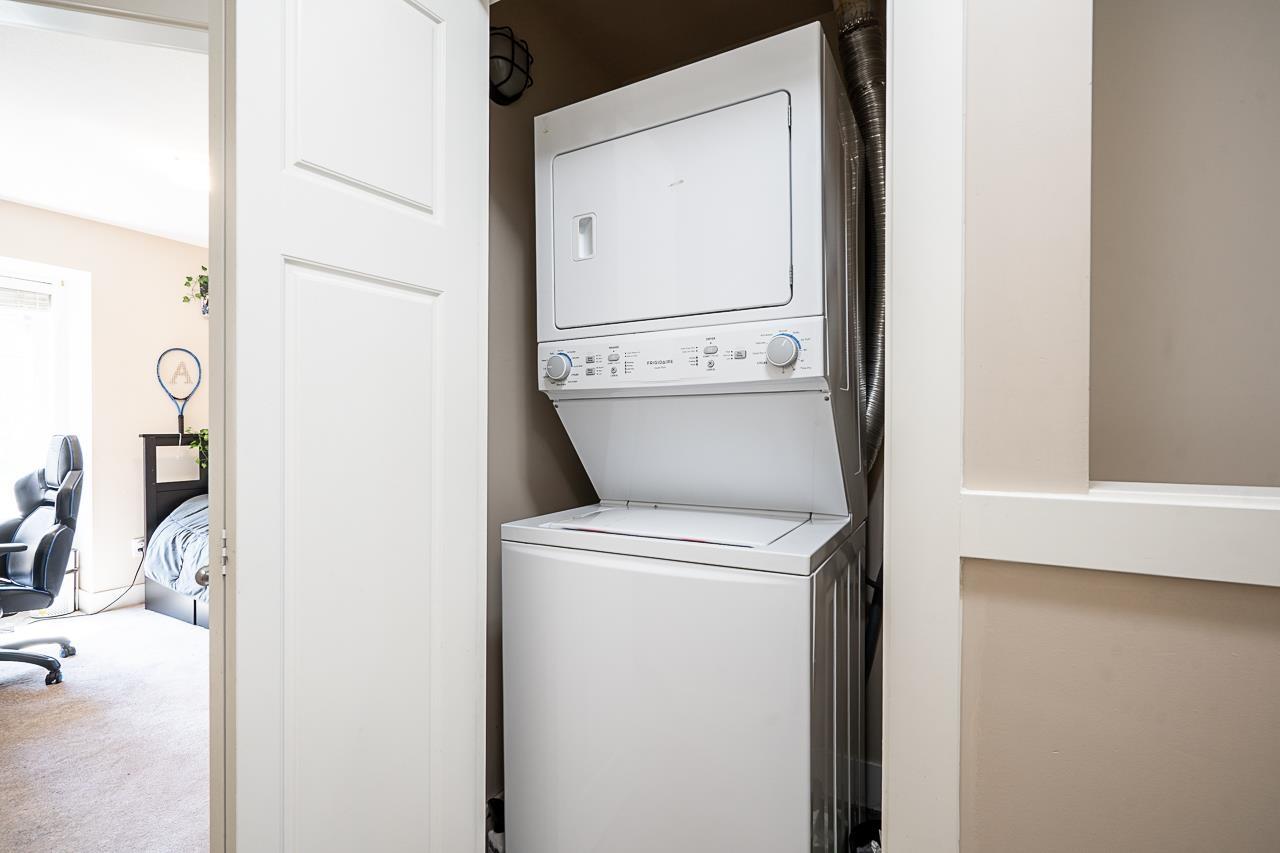
Clubhouse, Exercise Centre, Laundry - In Suite |
|
Appliances
|
Washer, Dryer, Refrigerator, Stove, Dishwasher, Garage Door Opener |
|
Architectural Style
|
3 Level |
|
Basement Development
|
Unknown |
|
Basement Features
|
Unknown |
|
Basement Type
|
None (unknown) |
|
Construction Style Attachment
|
Attached |
|
Fireplace Present
|
Yes |
|
Fireplace Total
|
1 |
|
Heating Fuel
|
Electric |
|
Heating Type
|
Baseboard Heaters |
|
Stories Total
|
3 |
|
Size Interior
|
1507 Sqft |
|
Type
|
Row / Townhouse |
|
Utility Water
|
Municipal Water |
Parking
Land
|
Acreage
|
No |
|
Sewer
|
Sanitary Sewer, Storm Sewer |
Utilities
|
Electricity
|
Available |
|
Natural Gas
|
Available |
|
Water
|
Available |
https://www.realtor.ca/real-estate/30071223/33-15399-guildford-drive-surrey
 Steven Liu