4 Bedroom
3 Bathroom
1464 sqft
3 Level
Baseboard Heaters, Heat Pump
$835,000Maintenance,
$385 Monthly
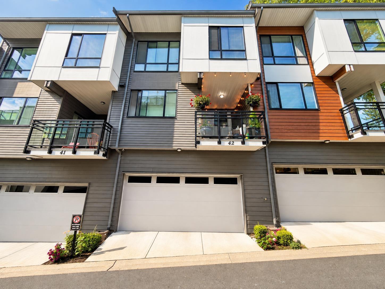
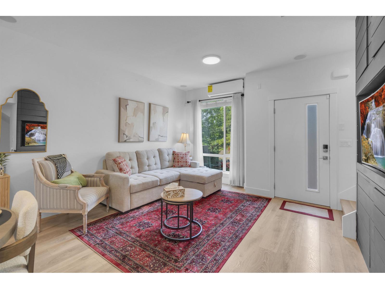
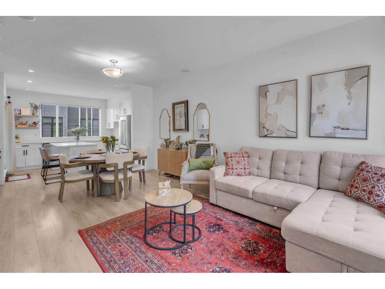
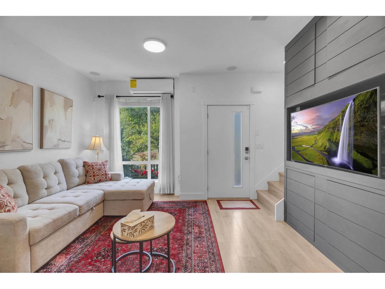
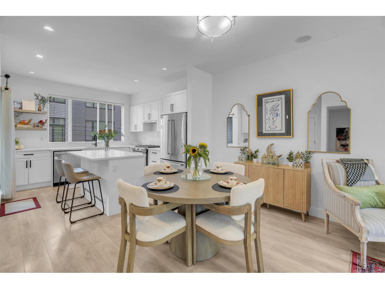
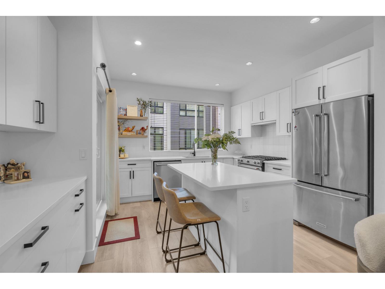
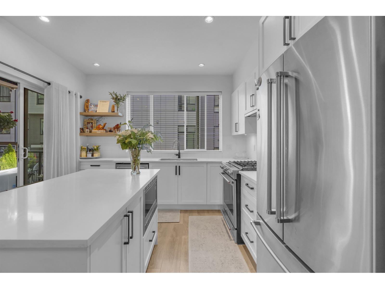
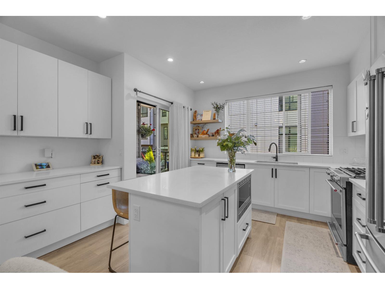
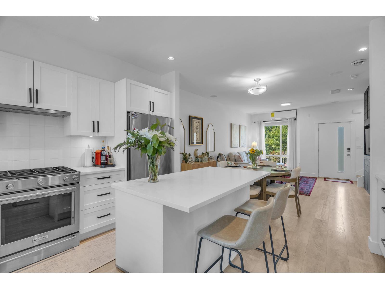
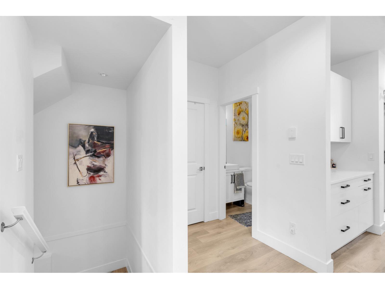
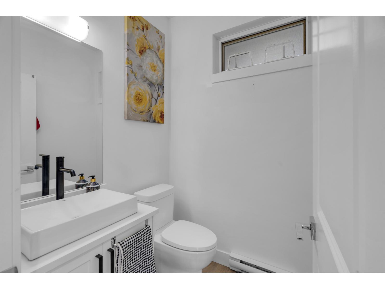
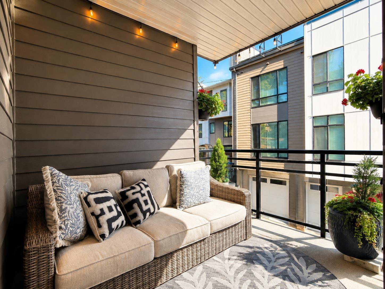
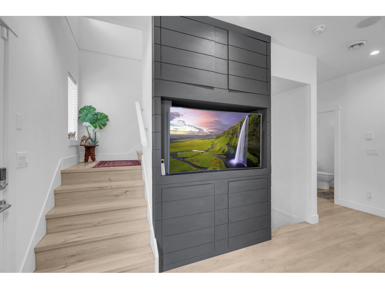
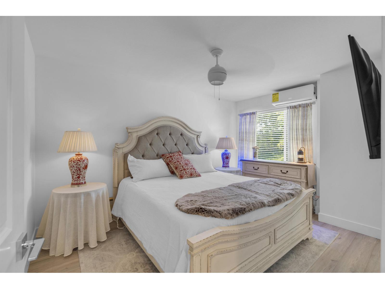
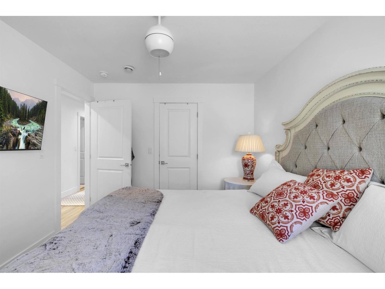
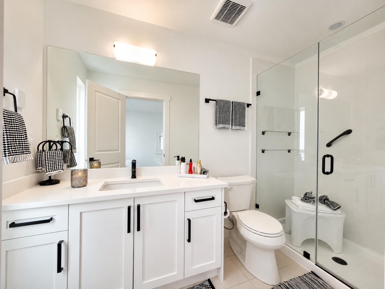
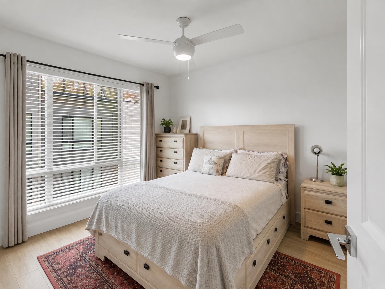
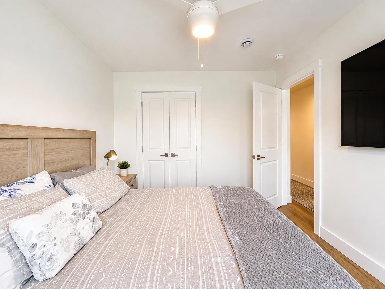
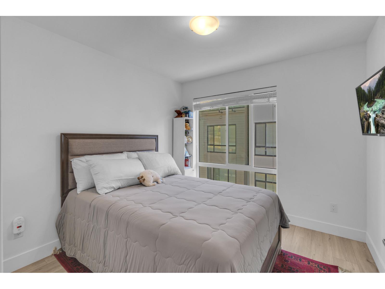
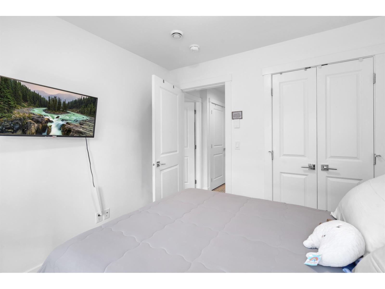
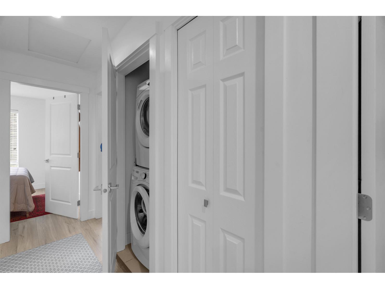
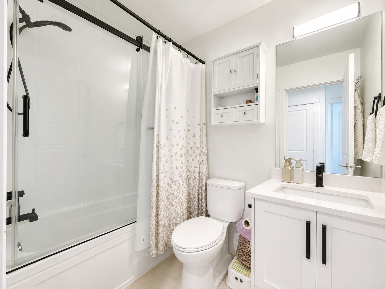
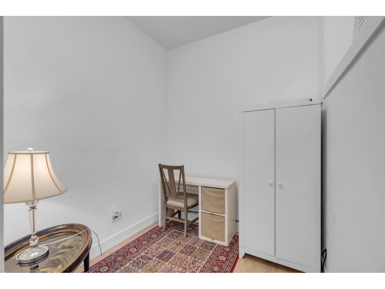
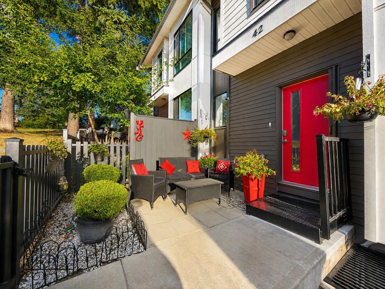
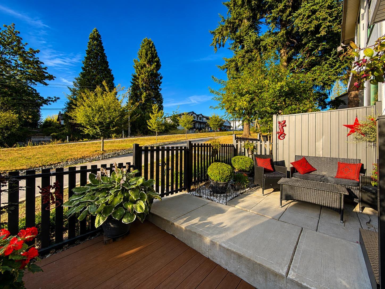
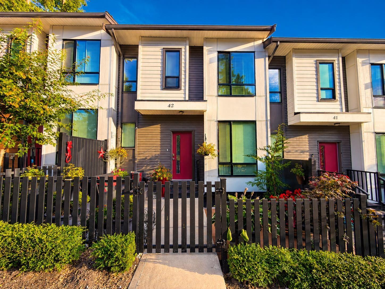
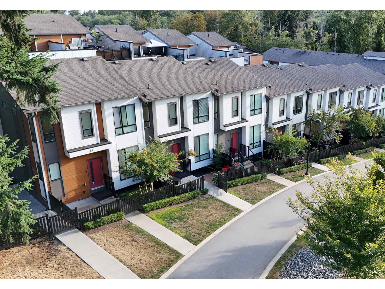
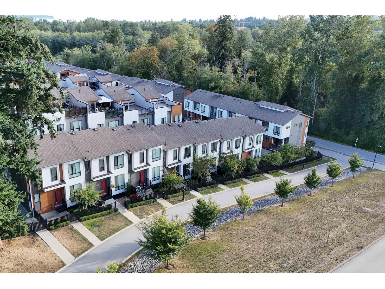
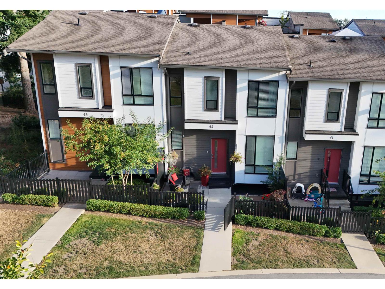
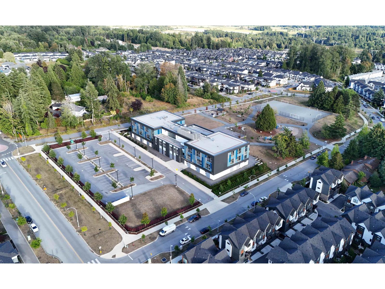
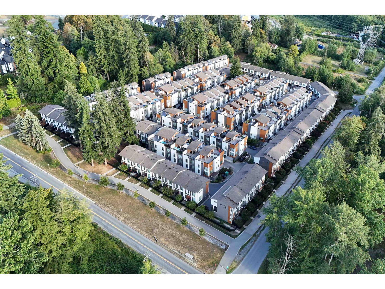
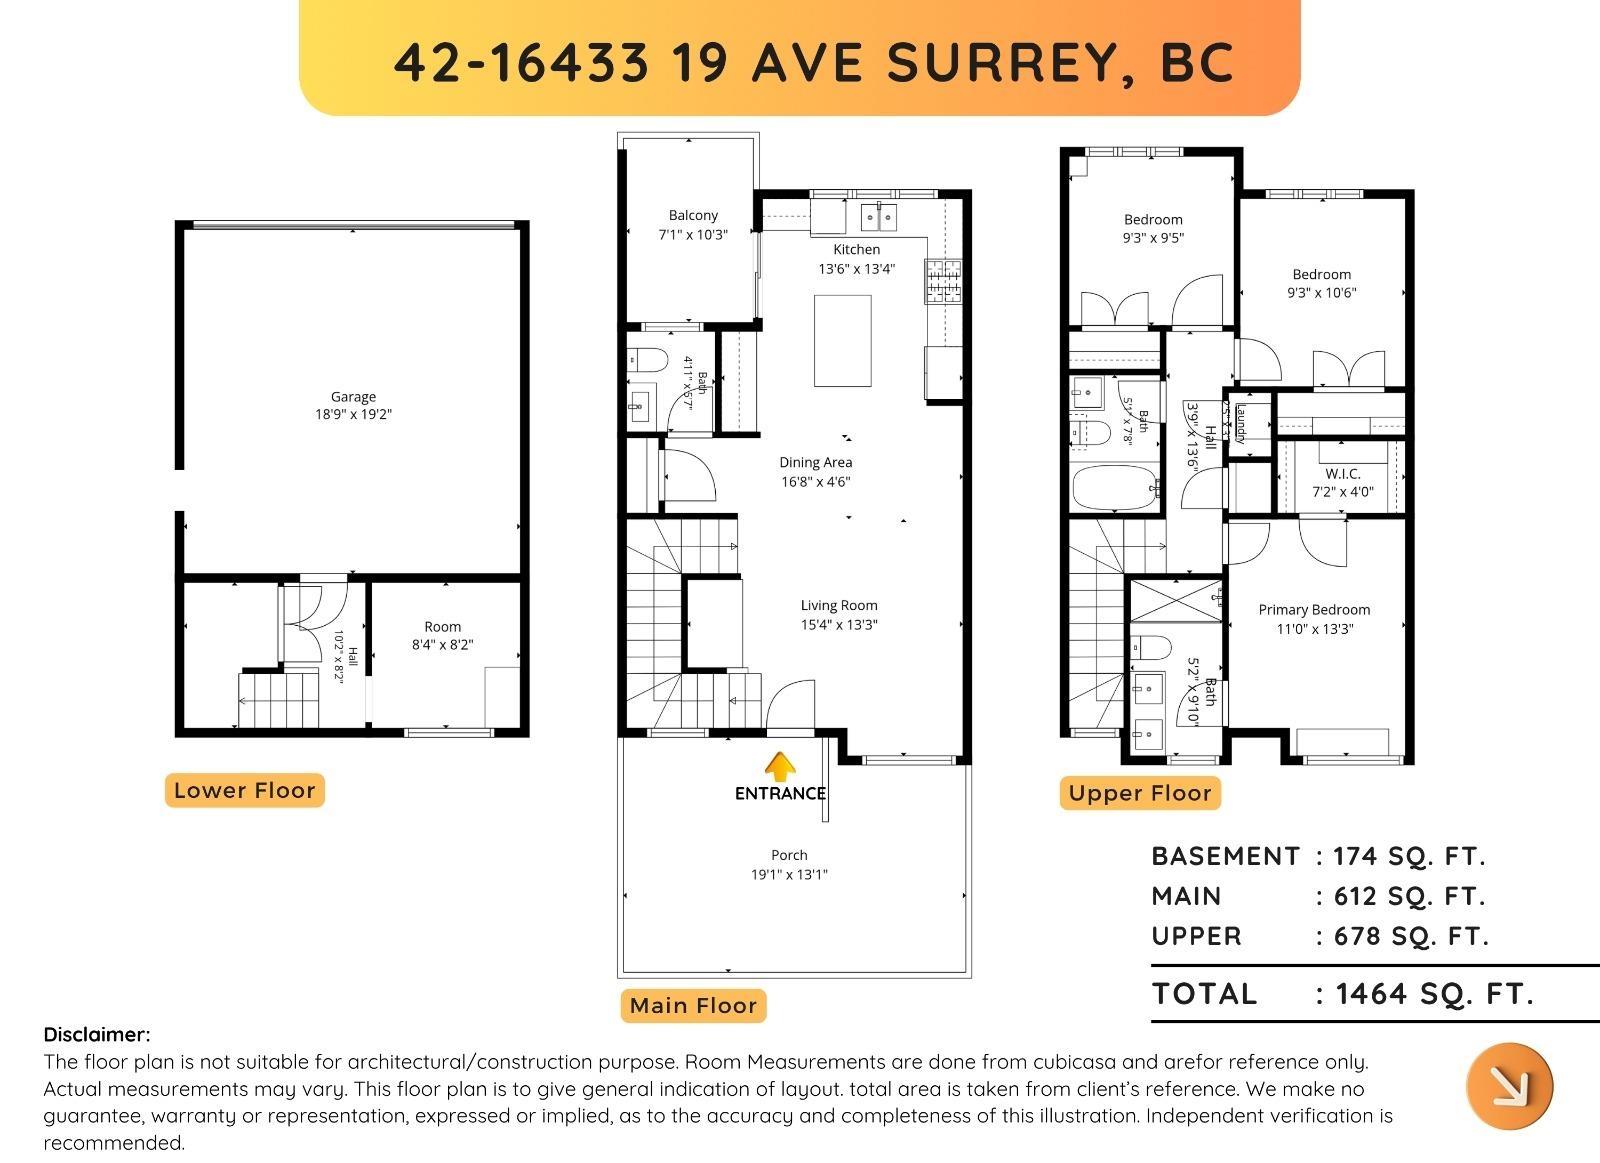
Welcome to Unit 42 at Berkeley Village! This bright & stylish 3 bed + large den (used as 4th bed) townhome features over $60K in upgrades. Open layout w/ 9' ceilings, upgraded white kitchen w/ quartz counters, extended cabinetry & s/s appliances. A/C heat pump (2024), built-in TV wall, smart Mysa thermostats & laminate flooring throughout (no carpet!). Ground-level entry w/ enclosed front yard & private rear patio - ideal for kids, pets or easy access. Lower-level den w/ egress window, door & high ceilings - great as 4th bed or large office. Bonus features: large custom walk-in closet, custom linen closet & bug screens on all windows. Side-by-side double garage & access to clubhouse amenities gym, yoga & kitchen opening this summer! Walk to shops, schools, parks, transit & more! (id:37803)
Property Details
|
MLS® Number
|
R3153031 |
|
Property Type
|
Single Family |
|
Community Features
|
Pets Allowed With Restrictions, Rentals Allowed |
|
Parking Space Total
|
2 |
|
Structure
|
Playground |
|
View Type
|
Mountain View |
Building
|
Bathroom Total
|
3 |
|
Bedrooms Total
|
4 |
|
Age
|
7 Years |
|
Amenities
|
Air Conditioning, Clubhouse, Laundry - In Suite |
|
Appliances
|
Washer, Dryer, Refrigerator, Stove, Dishwasher, Garage Door Opener, Microwave |
|
Architectural Style
|
3 Level |
|
Basement Development
|
Unknown |
|
Basement Features
|
Unknown |
|
Basement Type
|
None (unknown) |
|
Construction Style Attachment
|
Attached |
|
Fire Protection
|
Smoke Detectors |
|
Fixture
|
Drapes/window Coverings |
|
Heating Type
|
Baseboard Heaters, Heat Pump |
|
Stories Total
|
3 |
|
Size Interior
|
1464 Sqft |
|
Type
|
Row / Townhouse |
|
Utility Water
|
Municipal Water |
Parking
Land
|
Acreage
|
No |
|
Sewer
|
Sanitary Sewer |
Utilities
|
Electricity
|
Available |
|
Natural Gas
|
Available |
|
Water
|
Available |
https://www.realtor.ca/real-estate/30118809/42-16433-19-avenue-white-rock
 Steven Liu