3 Bedroom
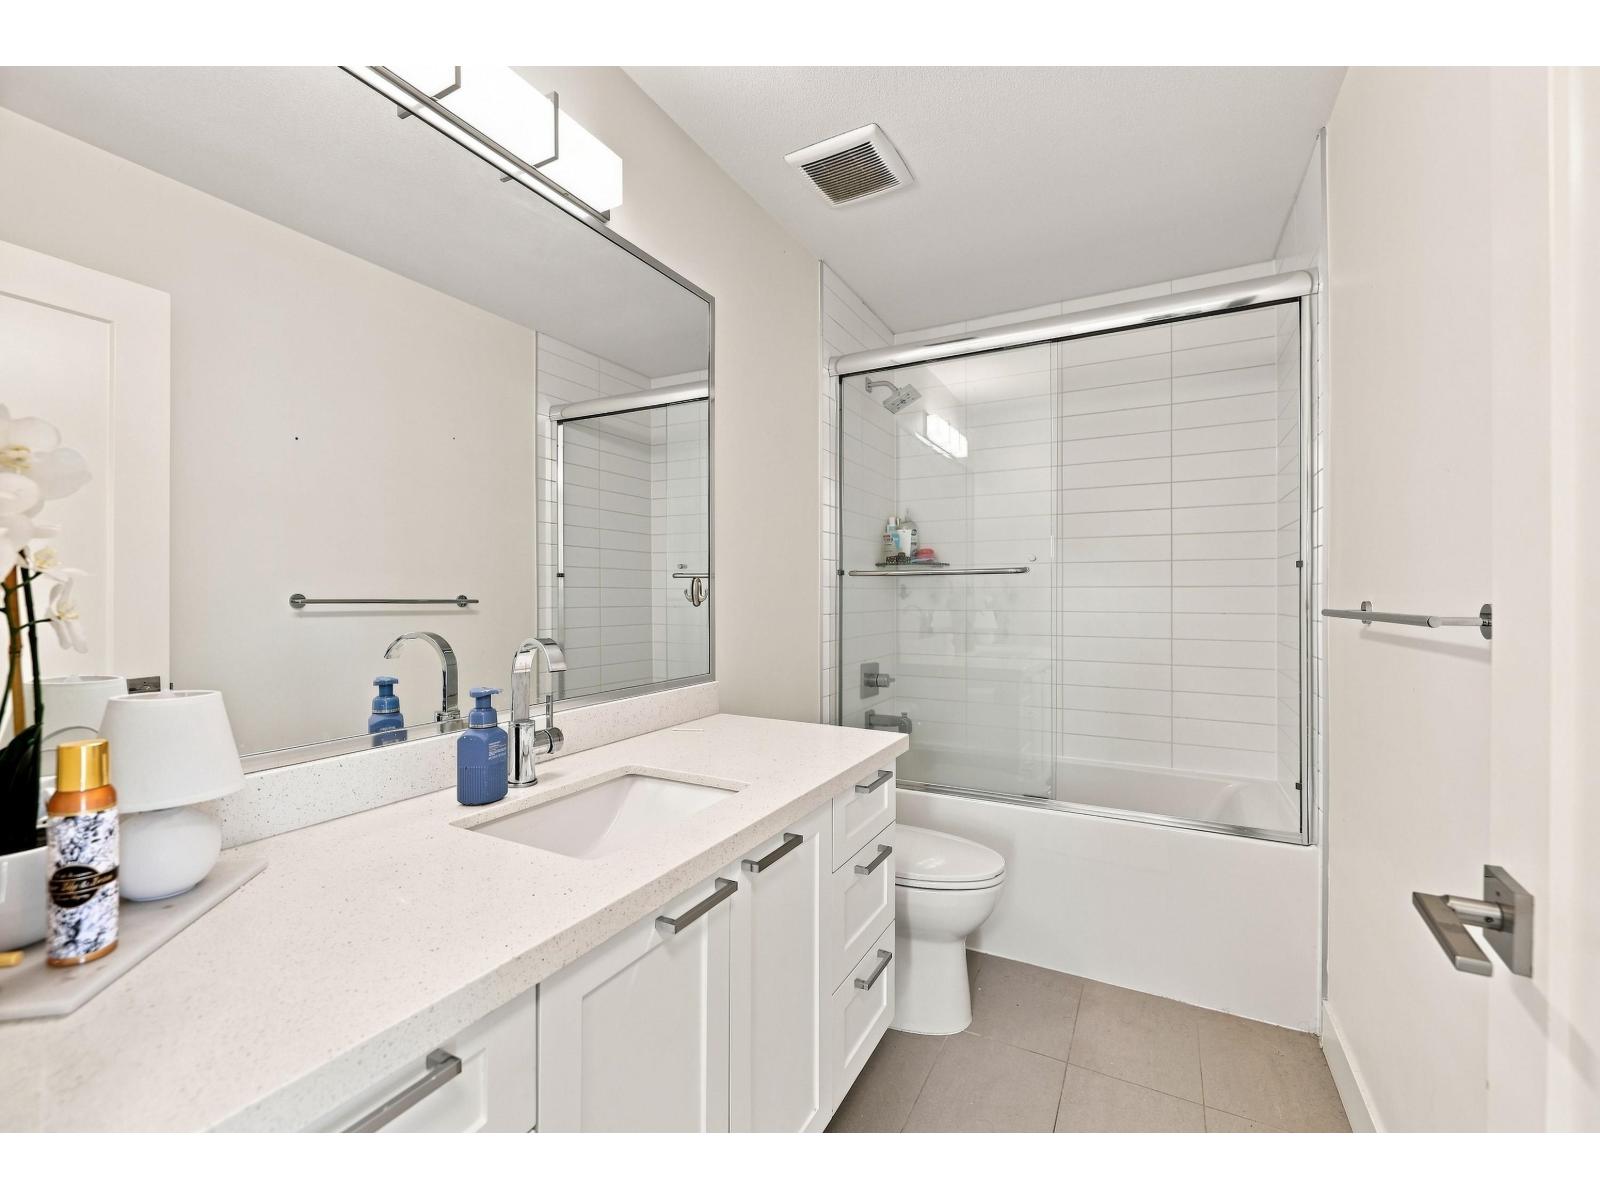
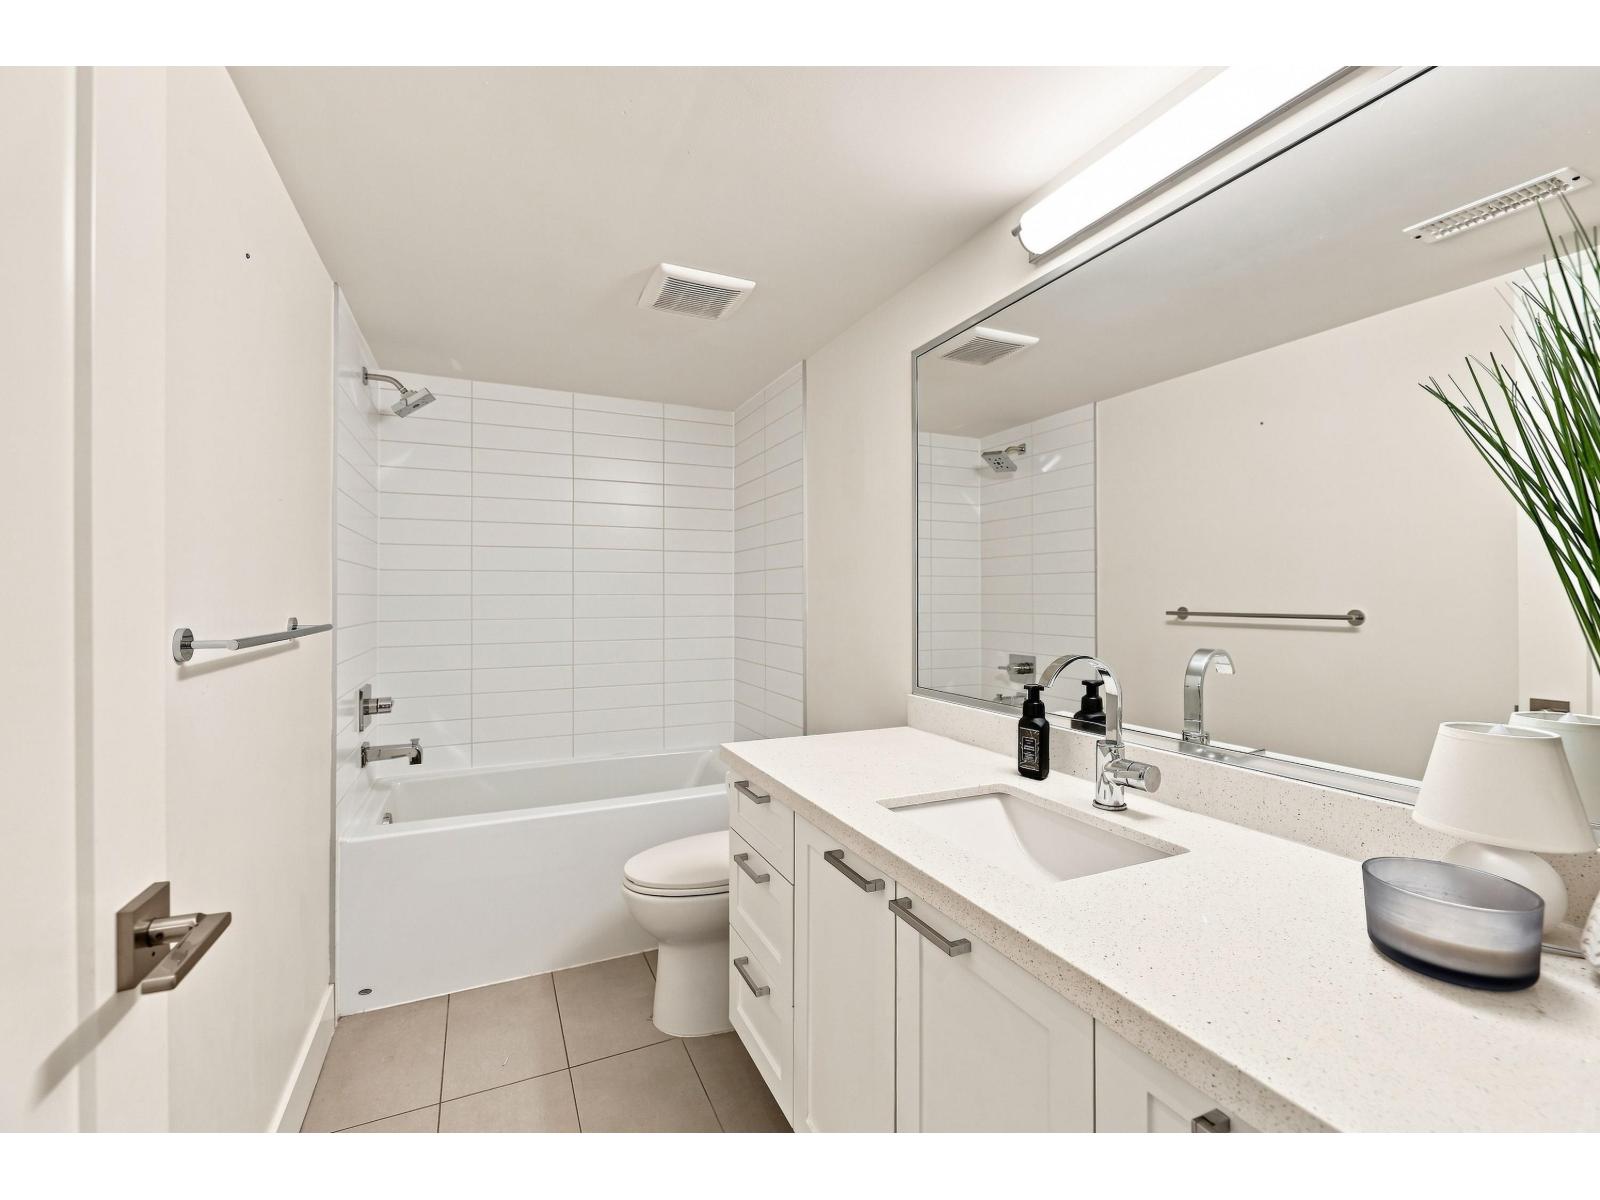
4 Bathroom
2022 sqft
3 Level
Forced Air
$899,900Maintenance,
$526.17 Monthly
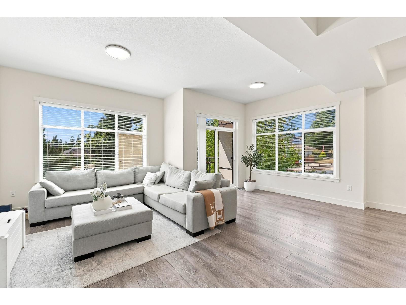
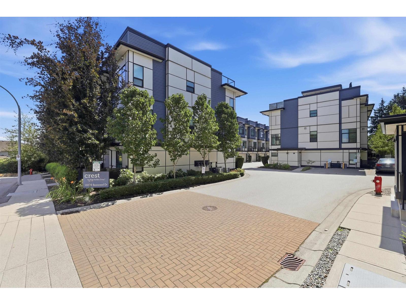
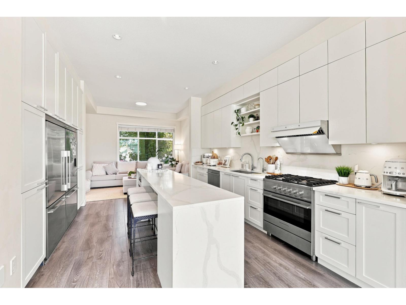
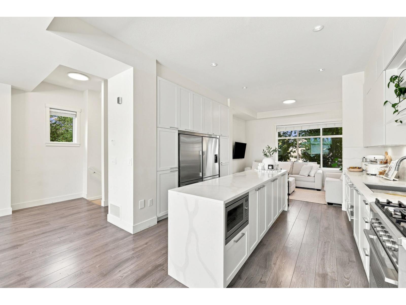
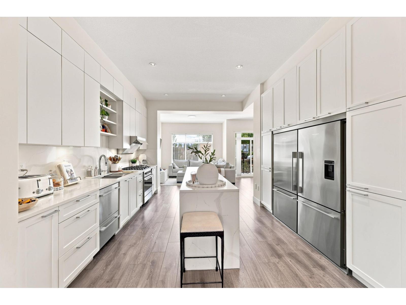
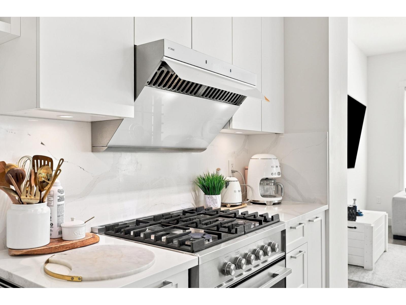
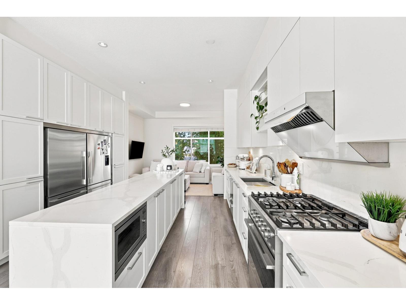
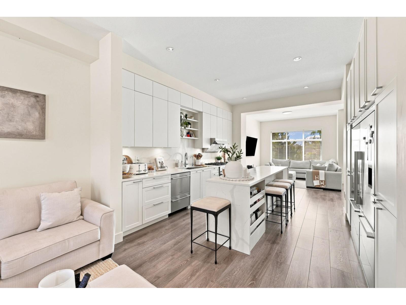
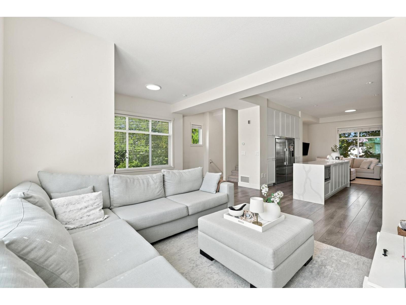
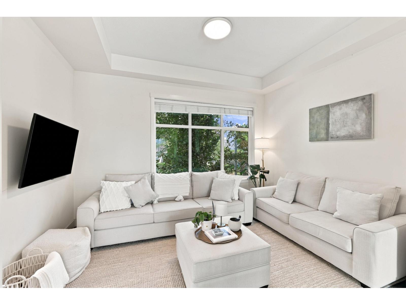
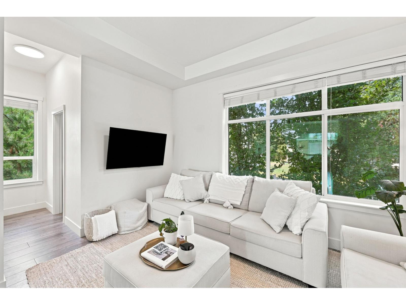
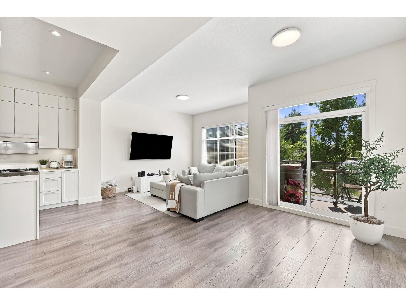
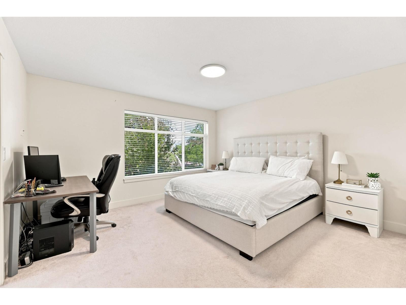
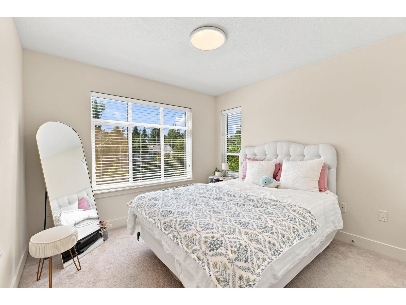
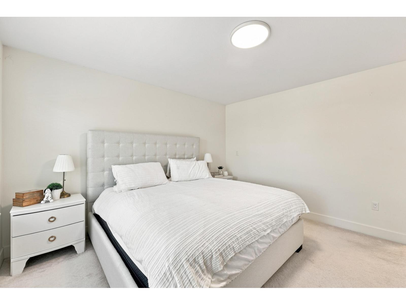
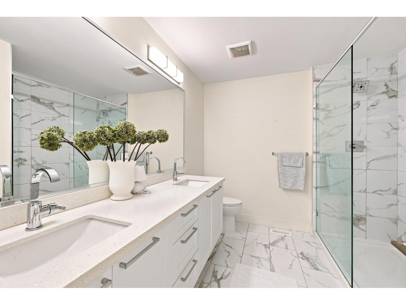
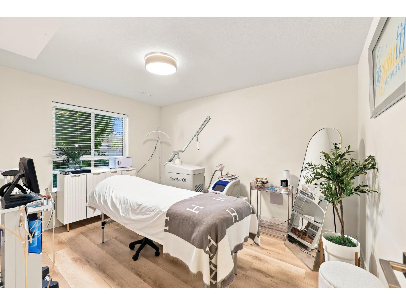
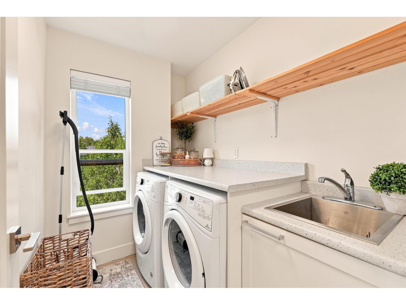
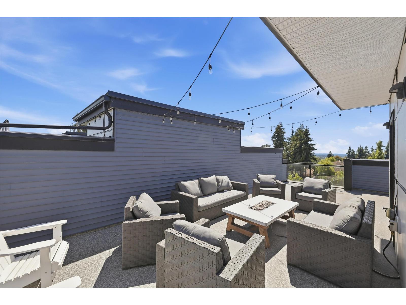
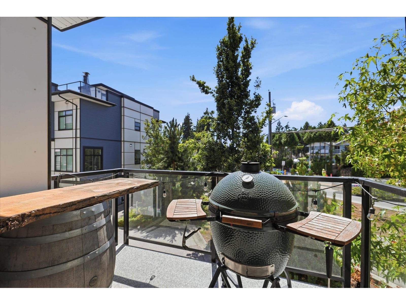
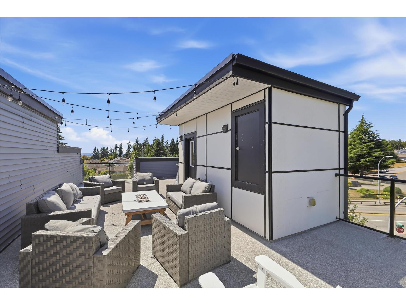
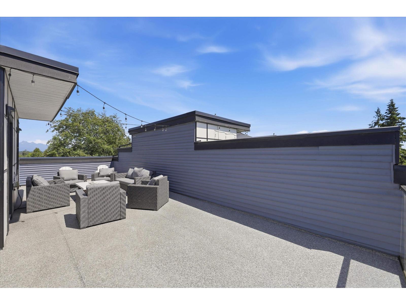
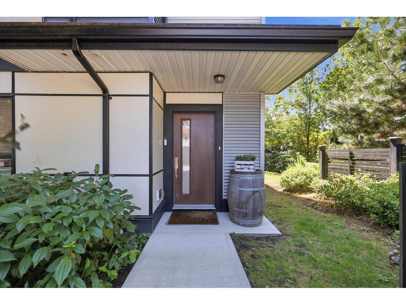
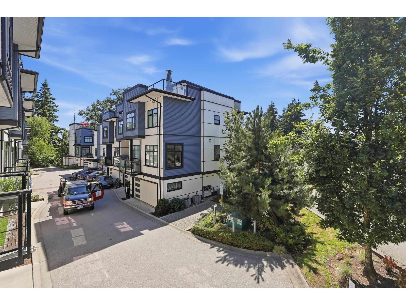
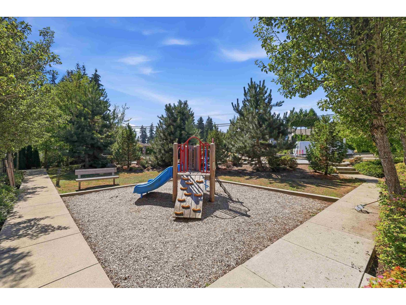
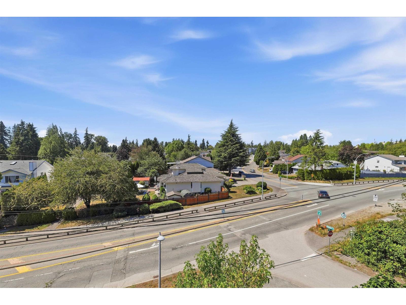
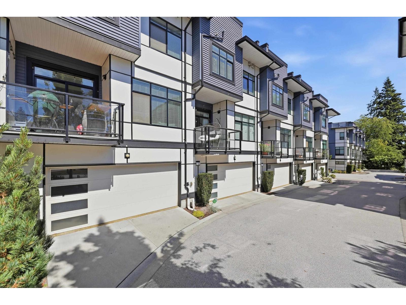
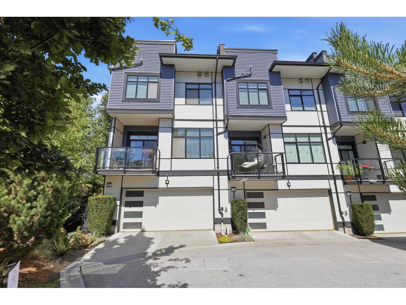
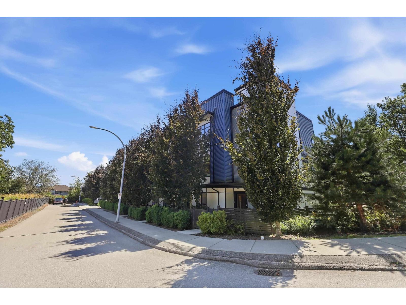
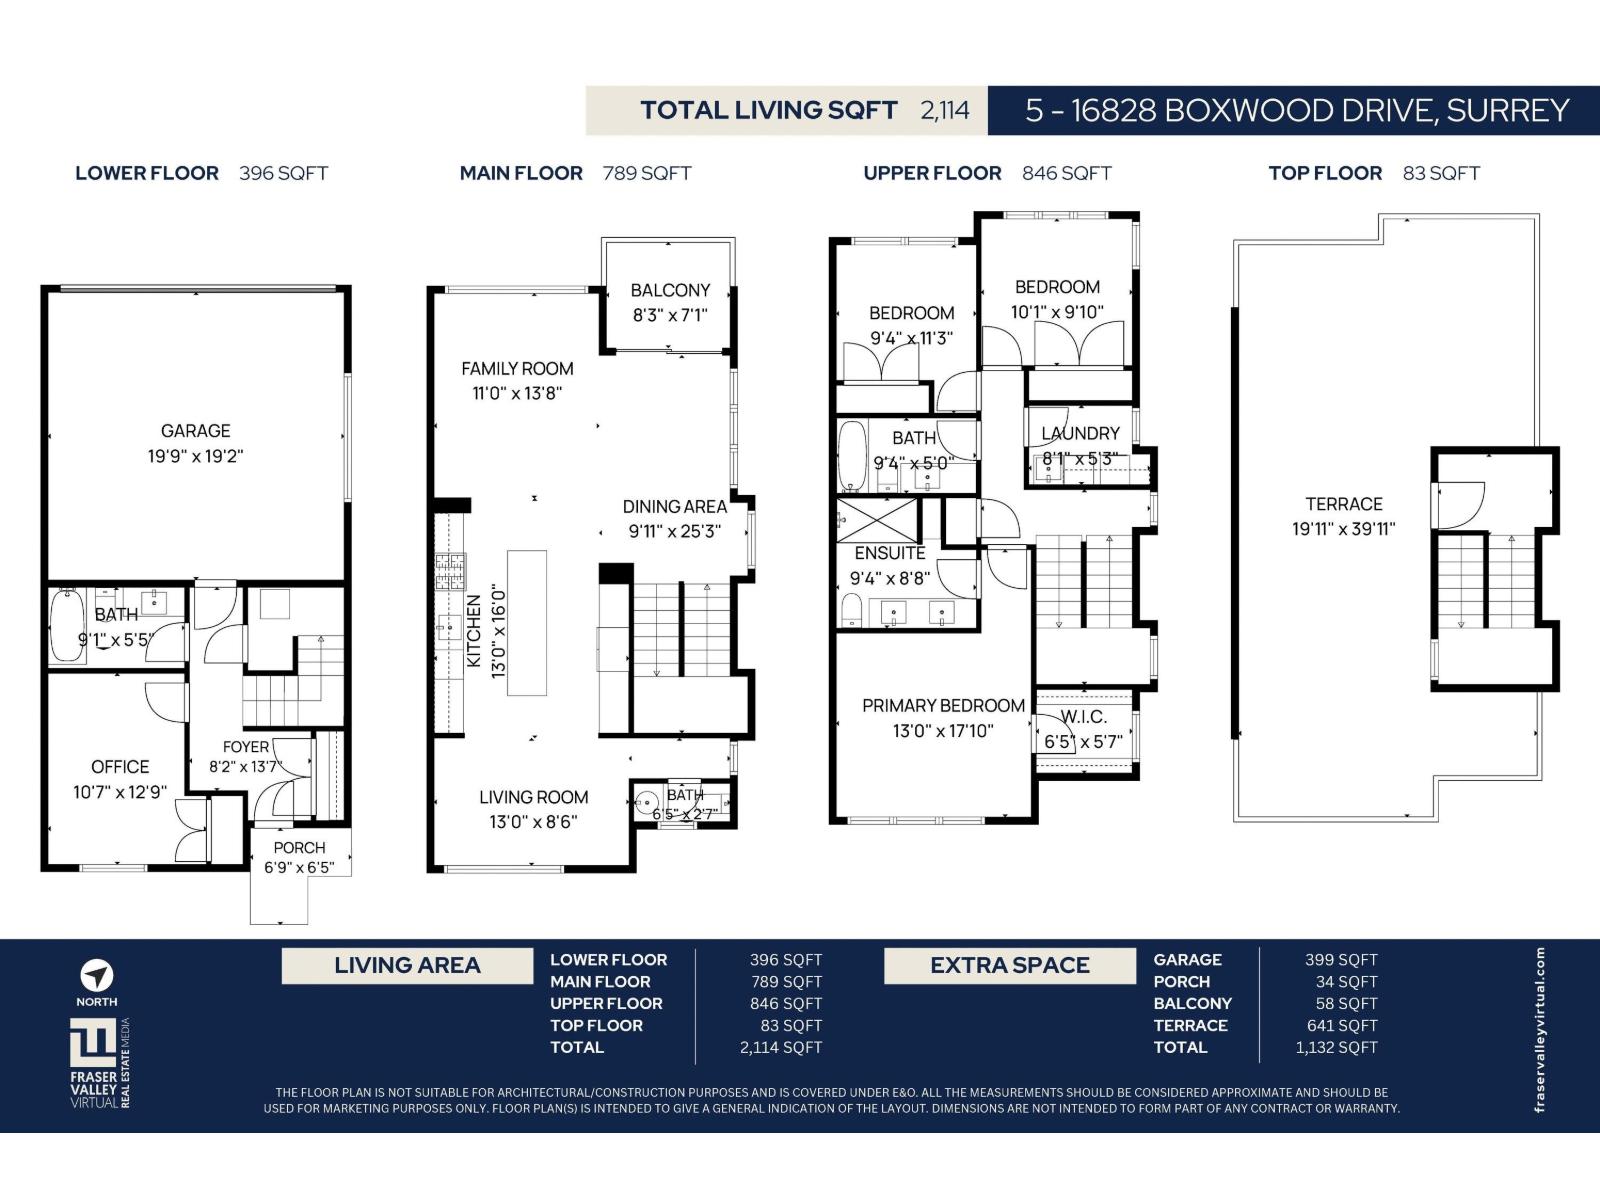
Experience refined living at "The Crest" This exceptional corner townhome delivers more than 2,000 sq ft of thoughtfully designed space with the privacy and presence of a single-family home. Highlights includes Spacious rooftop patio ideal for summer entertaining and sunset gatherings Versatile lower-level suite plus an EV-ready garage Main floor with soaring 10-foot ceilings, rich wood flooring, and a chef's kitchen featuring a dramatic 10-foot waterfall island, Fisher & Paykel appliances, and abundant storage Primary bedroom complete with walk-in closet and luxurious ensuite Quietly situated near top-rated schools, parks, and a future SkyTrain station, this residence offers the perfect balance of tranquility and urban convenience. Schedule your private tour today ! (id:37803)
Property Details
|
MLS® Number
|
R3151624 |
|
Property Type
|
Single Family |
|
Community Features
|
Pets Allowed With Restrictions |
|
Parking Space Total
|
2 |
Building
|
Bathroom Total
|
4 |
|
Bedrooms Total
|
3 |
|
Age
|
7 Years |
|
Amenities
|
Assisted Living |
|
Appliances
|
Washer, Dryer, Refrigerator, Stove, Dishwasher |
|
Architectural Style
|
3 Level |
|
Basement Development
|
Unknown |
|
Basement Features
|
Unknown |
|
Basement Type
|
None (unknown) |
|
Construction Style Attachment
|
Attached |
|
Heating Fuel
|
Natural Gas |
|
Heating Type
|
Forced Air |
|
Size Interior
|
2022 Sqft |
|
Type
|
Row / Townhouse |
|
Utility Water
|
Municipal Water, Community Water User's Utility |
Parking
Land
Utilities
|
Electricity
|
Available |
|
Natural Gas
|
Available |
https://www.realtor.ca/real-estate/30103166/5-16828-boxwood-drive-surrey
 Steven Liu