8 Bedroom
7 Bathroom
4084 sqft
2 Level
Baseboard Heaters, Hot Water
$1,649,000
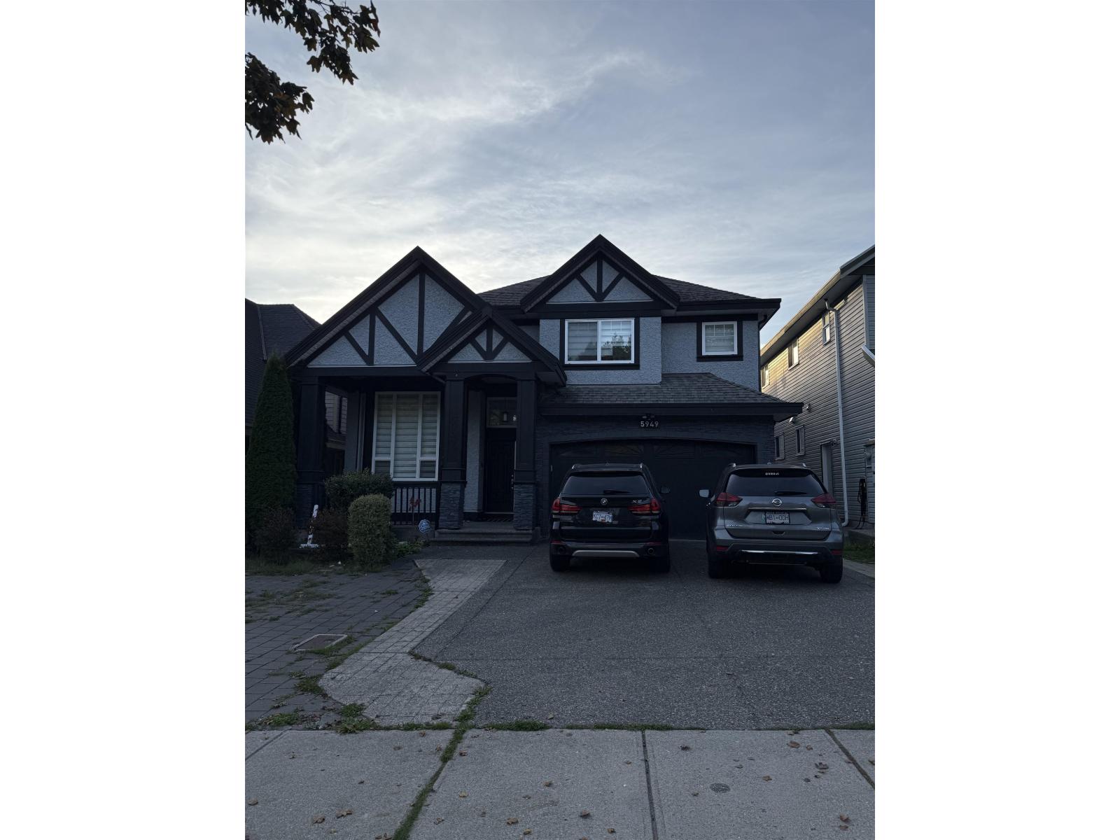
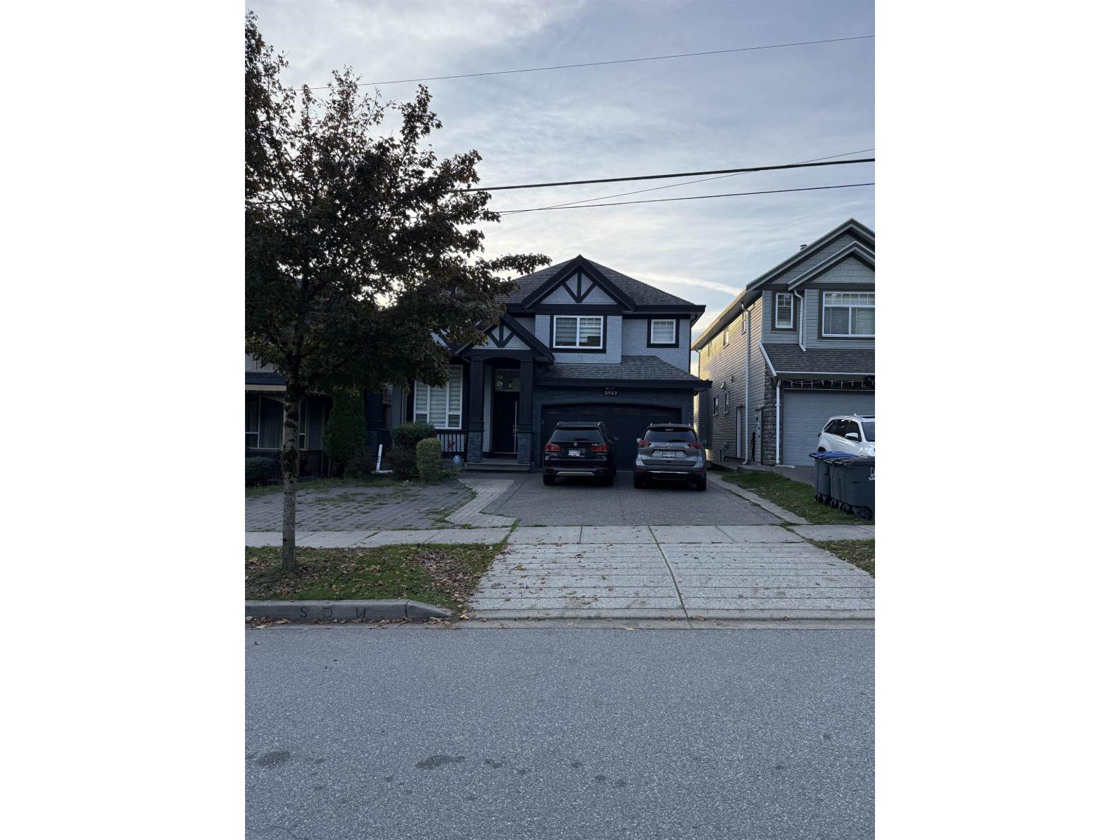
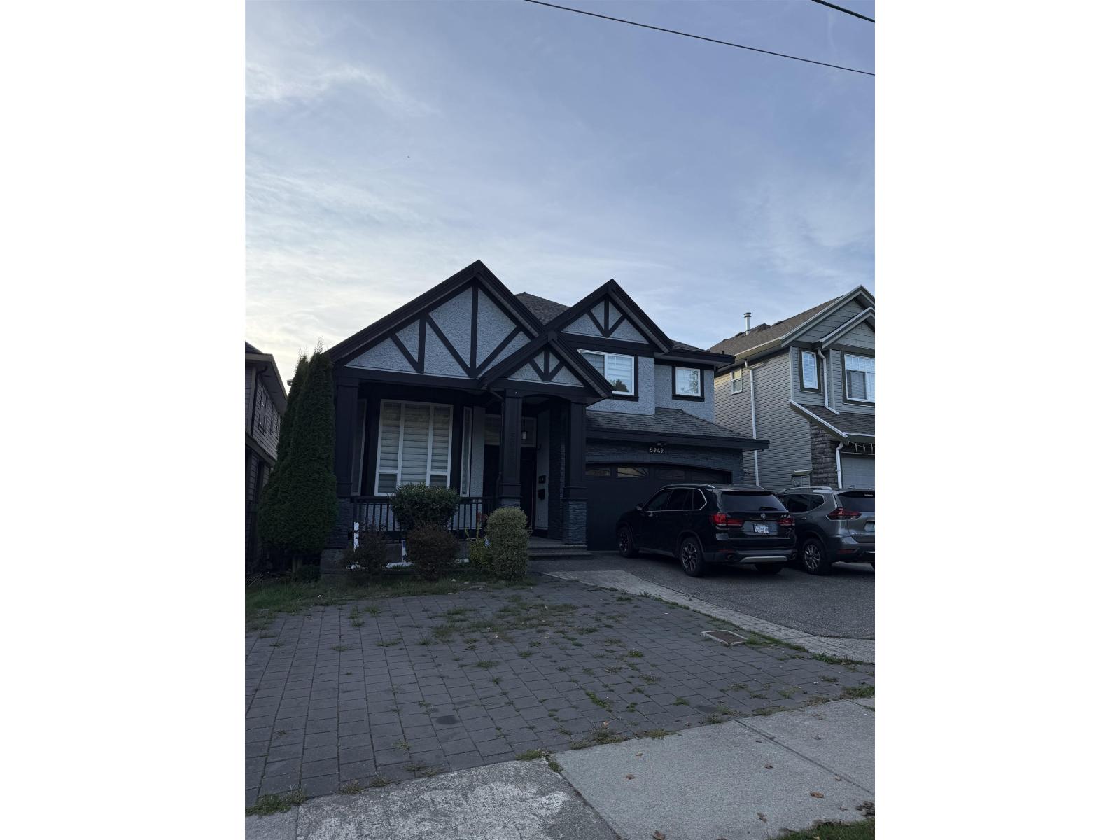
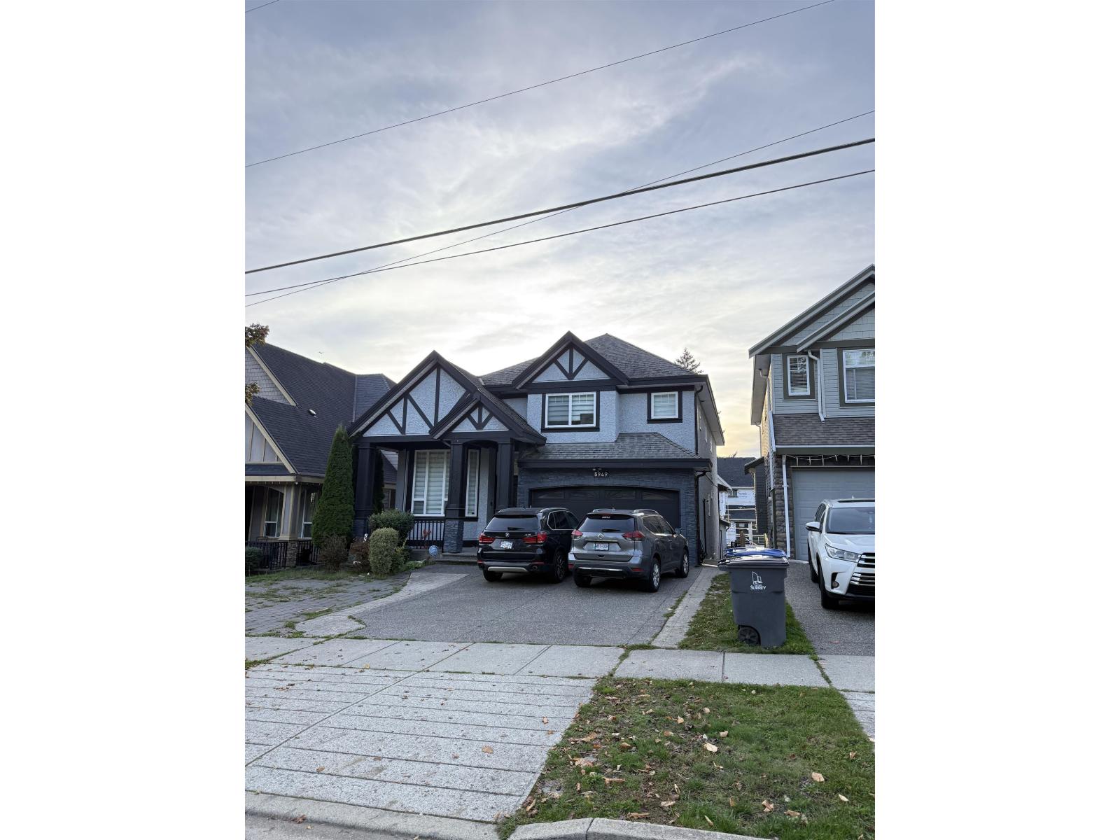
Welcome to 5949 125 Street in Panorama Ridge that features 8 bedrooms and 7 washrooms. The main floor features a foyer as you enter with a living room and dining off towards the left of the foyer, a family room, kitchen, and a spice kitchen. Upstairs features 4 bedrooms and 3 washrooms one of which is the primary bedroom with a walk in closet, ensuite and a private balcony. Downstairs features a 2+1 basement suite with an additional 1 bedroom suite on the main floor. New tile floor in the living & family room with upgraded kitchen cabinets, and a hot water on demand system. Central AC & EV outlet roughed in. Wide driveway with a double car garage. Centrally located with J.T. Brown Elementary School in front of the home, and minutes from shopping, parks, & major routes! (id:37803)
Property Details
|
MLS® Number
|
R3174005 |
|
Property Type
|
Single Family |
|
Parking Space Total
|
8 |
Building
|
Bathroom Total
|
7 |
|
Bedrooms Total
|
8 |
|
Age
|
17 Years |
|
Architectural Style
|
2 Level |
|
Basement Development
|
Finished |
|
Basement Features
|
Separate Entrance |
|
Basement Type
|
Full (finished) |
|
Construction Style Attachment
|
Detached |
|
Heating Type
|
Baseboard Heaters, Hot Water |
|
Size Interior
|
4084 Sqft |
|
Type
|
House |
|
Utility Water
|
Municipal Water |
Parking
Land
|
Acreage
|
No |
|
Sewer
|
Sanitary Sewer, Storm Sewer |
|
Size Irregular
|
5848 |
|
Size Total
|
5848 Sqft |
|
Size Total Text
|
5848 Sqft |
Utilities
|
Electricity
|
Available |
|
Natural Gas
|
Available |
|
Water
|
Available |
https://www.realtor.ca/real-estate/30405379/5949-125-street-surrey
 Steven Liu