5 Bedroom
5 Bathroom
3161 sqft
2 Level
Fireplace
Air Conditioned
Hot Water, Radiant Heat
$2,680,000
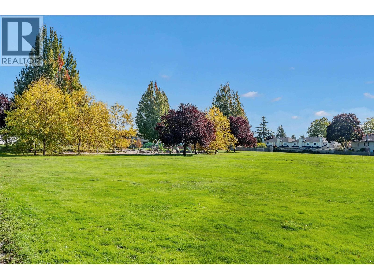
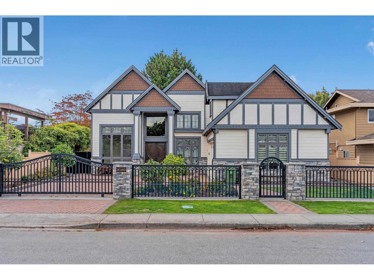
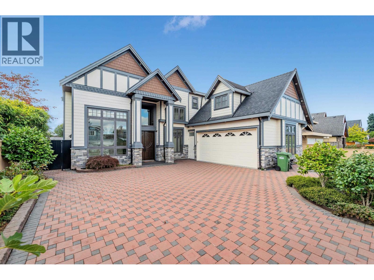
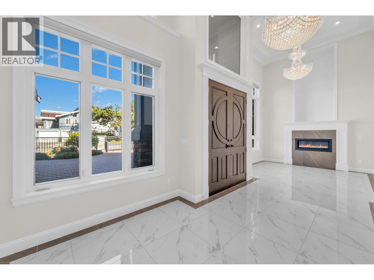
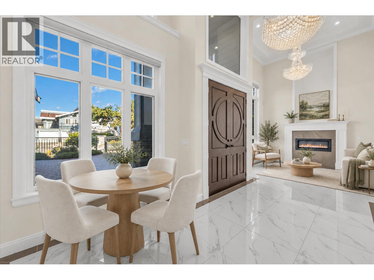
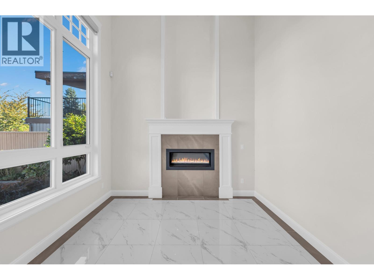
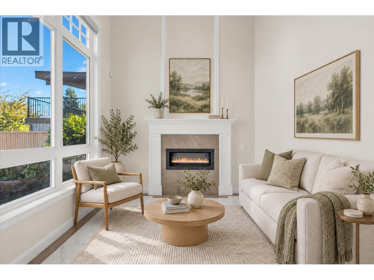
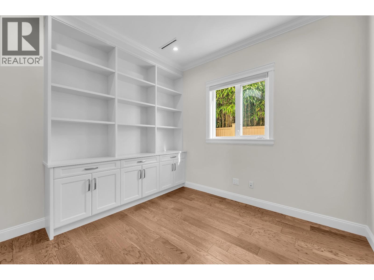
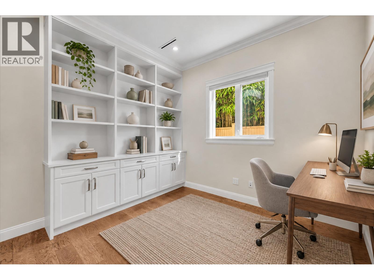
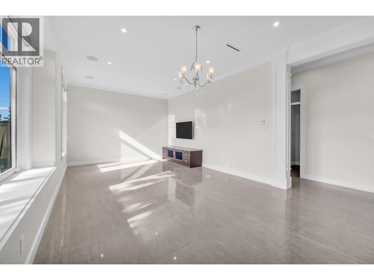
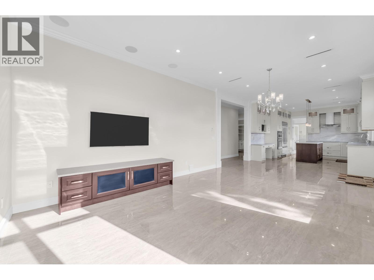
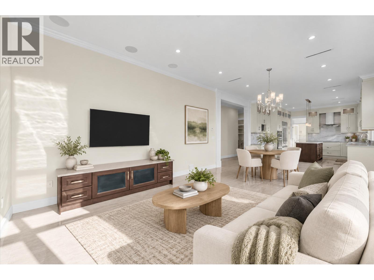
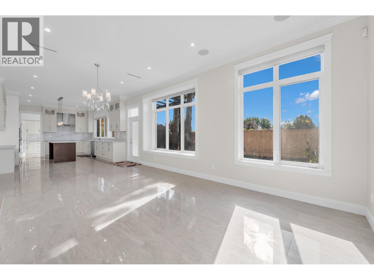
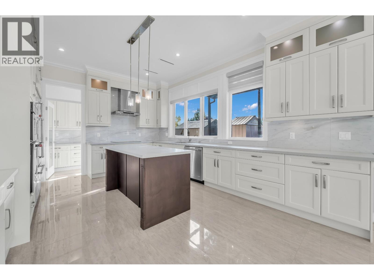
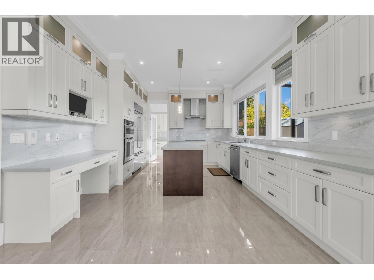
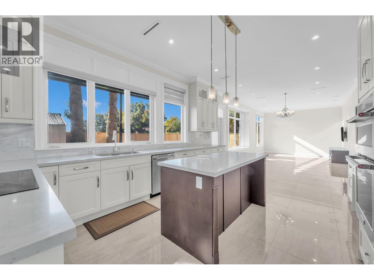
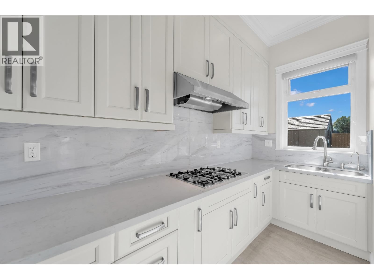
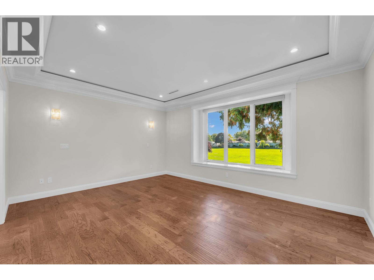
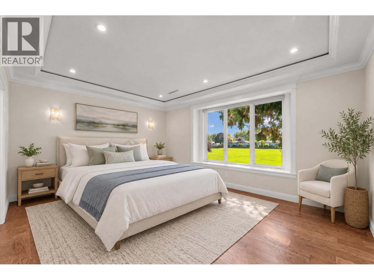
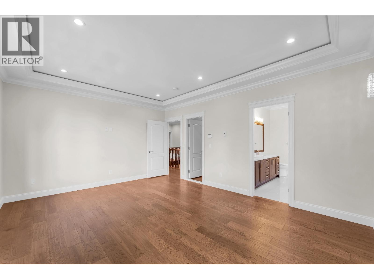
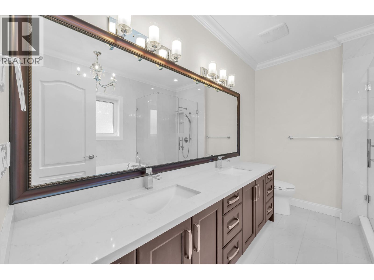
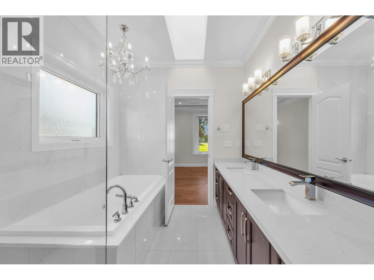
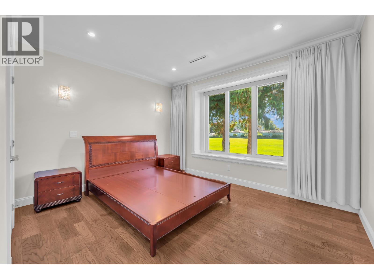
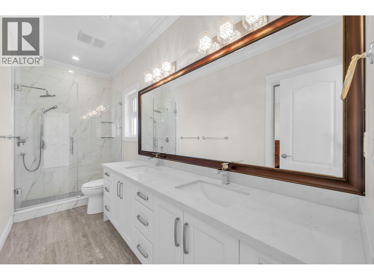
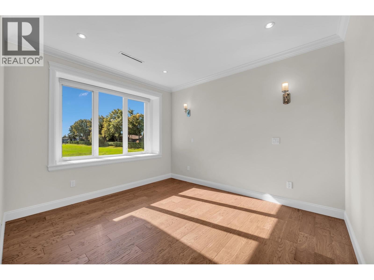
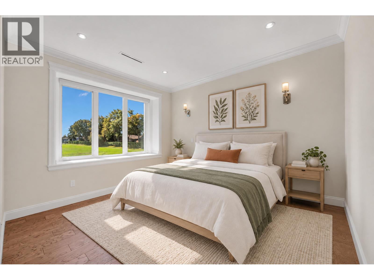
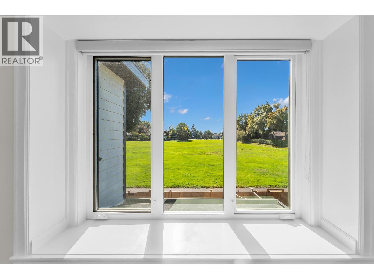
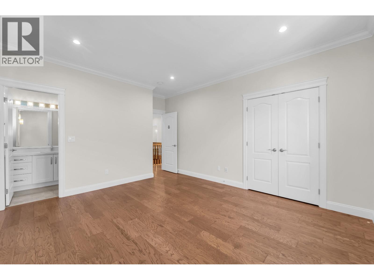
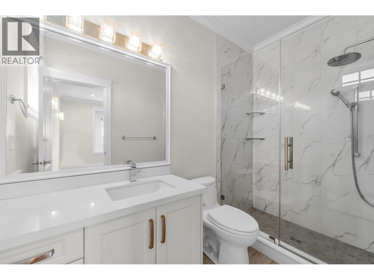
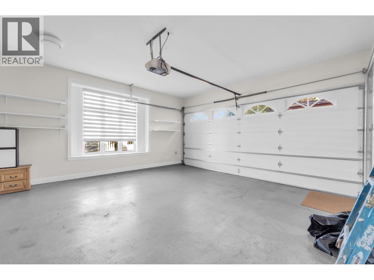
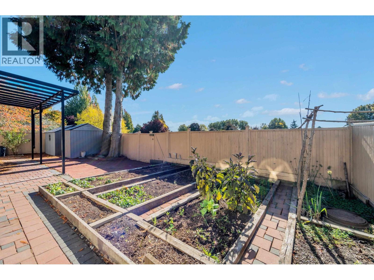
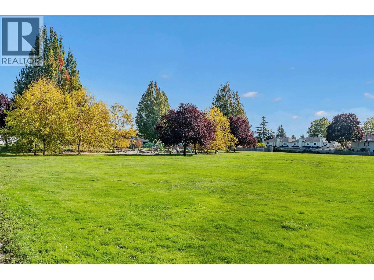
Beautiful custom-built home in Richmond's highly sought-after Saunders neighbourhood! Featuring a desirable north-south orientation, this home boasts a sunny south-facing backyard overlooking lush park greenery, offering peaceful views and a wonderful sense of openness. Three upstairs bedrooms also face south, enjoying beautiful park views and abundant natural light. Situated on a beautiful street with no overhead power lines or open ditches, surrounded by a friendly neighbourhood. Thoughtfully designed with soaring ceilings, elegant finishes, and a functional layout, this home features both a gourmet Western kitchen and a separate wok kitchen, plus air conditioning for year-round comfort. Located in the excellent school catchments of Lee Elementary and McRoberts Secondary. (id:37803)
Property Details
|
MLS® Number
|
R3174511 |
|
Property Type
|
Single Family |
|
Features
|
Private Setting |
|
Parking Space Total
|
5 |
|
View Type
|
View |
Building
|
Bathroom Total
|
5 |
|
Bedrooms Total
|
5 |
|
Appliances
|
All |
|
Architectural Style
|
2 Level |
|
Constructed Date
|
2015 |
|
Construction Style Attachment
|
Detached |
|
Cooling Type
|
Air Conditioned |
|
Fire Protection
|
Security System, Smoke Detectors |
|
Fireplace Present
|
Yes |
|
Fireplace Total
|
1 |
|
Heating Type
|
Hot Water, Radiant Heat |
|
Size Interior
|
3161 Sqft |
|
Type
|
House |
Parking
Land
|
Acreage
|
No |
|
Size Frontage
|
62 Ft |
|
Size Irregular
|
6132 |
|
Size Total
|
6132 Sqft |
|
Size Total Text
|
6132 Sqft |
https://www.realtor.ca/real-estate/30409241/8180-osgoode-drive-richmond
 Steven Liu