Your Favourites
No Favourites Found
 Steven Liu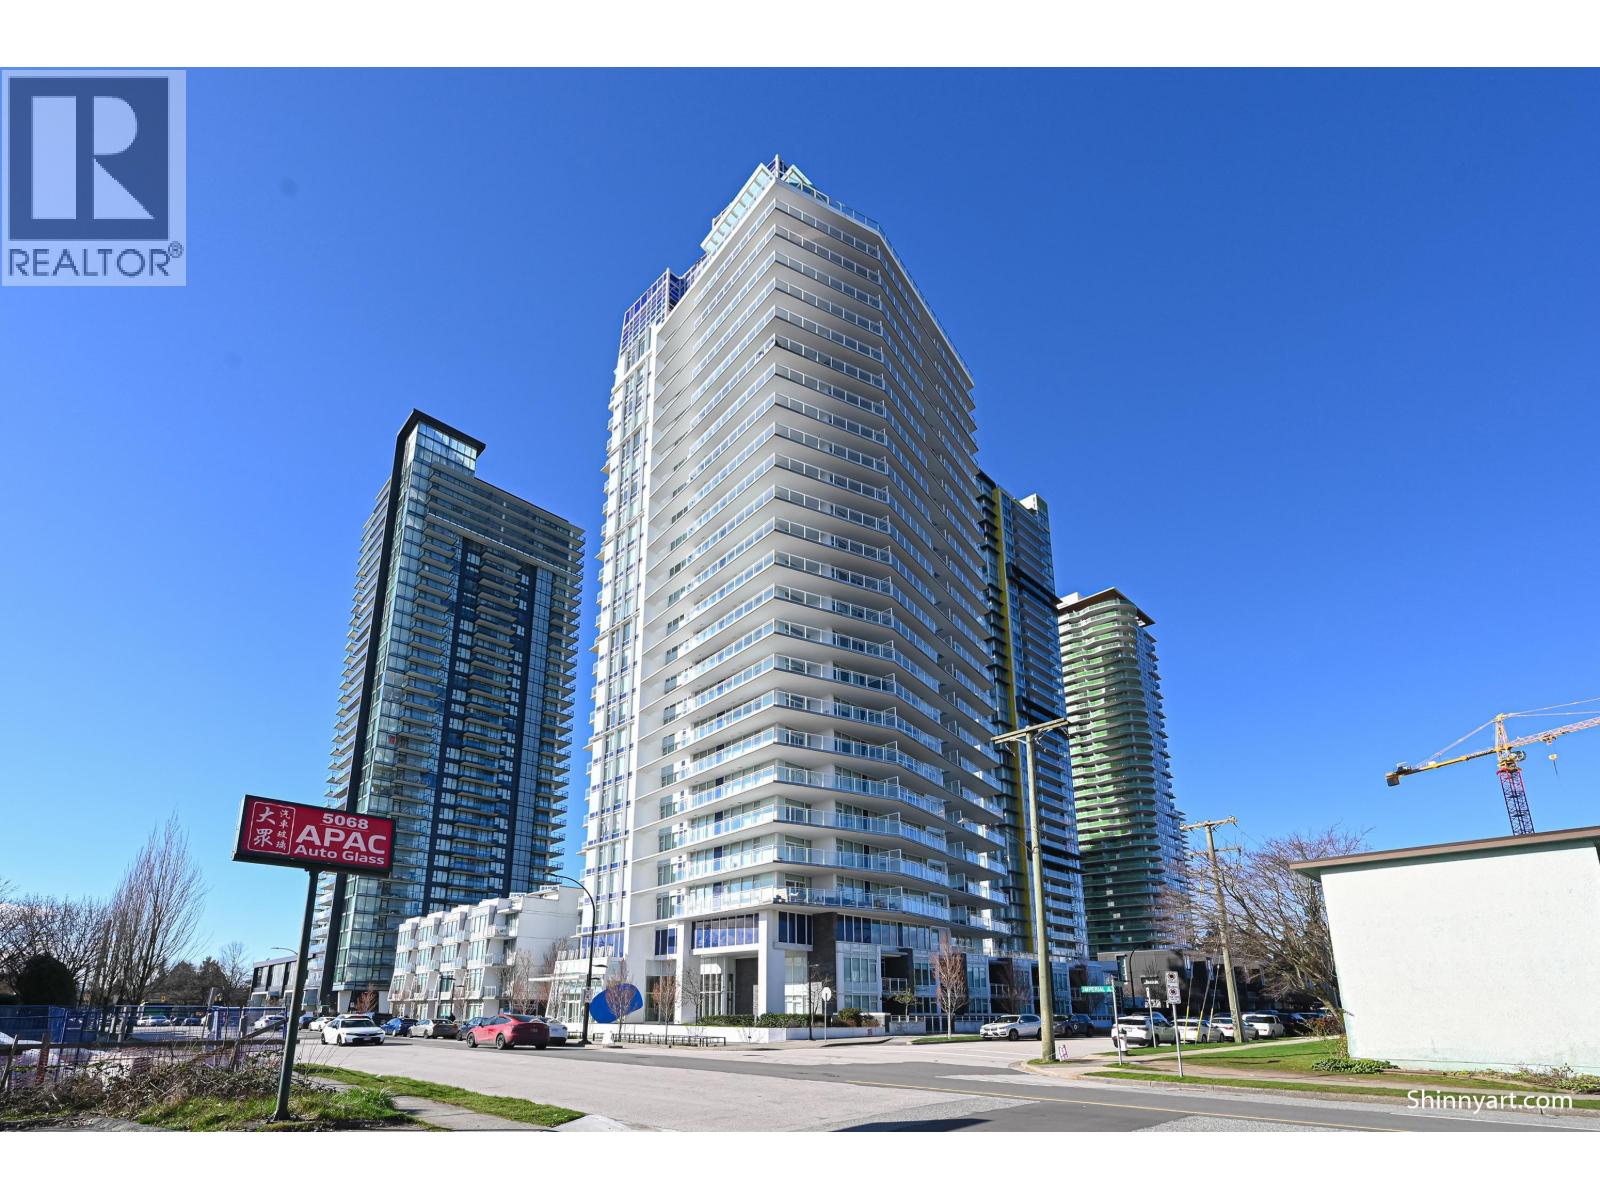
Burnaby, British Columbia
Welcome to Imperial by Amacon, a 26-storey high-rise located in the sought-after Metrotown neighbourhood. Residents enjoy a full floor of amenities including a fitness centre, lounge, and more, thoughtfully designed with Amacon's signature Live Well philosophy. This bright high-floor residence features unobstructed east-facing mountain views, an efficient layout, and abundant natural light. Includes 1 parking stall and 1 storage locker. Ideally ocated within a 10-minute walk to Metrotown, shopping, restaurants, and everyday conveniences. A fantastic opportunity for both homeowners and investors. (id:37803)
Richmond, British Columbia
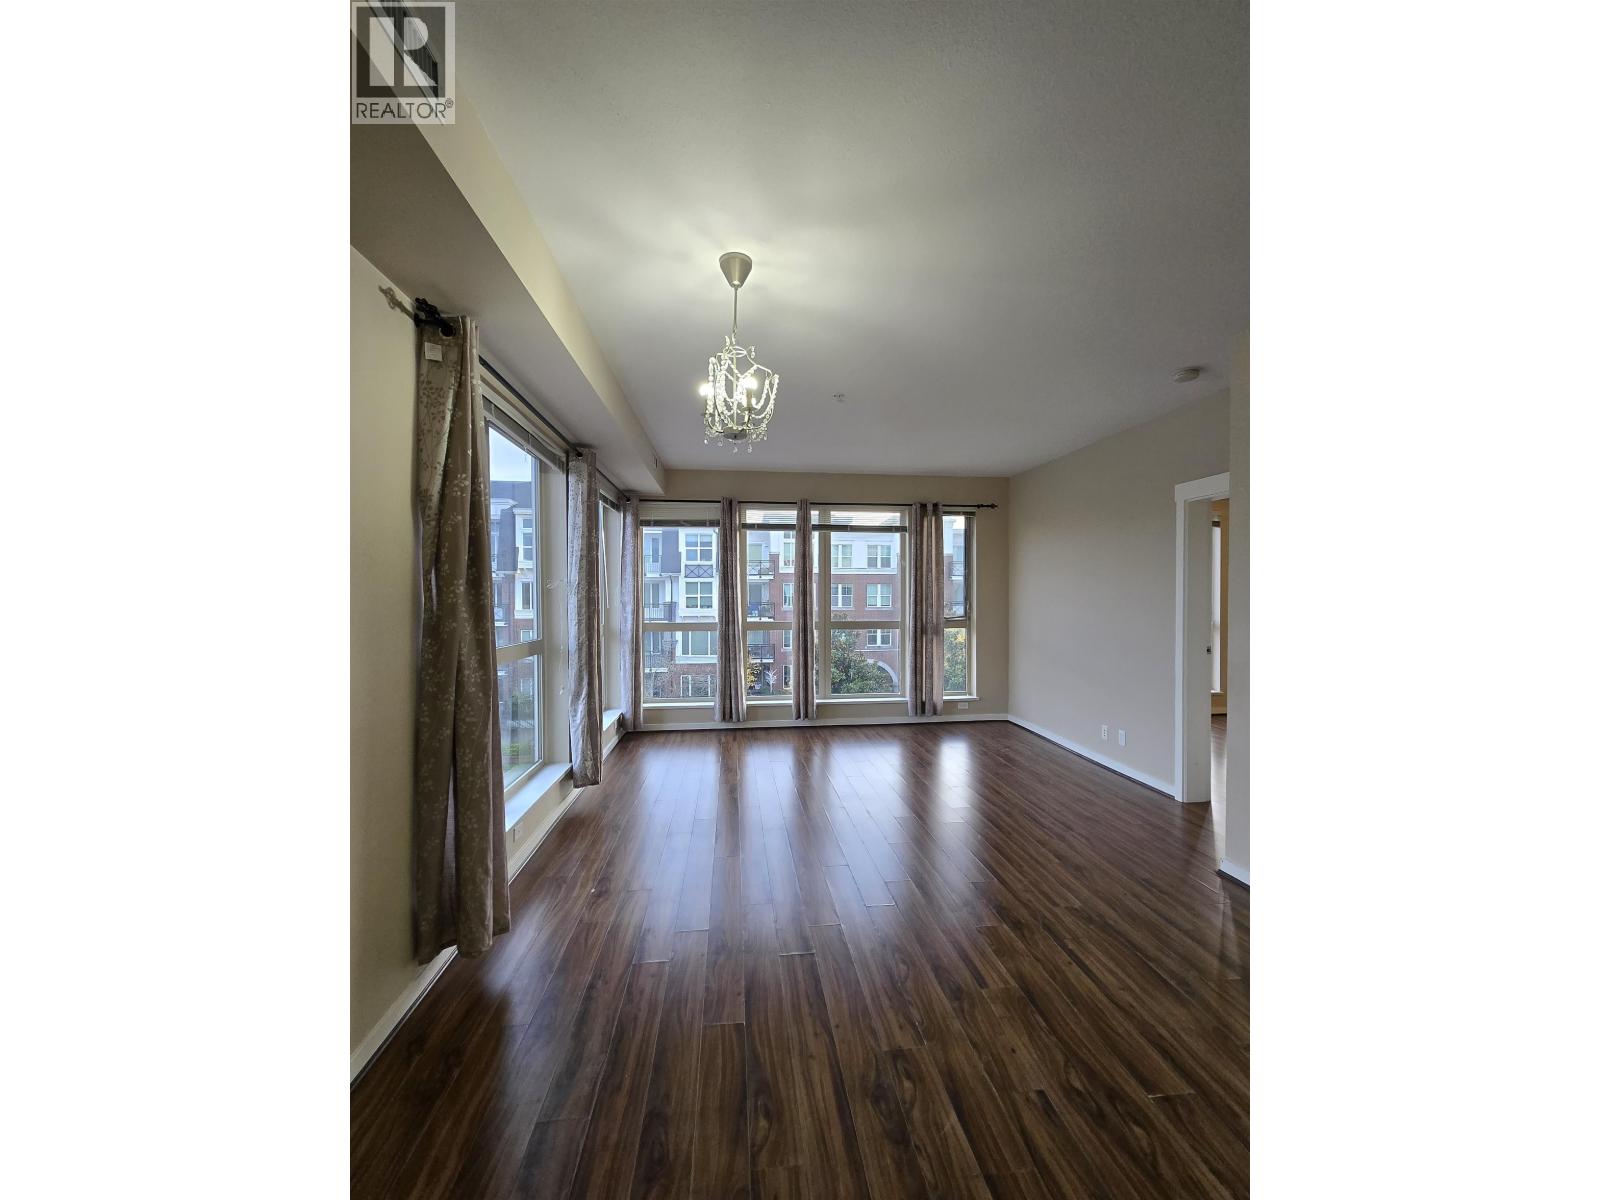
BRIGHT 2 BEDROOMS CORNER UNIT WITH SE EXPLOSURE. STRATA FEE INCLUDES GEOTHERMAL (HEAT & COOL). DAYCARE CENTRE WITHIN THE COMPLEX. TRANSIT AND PARK CLOSE BY. PARKING STALL STEPS AWAY FROM ELAVATOR. 2 STORAGE LOCKERS. ALL MEASUREMENT APPROXIMATE, BUYER TO VERIFY. (id:37803)
Vancouver, British Columbia
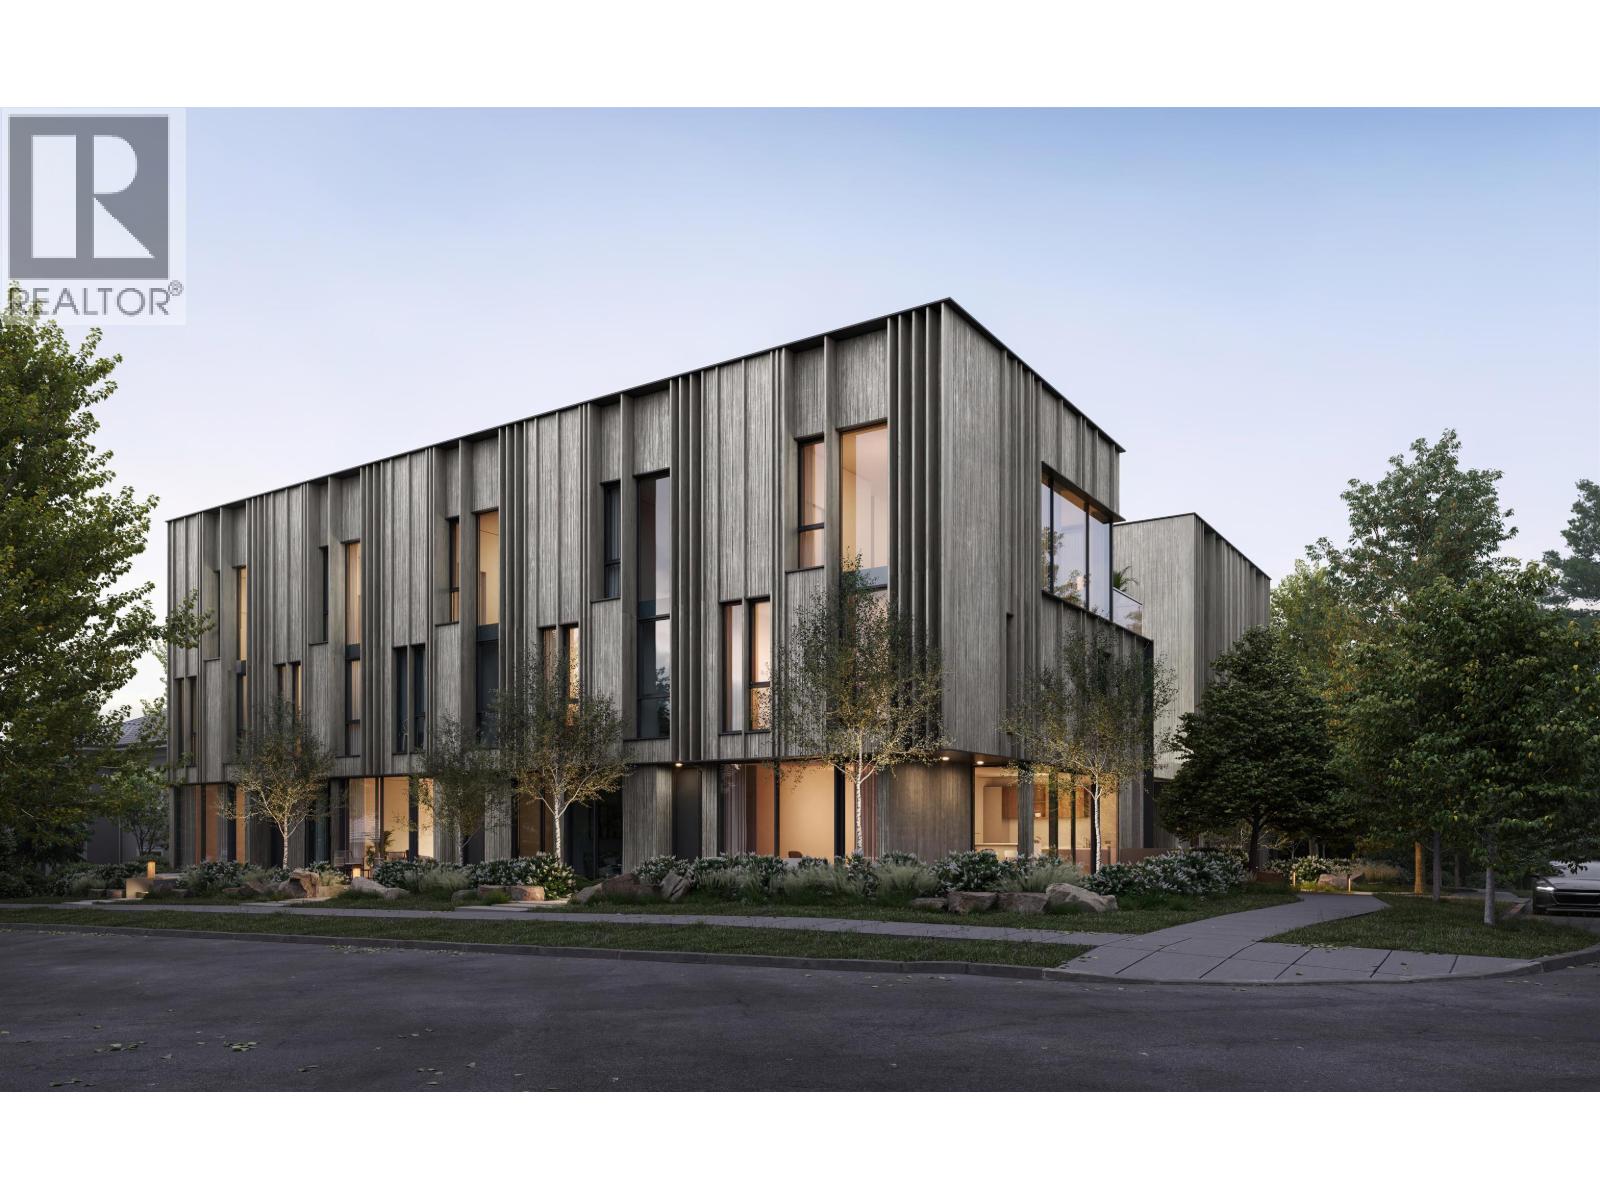
ASH | 28-Perched on one of the neighbourhood's highest points, this 3-bedroom, 2.5-bath home blends the spacious feel of a single-family home with refined West Coast design. The Penthouse Collection reimagines two-level living with a seamless connection between indoor and outdoor spaces. Floor-to-ceiling glass opens the living area onto a generous patio that flows directly to a private rooftop terrace-no detours through private spaces required. Panoramic views stretch across downtown Vancouver, the North Shore mountains, and lush greenery, creating a breathtaking backdrop. Thoughtful details include 9-ft ceilings, A/C, Italian cabinetry, and Gaggenau appliances. Designed by Shape Architecture and Ste Marie, this is a sophisticated expression of Vancouver living, completing Fall 2026. (id:37803)
Vancouver, British Columbia

ASH | 28 - Perched on one of the neighbourhood's highest points, this 3-bedroom, 2.5-bath home blends the spacious feel of a single-family home with refined West Coast design. The Penthouse Collection reimagines two-level living with a seamless connection between indoor and outdoor spaces. Floor-to-ceiling glass opens the living area onto a generous patio that flows directly to a private rooftop terrace-no detours through private spaces required. Panoramic views stretch across downtown Vancouver, the North Shore mountains, and lush greenery, creating a breathtaking backdrop. Thoughtful details include 9-ft ceilings, A/C, Italian cabinetry, and Gaggenau appliances. Designed by Shape Architecture and Ste Marie, this is a sophisticated expression of Vancouver living, completing Fall 2026. (id:37803)
West Vancouver, British Columbia
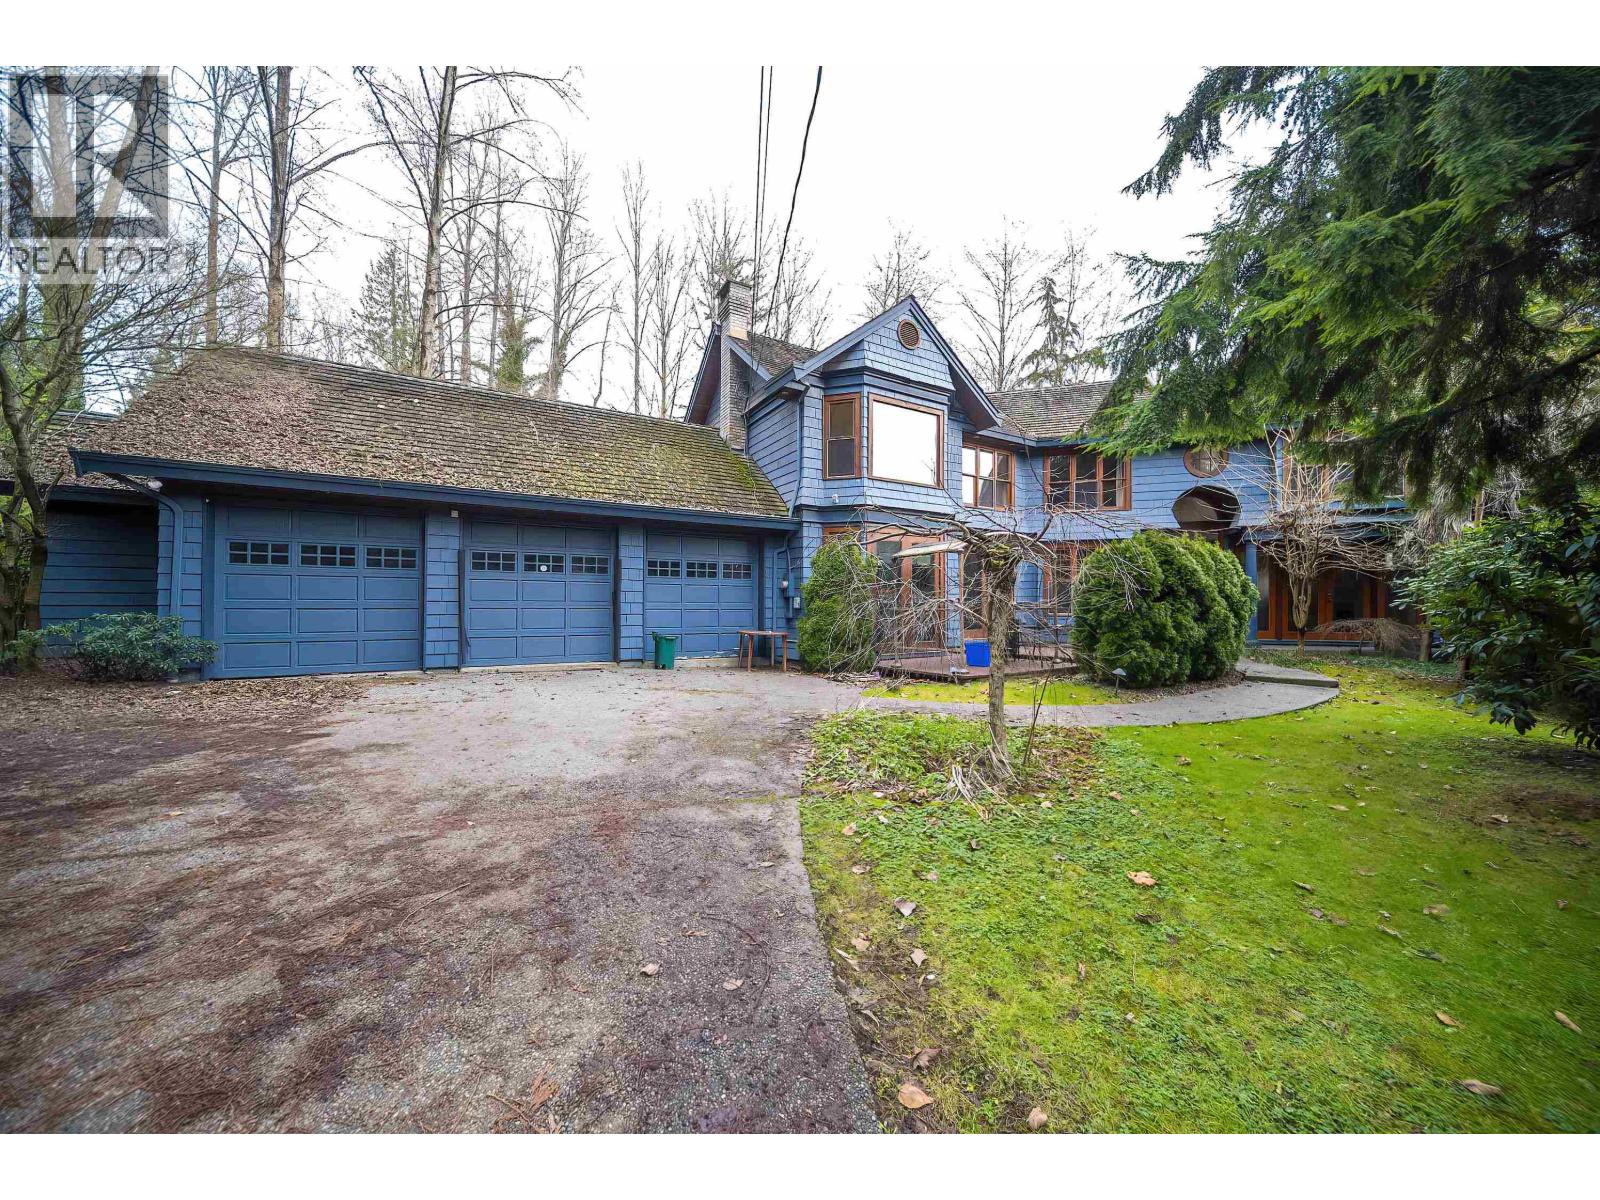
Large Lot (over 12,000 s.f.); Large House (approx. 5,000 s.f. with 6 bedrooms & 4 baths); Ideal Location (Cedardale, West Vancouver); Best School Catchment (best Elementary in BC - Ecole Cedardale); yet AFFORDABLE!!! With approximately 150 ft frontage, this property is top notch in every aspect. Built in 1994 with renovation done in 2009, it features an open concept floor plan with gourmet kitchen facing the beautiful garden and patio. Wok kitchen, wine cellar, gym, and 3-car garage are just some of the many features this home has to offer. Fully finished lower level with separate entrance. Walking distance to schools, beach and shopping. Must See! (id:37803)
Tsawwassen, British Columbia
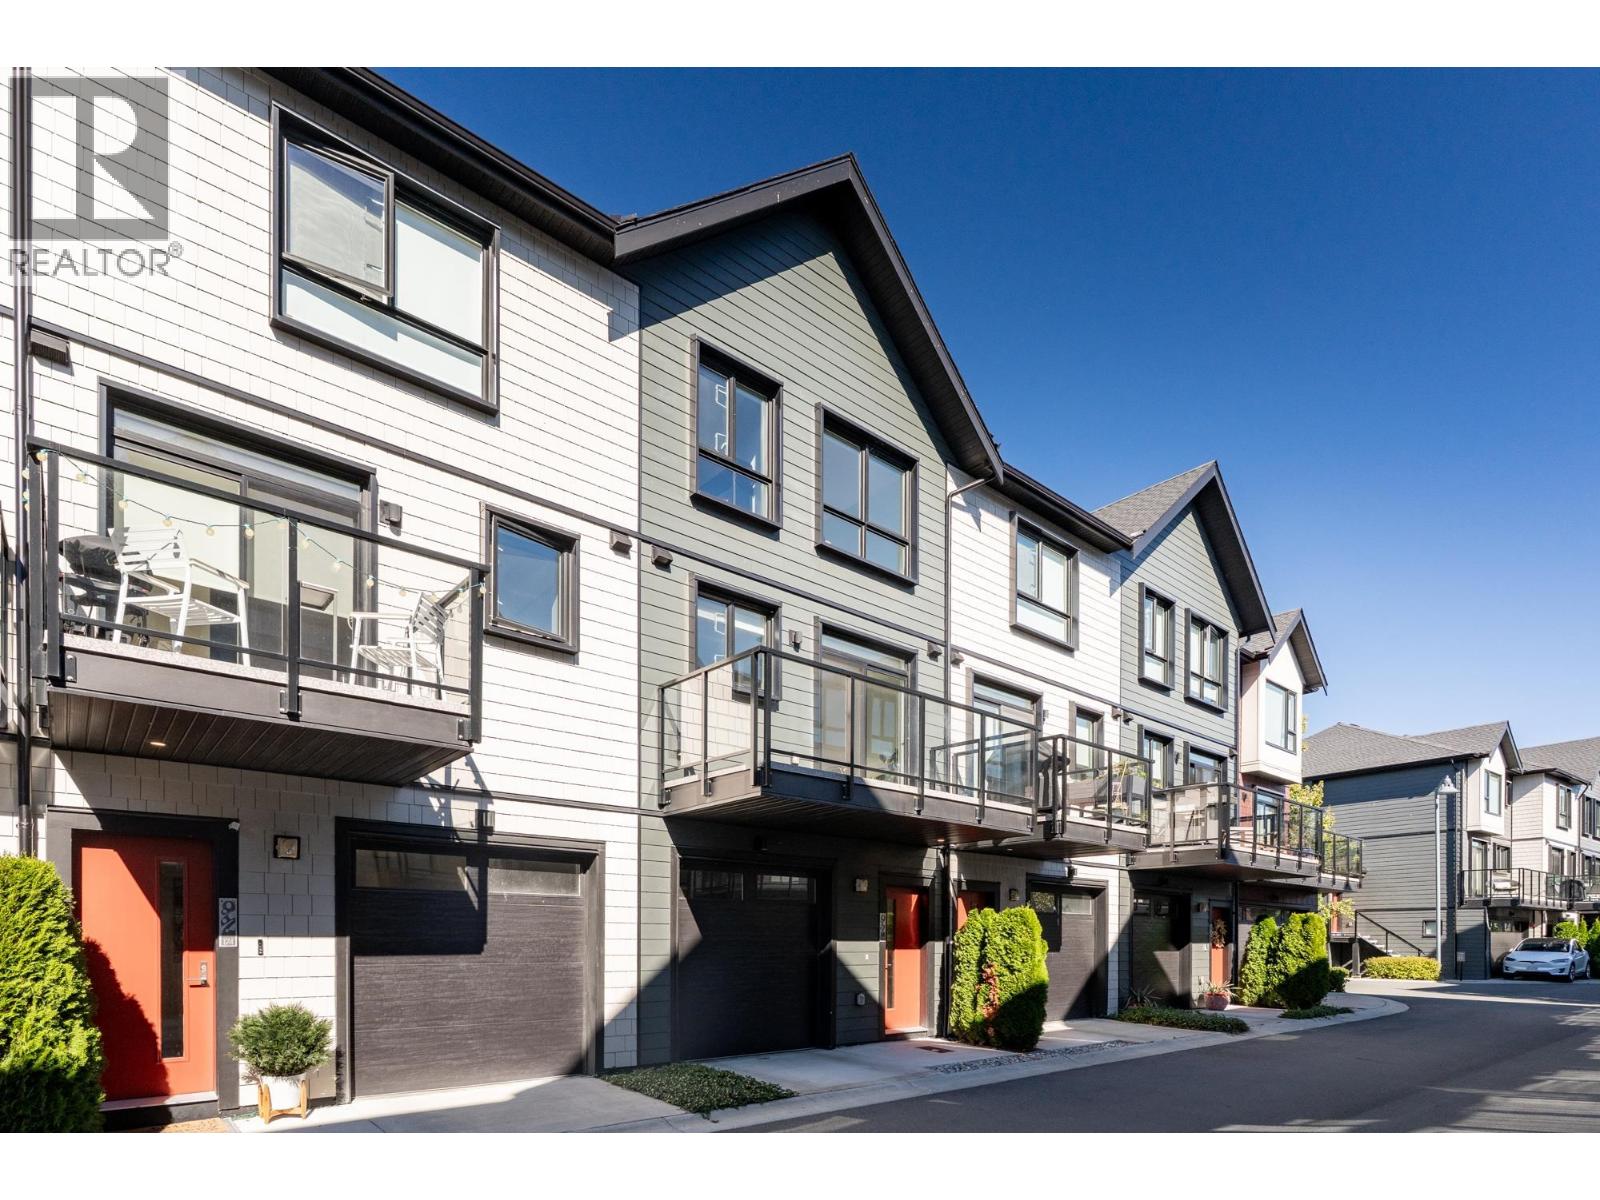
Welcome to this like-new, owner - occupied, south-facing townhouse in the prestigious Tsawwassen Landing by ONNI, a vibrant seaside community! Overlooking a beautifully landscaped garden and playground, This 4 year newer stunning 3-bed, 3-bath townhome offers a double garage, A/C, gas range, and furnace heating. Enjoy a spacious living room, lots of cabinets. Residents enjoy resort- style amenities, including a pool, hot tub, steam room, sauna, full gym, squash courts, yoga room, golf simulator, co-working spaces, and an entertainment lounge - offering the ultimate in lifestyle and convenience. Ideally located near Cliff Drive Elementary, South Delta Secondary, Southpointe Academy, Tsawwassen Mills, golf courses, restaurants, and recreational facilities. No speculation tax and vacancy tax! (id:37803)
Delta, British Columbia

Welcome to Sahalee, a Carl Jensen built residence offering a bright corner unit with beautiful golf course views and an efficient 1717sqft layout. This two bedroom, two bathroom home features 9ft ceilings, excellent separation of space, and abundant natural light. Enjoy the comfort of two gas fireplaces along with the convenience of a large storage locker located adjacent to the suite and two parking stalls. Quietly positioned yet within easy walking distance to town, shops, and amenities, this home offers a rare blend of space, outlook, and everyday convenience in a highly regarded building. (id:37803)
Vancouver, British Columbia
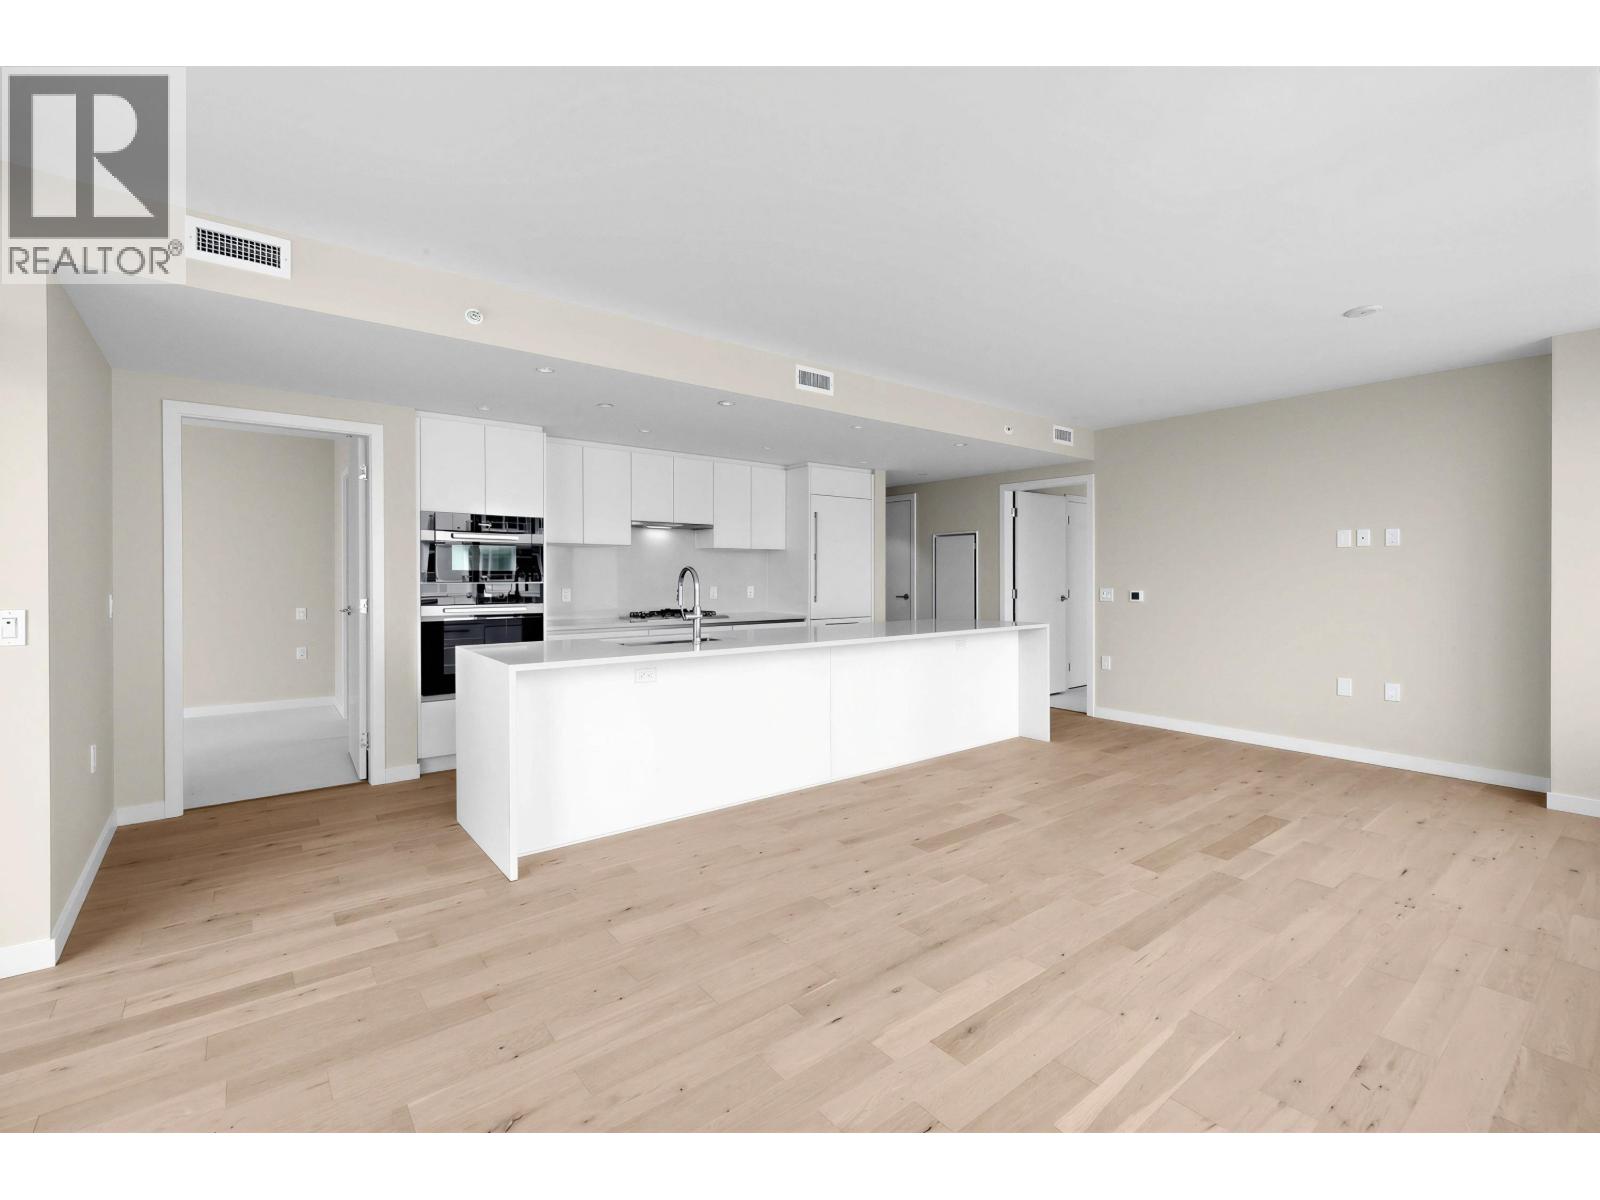
Indulge in refined living at Claridge House by Polygon, where convenience meets exceptional privacy in the heart of Vancouver's most dynamic urban transformation. This brand-new spacious 2B2B NE-facing corner home presents a thoughtfully designed layout, showcasing elegant interiors, premium appliances with breath-taking mountain views! Enjoy access to a hotel-style lobby, an inviting outdoor social terrace with BBQ, and a sophisticated sky lounge ideal for entertaining. Perfectly positioned across from the highly anticipated Oakridge Park and steps from the SkyTrain for seamless connectivity, this residence is further enhanced by its proximity to Queen Elizabeth Park and VanDusen Botanical Garden. School catchment: Sir William Van Horne Elementary and Eric Hamber Secondary. See it today! (id:37803)
North Vancouver, British Columbia
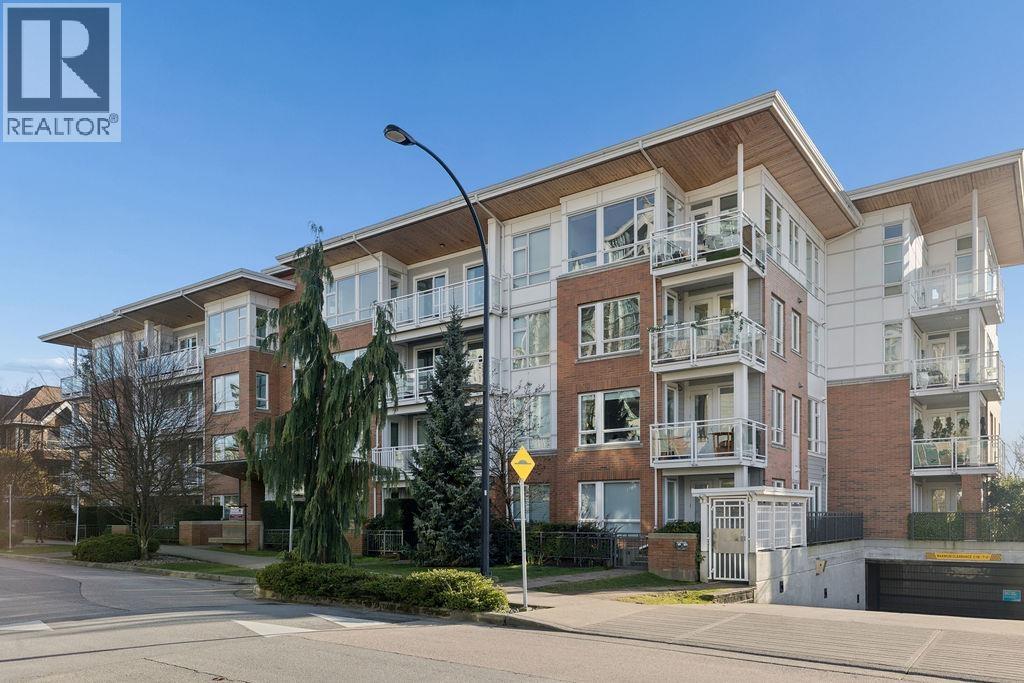
Welcome to one of North Vancouver´s finest boutique residences by Polygon. This beautifully appointed corner home offers 2 bedrooms and 2 bathrooms, showcasing stunning views of the North Shore mountains. Enjoy year-round outdoor living on the covered balcony, seamlessly connected to an expansive open-concept living complete with 9´ ceilings, radiant in-floor heating, & an electric fireplace. The gourmet kitchen features stainless steel appliances, a dedicated eating area, and direct access to the balcony. Thoughtfully designed with opposing bedrooms for added privacy, the home includes a well-appointed 3-piece bathroom, while the spacious primary retreat offers a walk-in closet, blackout blinds, and a luxurious 5-piece ensuite. 1 Parking included, book your private showing! (id:37803)
Vancouver, British Columbia
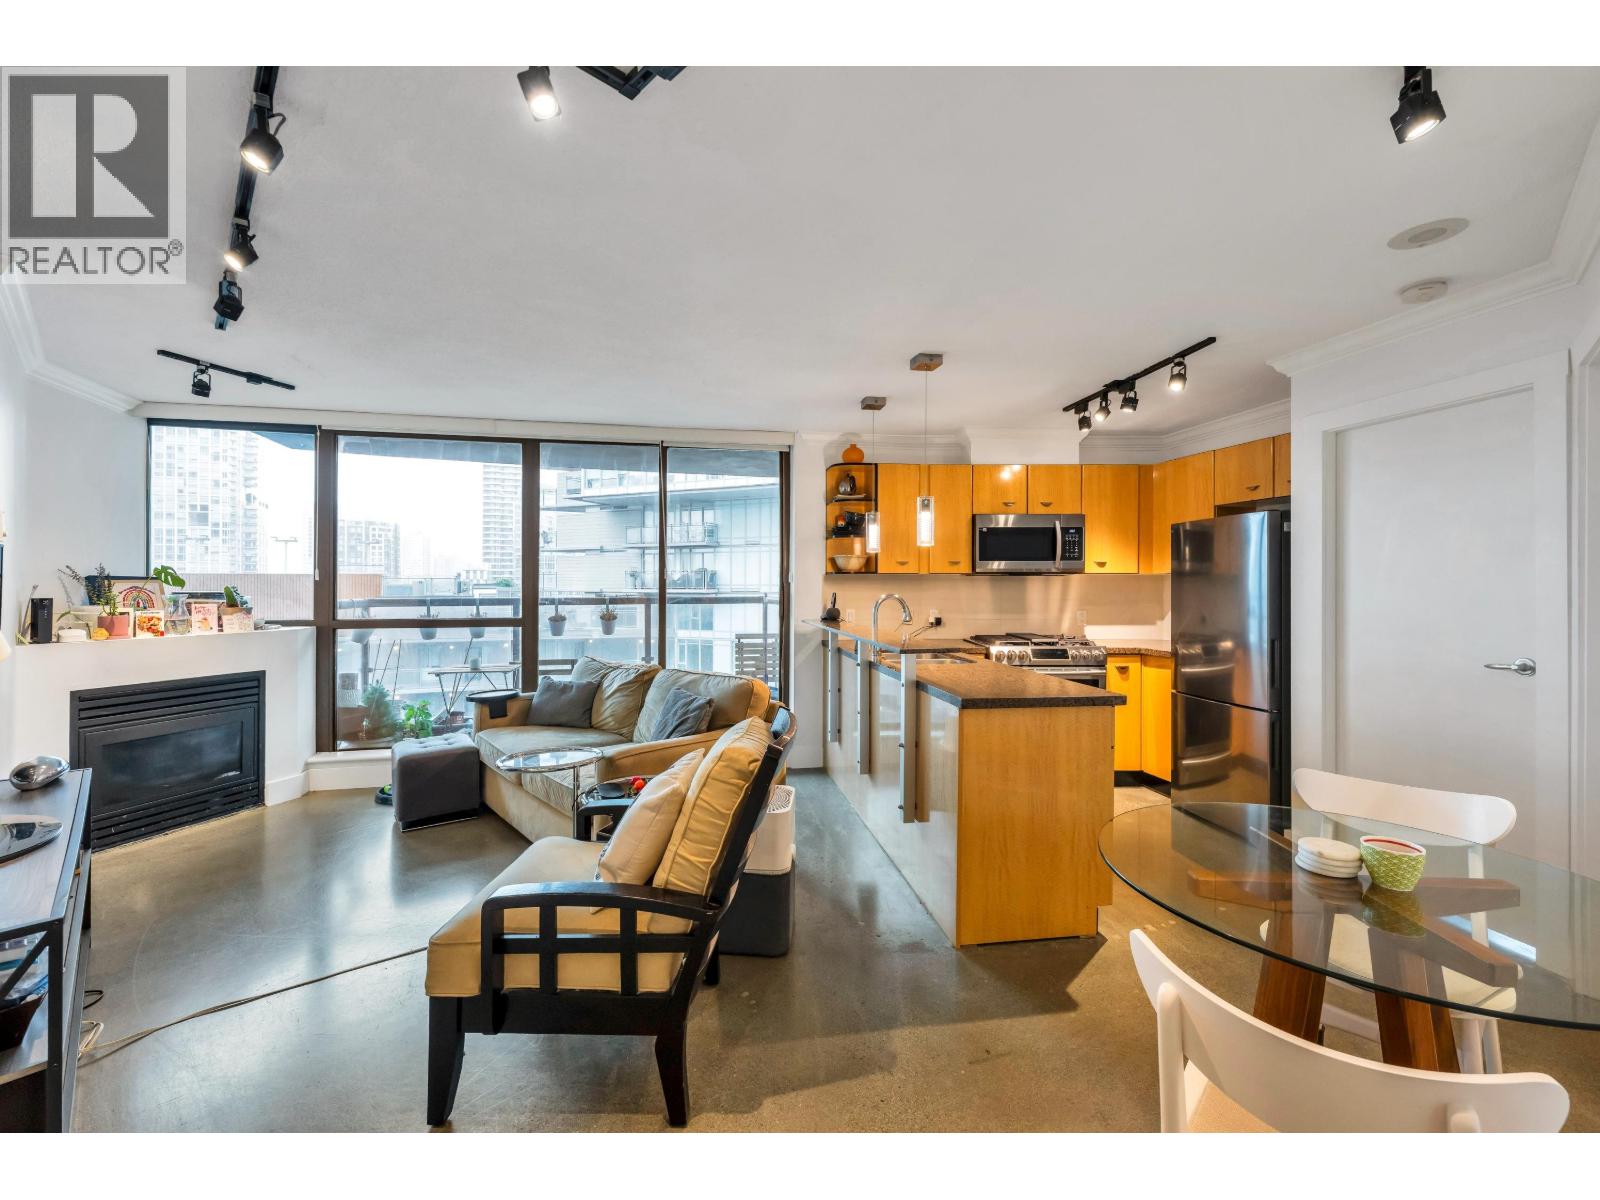
Welcome to 501, perfectly situated on the edge of Yaletown! This beautiful and well-appointed one-bedroom plus den suite offers a functional layout, featuring a west-facing patio with peek-a-boo views of False Creek and the city skyline. Tasteful updates includes polishes concrete flooring, a stainless steel gas stove with cooktop, stylish barn doors for the laundry and closet, designer blinds, and a quartz countertop in the bathroom. Residents enjoy exceptional building amenities, including an outdoor pool, hot tub, fully equipped gym, guest suite, concierge service, and an oversized party room. Located just steps from the seawall, parks, restaurants, shopping, coffee shops, and everyday conveniences - everything you need is only minutes away. Open House: Sat: April 25 :3:00-4:00pm (id:37803)
Vancouver, British Columbia
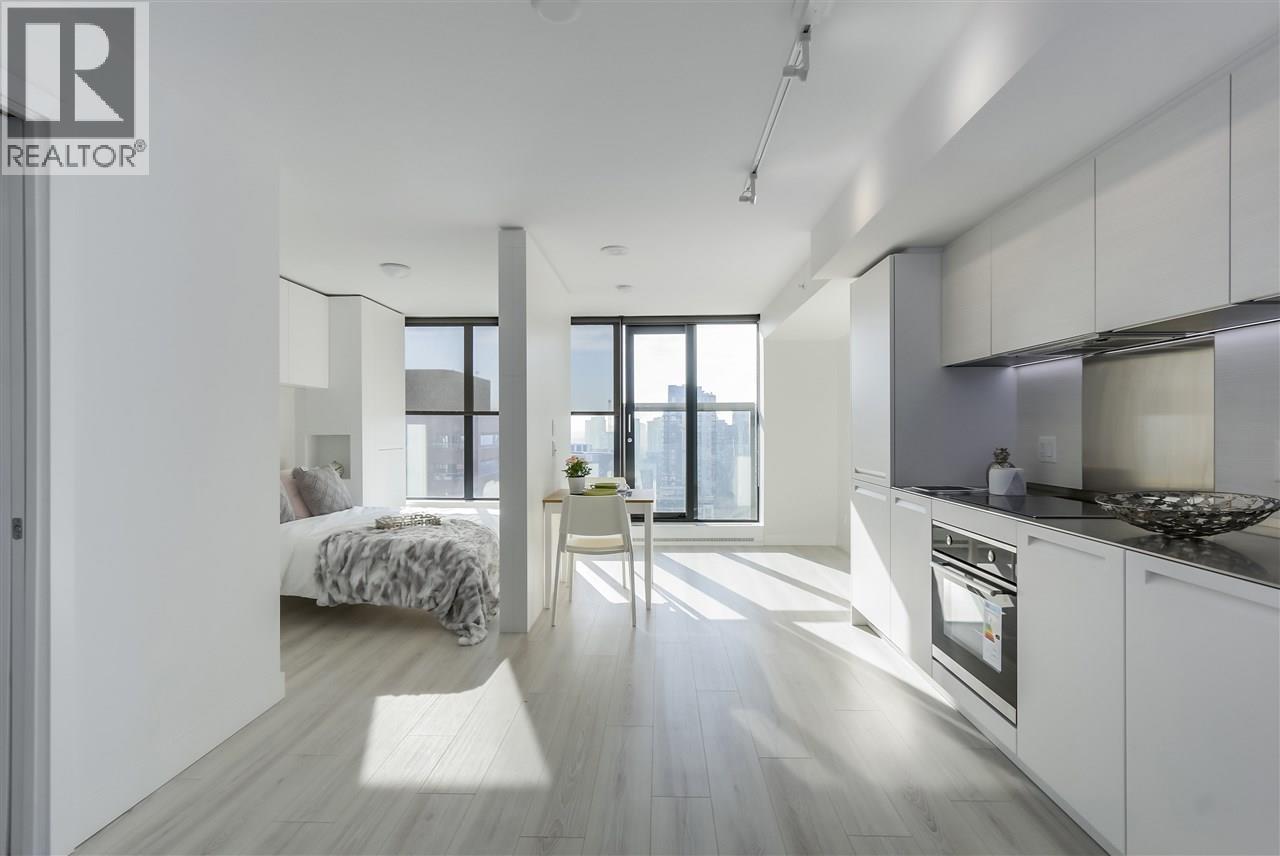
Welcome to this beautiful sub-penthouse unit at The Addition Tower by Kenstone Properties. Features sleek contemporary design with a stunning all-white colour palette. Kitchen equipped with high-performance S/S appliances from Liebherr and Porter & Charles. Custom closets and cabinetry are designed by Italian maker Friul Intagli. Boasts brushed ash laminate flooring with thermo-acoustic underlay throughout, along with a modern heating & cooling system by Clima Canal. Amenities include fitness center, bike room, outdoor lounge with BBQ area, fireplace, a children´s play area & garden plots-offering comfort, convenience, and vibrant urban lifestyle. Located right in the heart of downtown with a Walk Score of 100, everything you need is just steps away! Open house: April 25 Saturday 2-4pm (id:37803)
Richmond, British Columbia

Welcome to one of the largest 1 BED+DEN floorplans at RC Richmond Centre. Open concept living with the most functional layout including a nook, storage and den spaces. European kitchen with Gaggenau gas cooktop and convection wall oven, Bosch fridge and dishwasher. Enjoy 73,000 sf of luxury amenities, including: fitness center, dance/yoga studio, party lounge with kitchen, theater room. Indoor children's playground, games room with ping pong, mahjong tables. Study lounges and coworking space. Guest suites, sky Gardens, pet run & wash area, and so much more! 1 EV parking included. (id:37803)