Your Favourites
No Favourites Found
 Steven Liu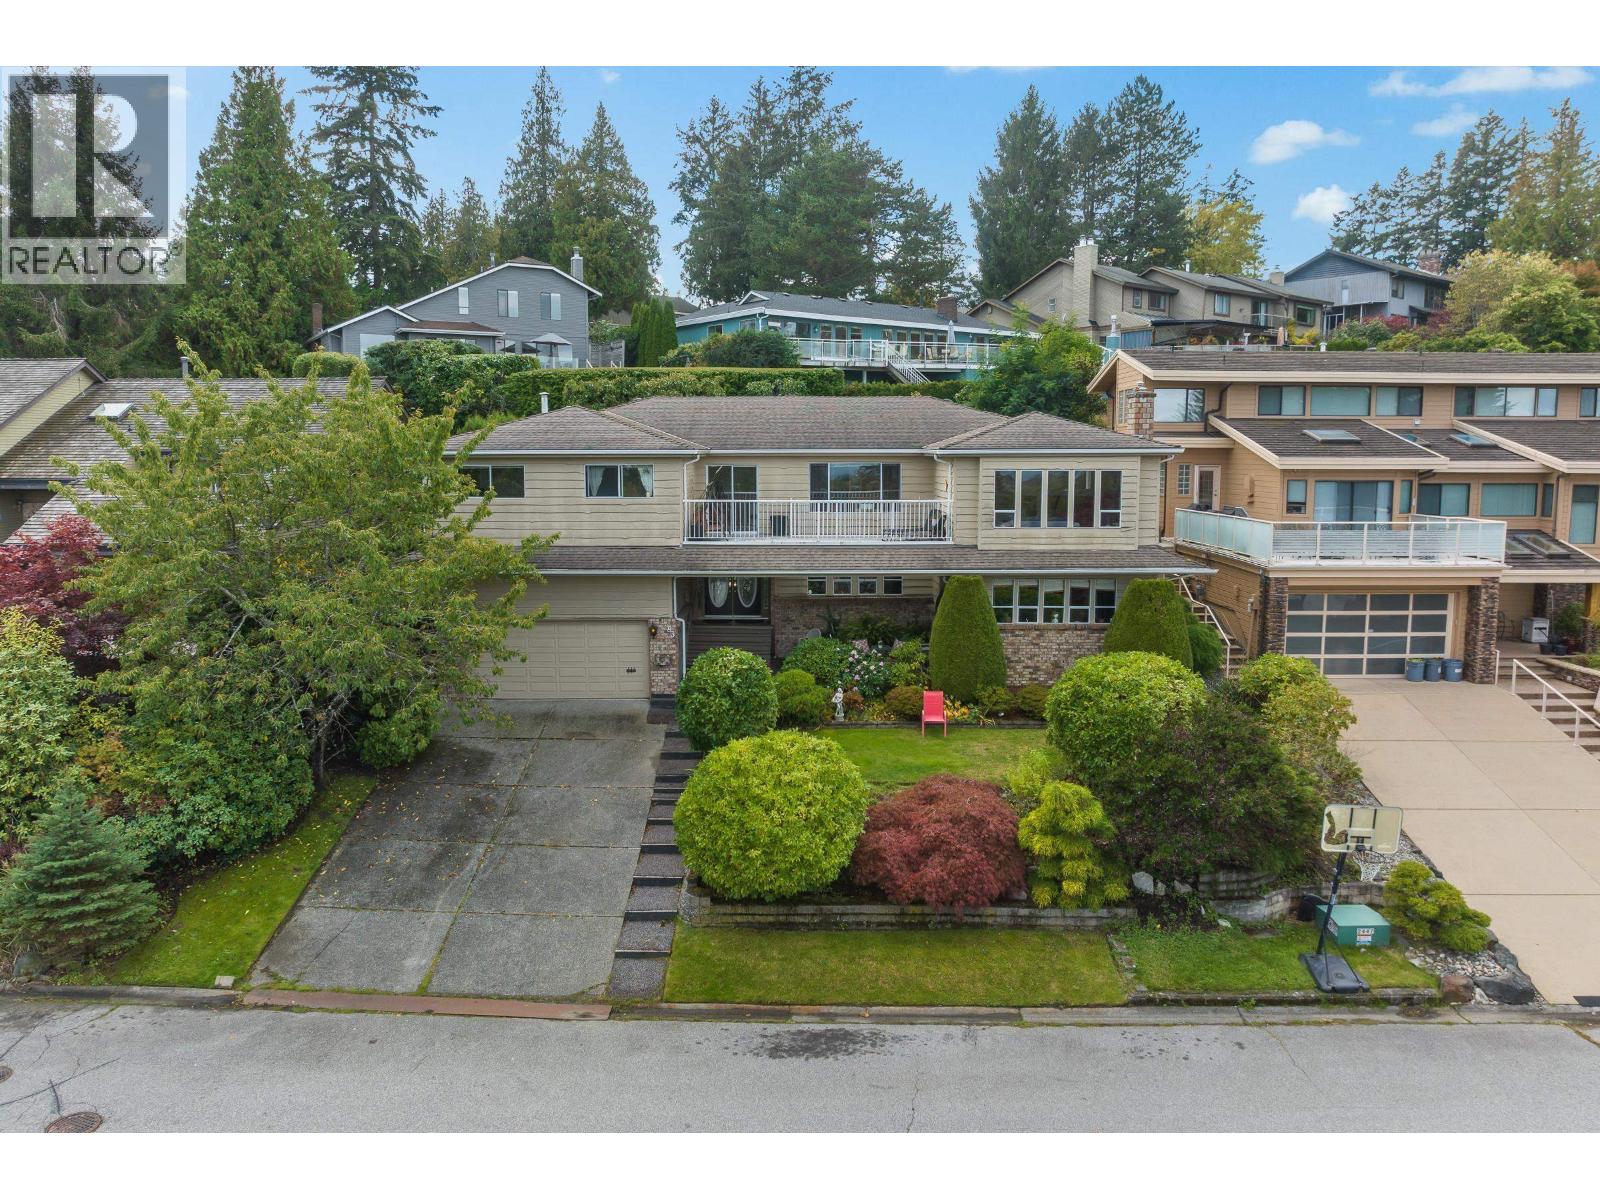
Delta, British Columbia
Set in the sought-after Terrace neighbourhood, this 4 bed/4 bath home offers 4594 sq. ft of versatile living w/unobstructed views of Boundary Bay & The North Shore Mountains. Known for its quiet, family-friendly feel & central SD location, The Terrace is a community where pride of ownership is evident. Thoughtfully designed w/generous rooms & an abundance of natural light, the layout is ideal for both everyday living & entertaining. The fully finished lower level includes a suite, lrg media room&games room, offering flexibility for extended family, guests, or future use. Multiple lvng areas provide space while maintaining a warm, connected feel throughout. Situated on a 7997 square ft lot just minutes to parks, beaches, transit & schools. Space, views & quiet streets in one of the area´s best pockets. (id:37803)
Delta, British Columbia
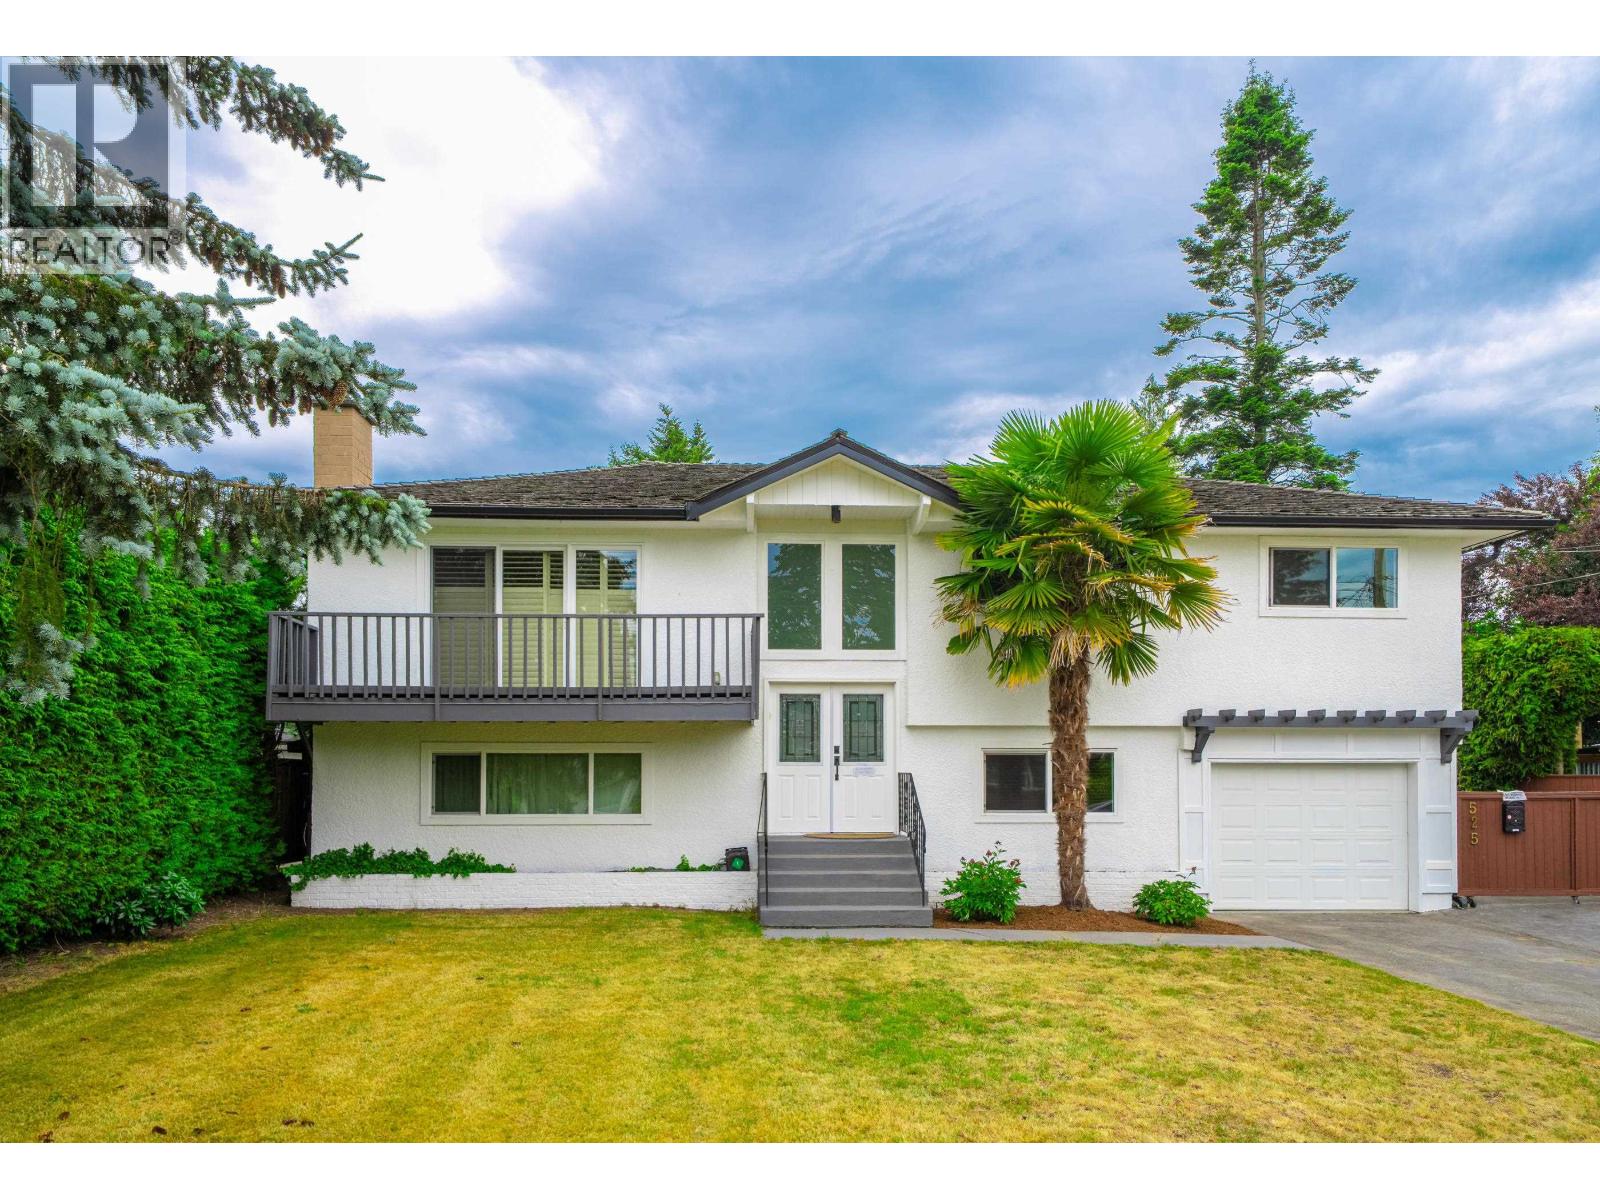
Nestled on Pebble Hill a quiet inner street, this well-maintained home sits on a generous 7,524 sq.ft. lot and offers 2,158 sq.ft. of bright, functional living space. Extensive updates over recent years include new flooring, fresh paint, a beautiful renovated kitchen, exterior painting, refinished decks, conversion of the carport into a garage, and premium Hampton California Shutters throughout. The spacious lower level offers excellent flexibility and future potential, with easy suite conversion possibilities. Enjoy a private backyard surrounded by mature hedges, plus oversized patios and decks on both levels-perfect for entertaining and outdoor living. Immaculately maintained and move-in ready, this home offers comfort, privacy, and outstanding value. Don't miss the opportunity! (id:37803)
Delta, British Columbia
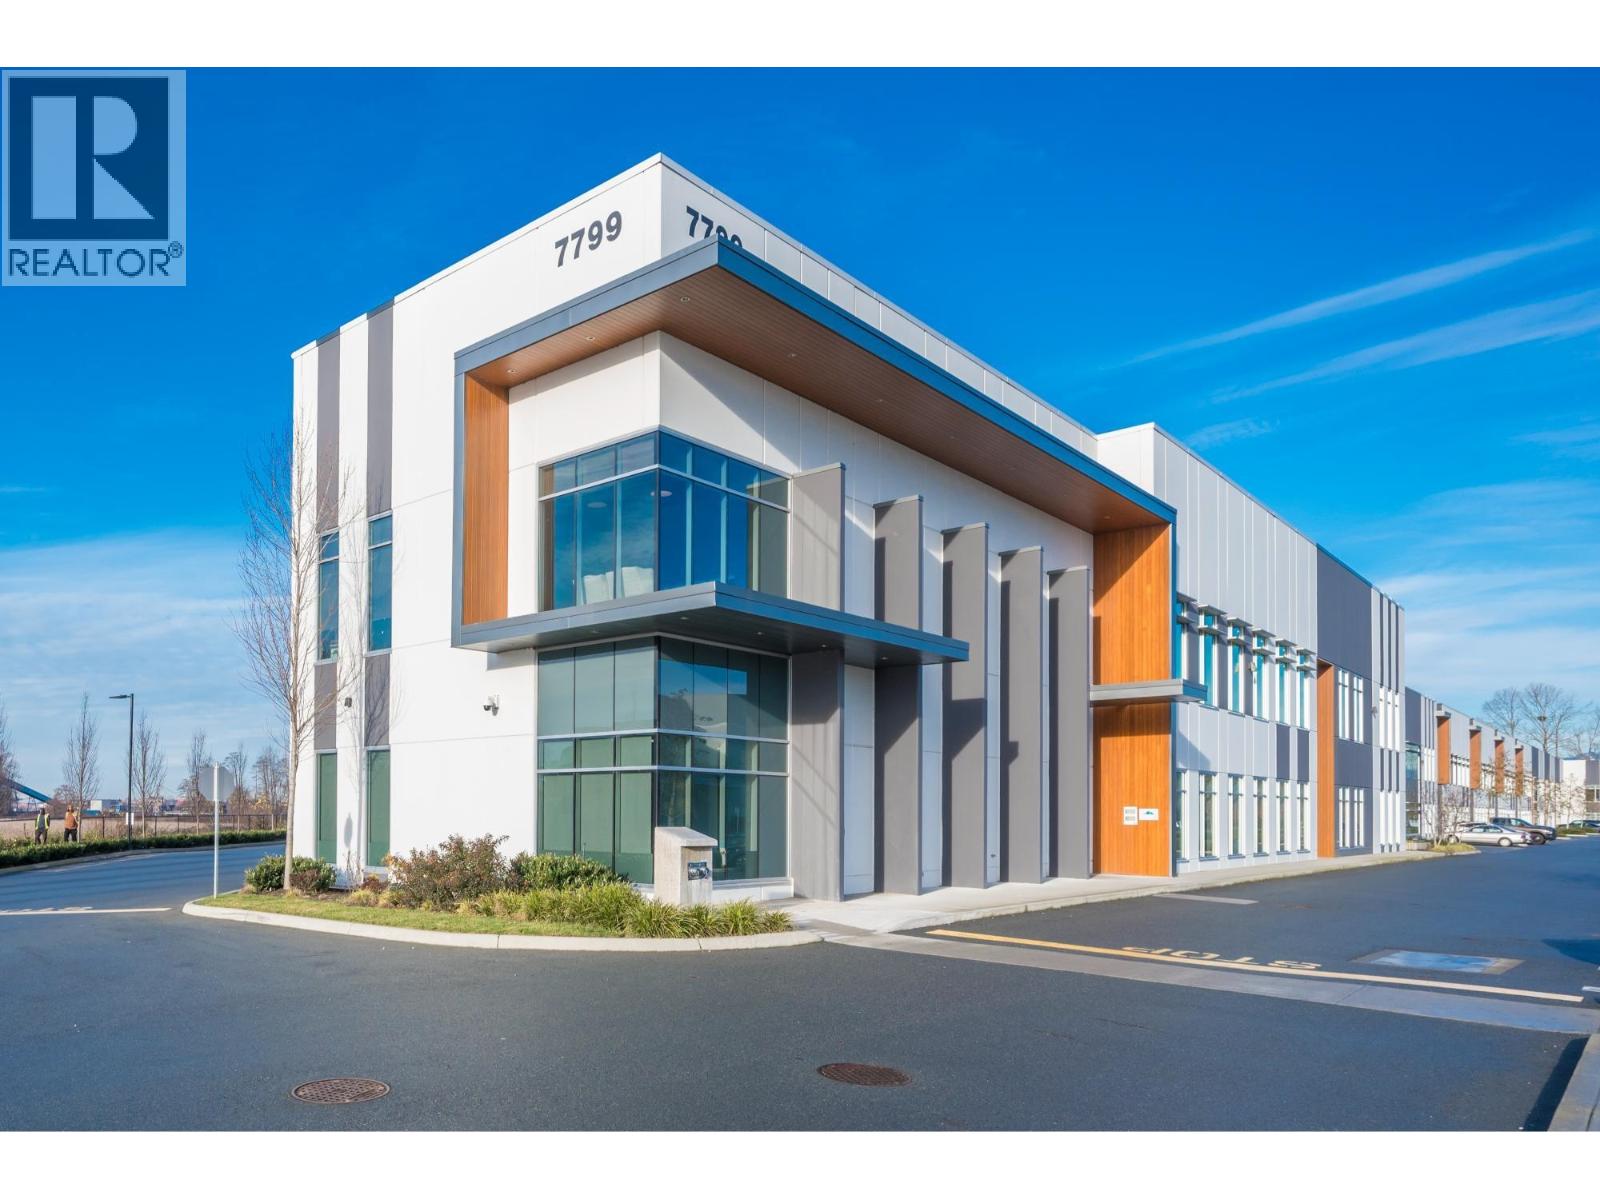
Prime Beedie built strata complex at Westpointe Business Centre in the Tilbury Industrial area of Delta. This front corner unit totals 7,660 SF including 1,963 SF of main floor office, 1,963 SF of second floor office and 3,734 SF warehouse. Features include 32' ceiling height, two grade and one dock level loading doors, skylights and ample parking. Vendor to lease back until August 31, 2027 at a fully net lease rate of $167,295 per annum. There is no further option to renew the lease. (id:37803)
Delta, British Columbia
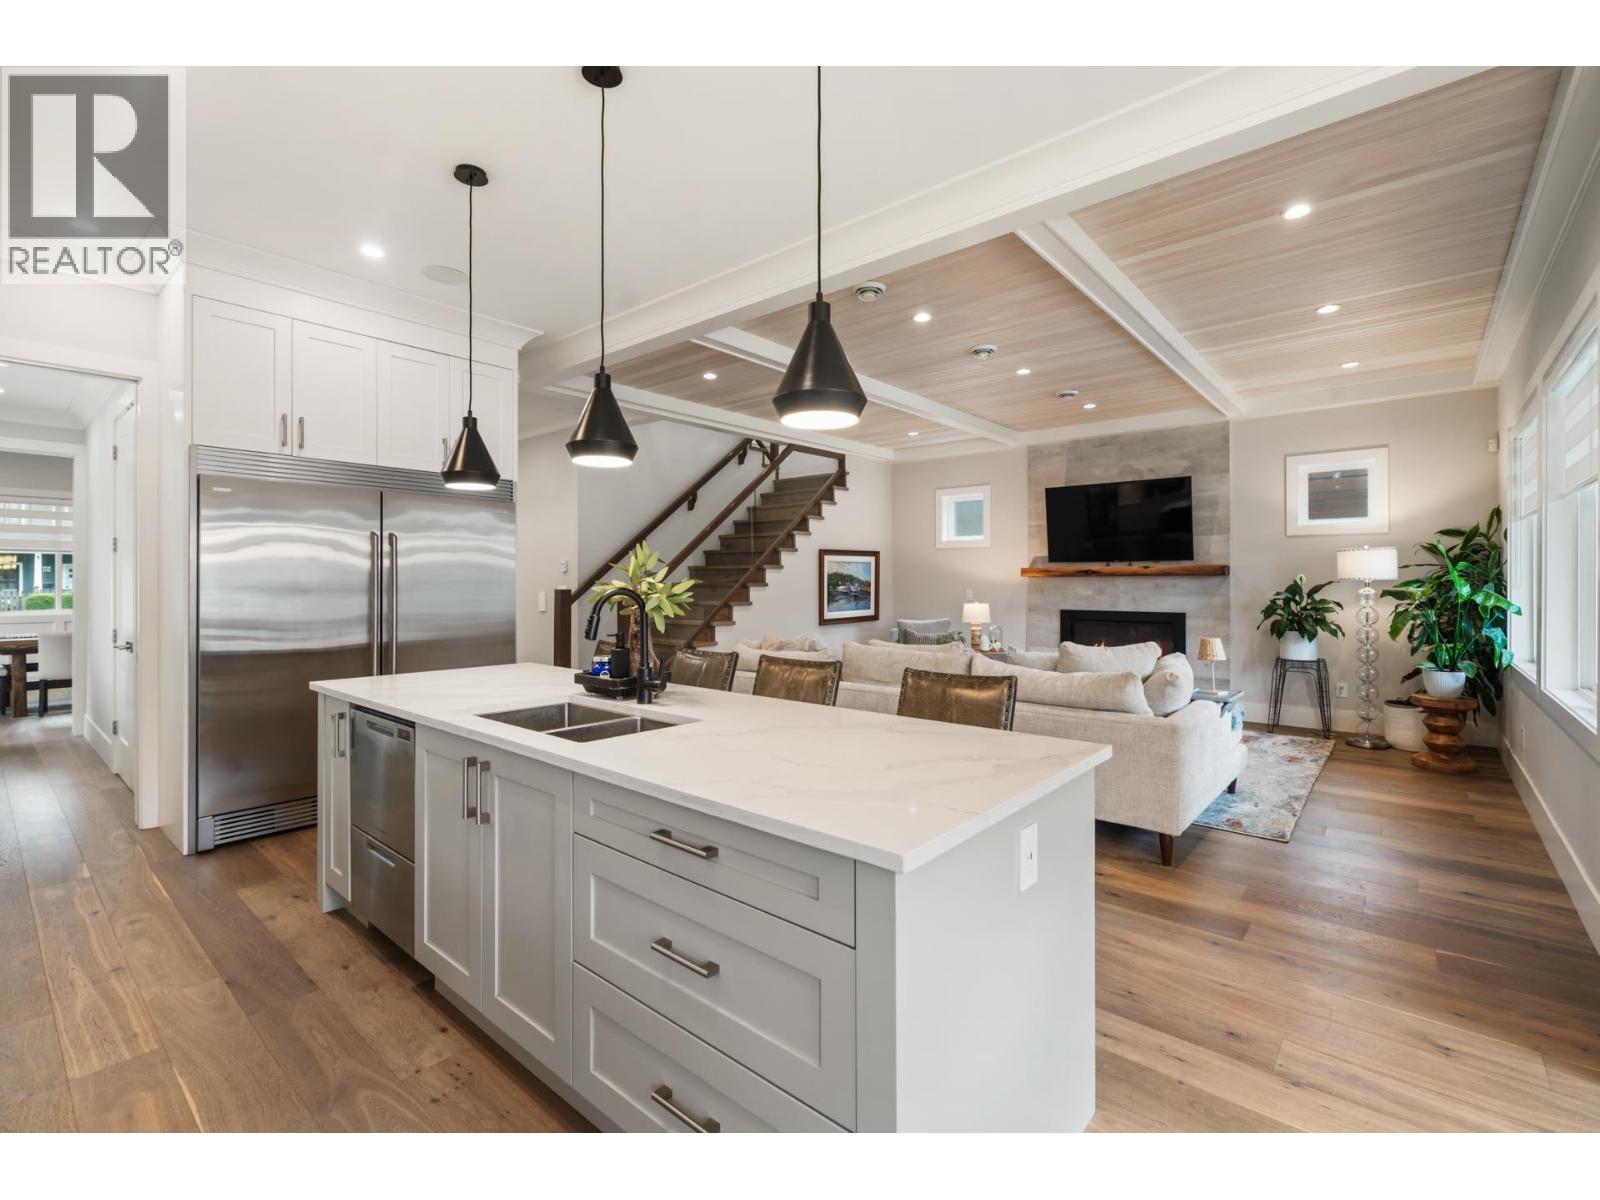
Discover the perfect blend of luxury and comfort in this exceptional 4-bedroom Beach Grove home, designed for flexibility with a primary bedroom on either level. The main floor boasts a bright, open-concept layout with soaring 10´ ceilings, wide-plank hardwood floors, and a gourmet kitchen featuring premium appliances, a spacious island, and a butler´s pantry-ideal for entertaining. Upstairs, the primary suite is a private retreat with vaulted ceilings, a secluded deck, and a spa-inspired ensuite. Additional features include in-floor heating, A/C, HRV, Hunter Douglas blinds, and custom millwork. A private west-facing backyard, detached double garage, and extra parking complete this home. Ideally located just steps from the beach, schools, trails, and local amenities. (id:37803)
Delta, British Columbia
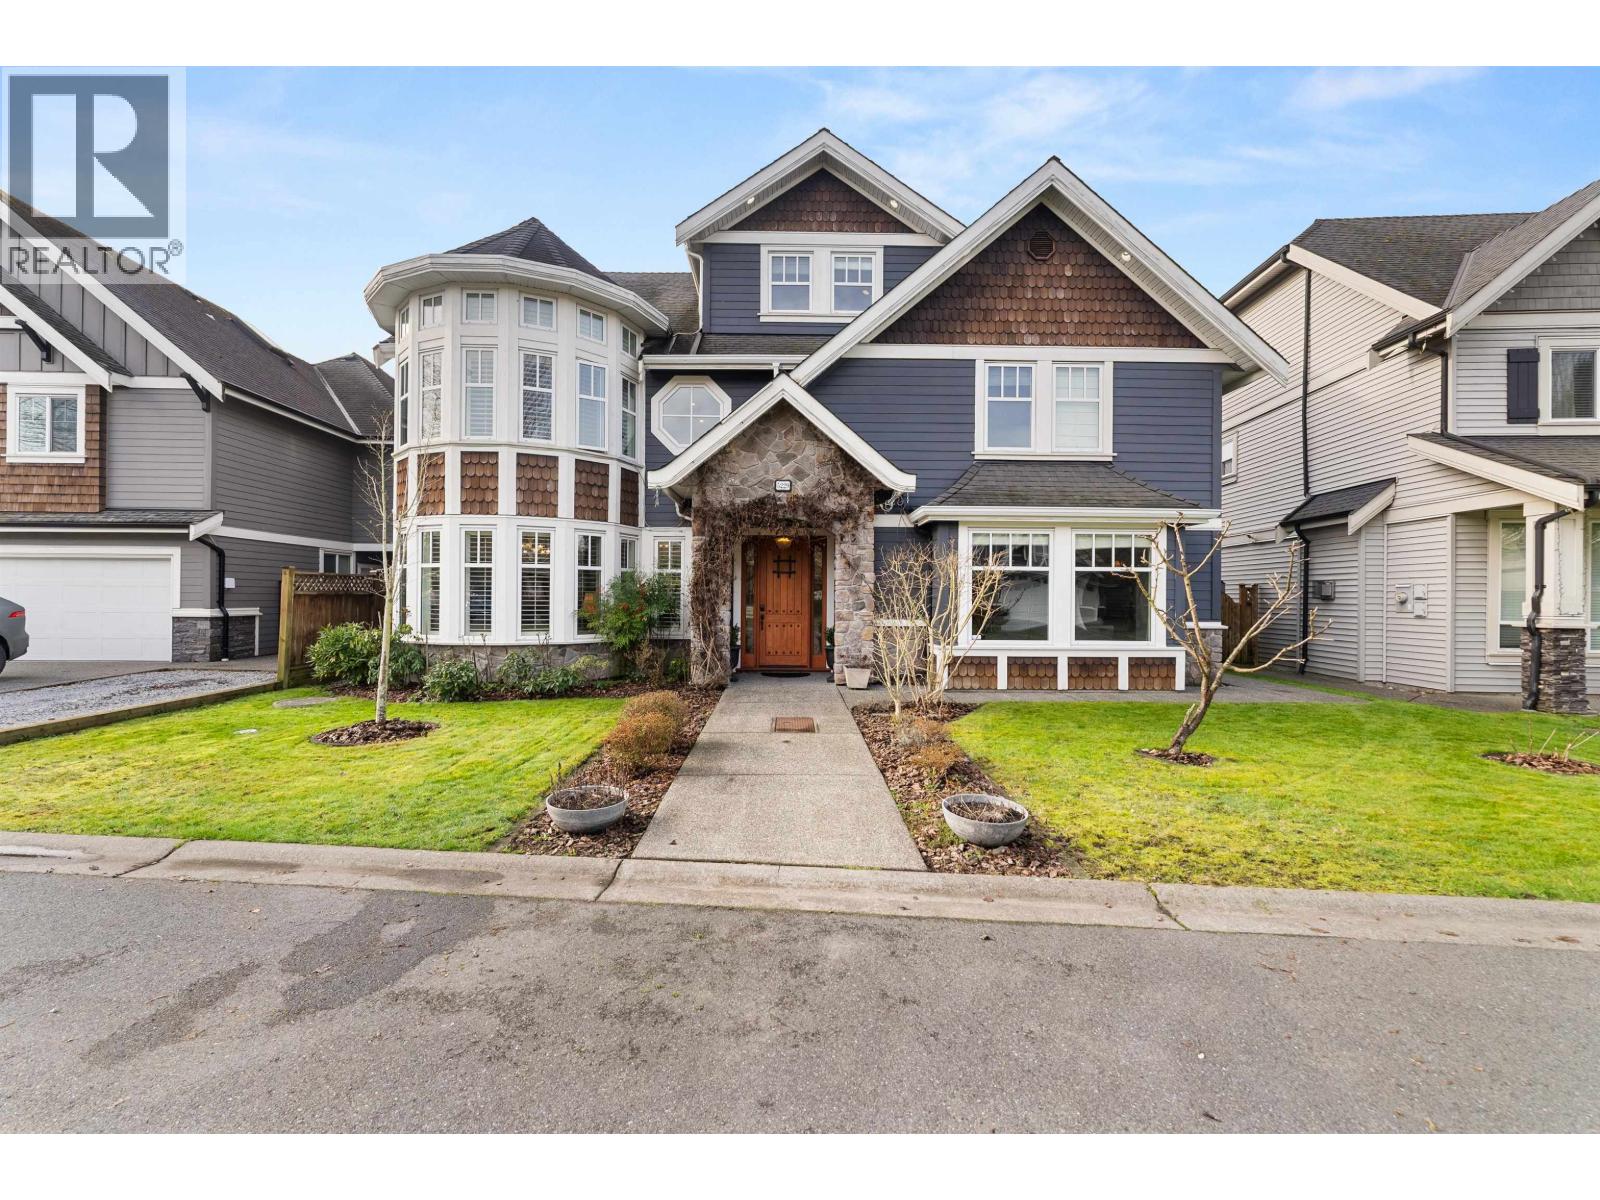
This exquisite 4,488sqft executive residence features a rare, detached 653sqft 2-bed legal coach home. A Brazilian mahogany door reveals Italian marble floors, custom millwork, and a hand-turned staircase. The chef´s kitchen dazzles with quartz counters, maple shaker cabinets, Jenn-Air gas range, double ovens, 2 dishwashers and built-in Miele coffee station. Entertain seamlessly via the dining room´s 15ft NanaWall, opening to a heated outdoor oasis with a gas fireplace. Upstairs features spacious bedrooms and a primary suite featuring a spa-like ensuite with dual showers, soaker tub and a private balcony complete with a hot tub. Located on a quiet cul-de-sac steps from both levels of schools, parks, and shopping. The ultimate blend of craftsmanship and convenience. (id:37803)
Delta, British Columbia
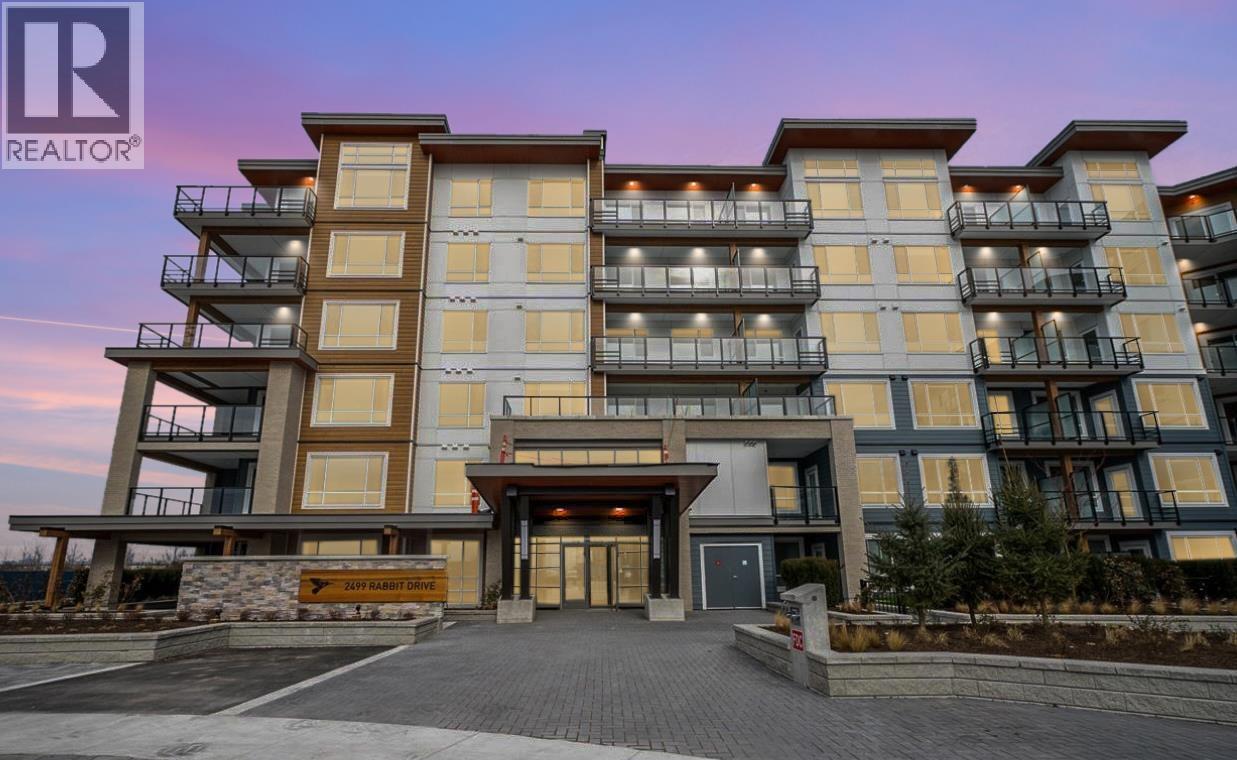
Incredible opportunity to own in Tsawwassen's Salt and Meadow by Aquilini. Featuring stunning mountain views this one bedroom one bathroom condo built in 2024 has a sleek modern design with gourmet kitchen and all the amenities you could ever want. Enjoy exclusive access to multiple fitness centers, yoga studio, outdoor pool, hot tub, BBQ area, mobile workspaces, and entertaining areas for special events. Includes 1 parking stall & 1 storage locker. Bask in oceanside living and enjoy the nearby nature, trails, parks and gorgeous sunsets just steps from your door. (id:37803)
Delta, British Columbia
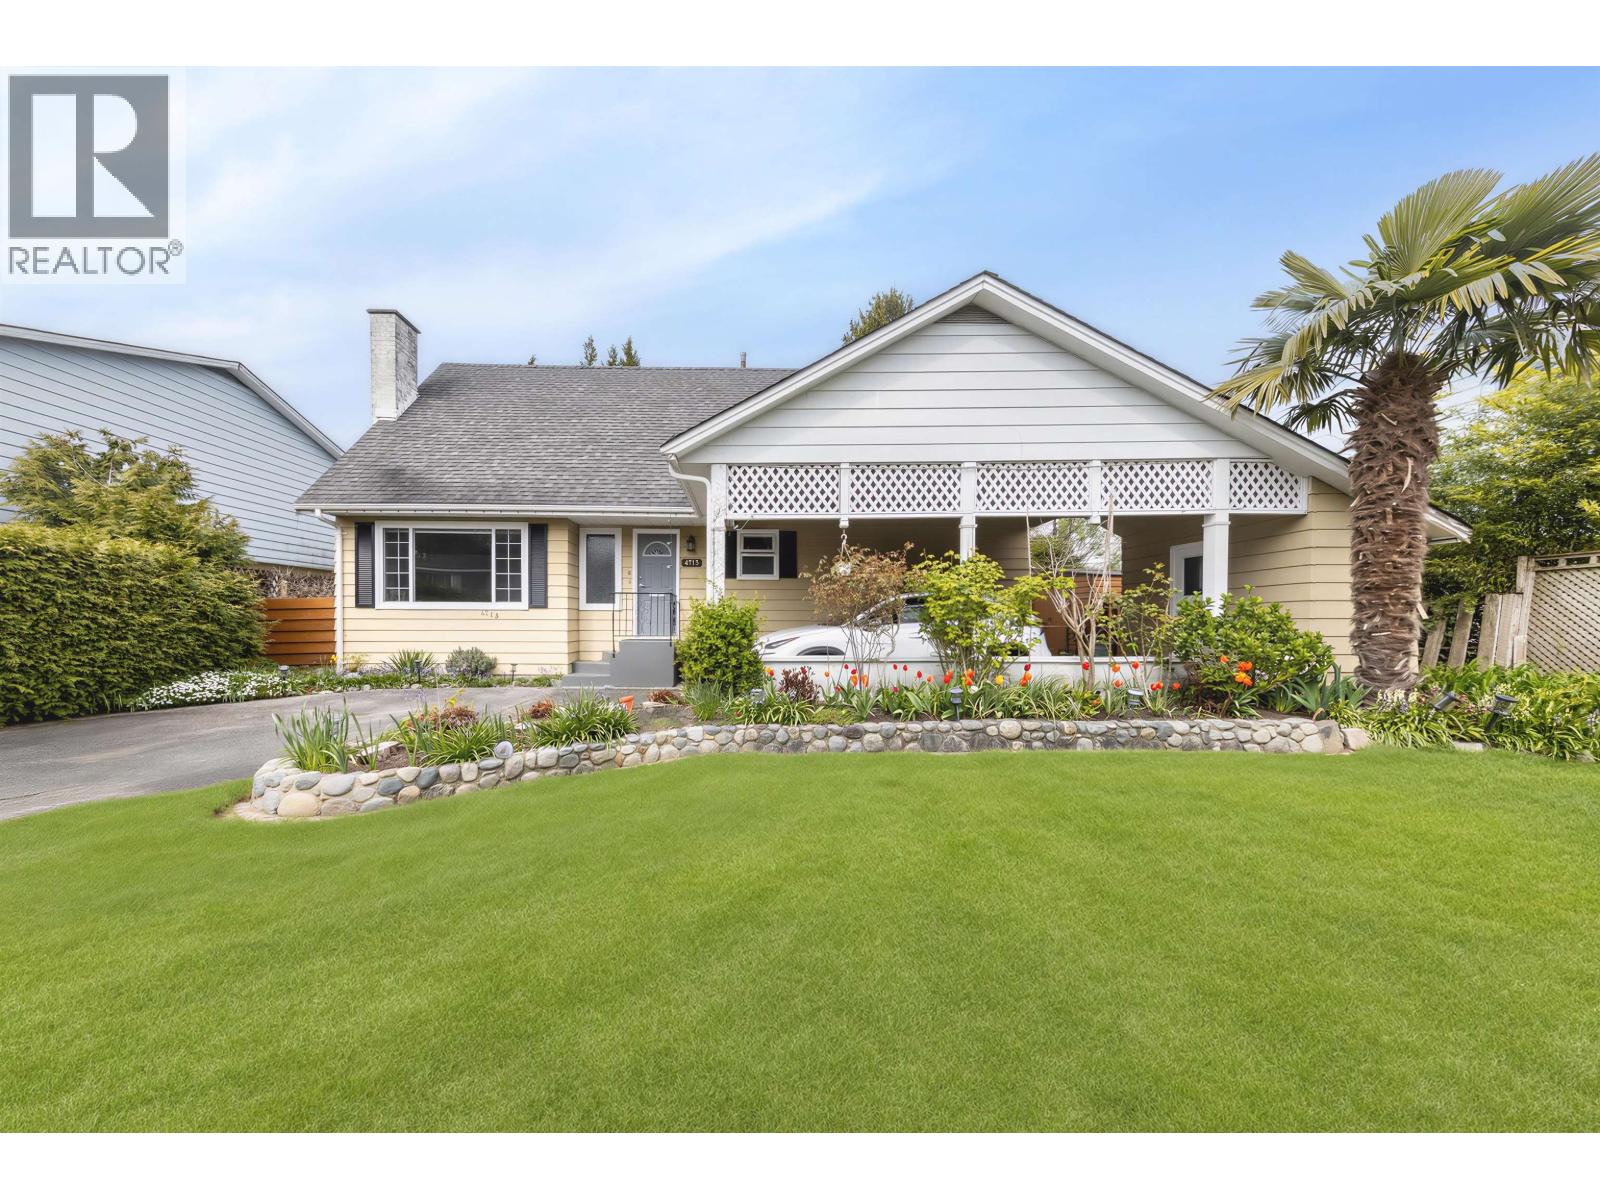
Welcome to this newly renovated and move-in ready residence nestled on a quiet street with 4 spacious bedrooms and 2 full bathrooms. New painting, new flooring, new interior doors, new blinds. Windows replaced in 2005. Water tank in 2019, Furnace in 2014. The kitchen is a chef's delight, showcasing cherry wood cabinets, exquisite granite countertops, and stainless steel appliances. Cozy up in the inviting living room by the gas fireplace, creating the perfect atmosphere for relaxation. This home offers the convenience of walking distance to schools, parks, shopping and amenities. Come and see!!! (id:37803)
Delta, British Columbia
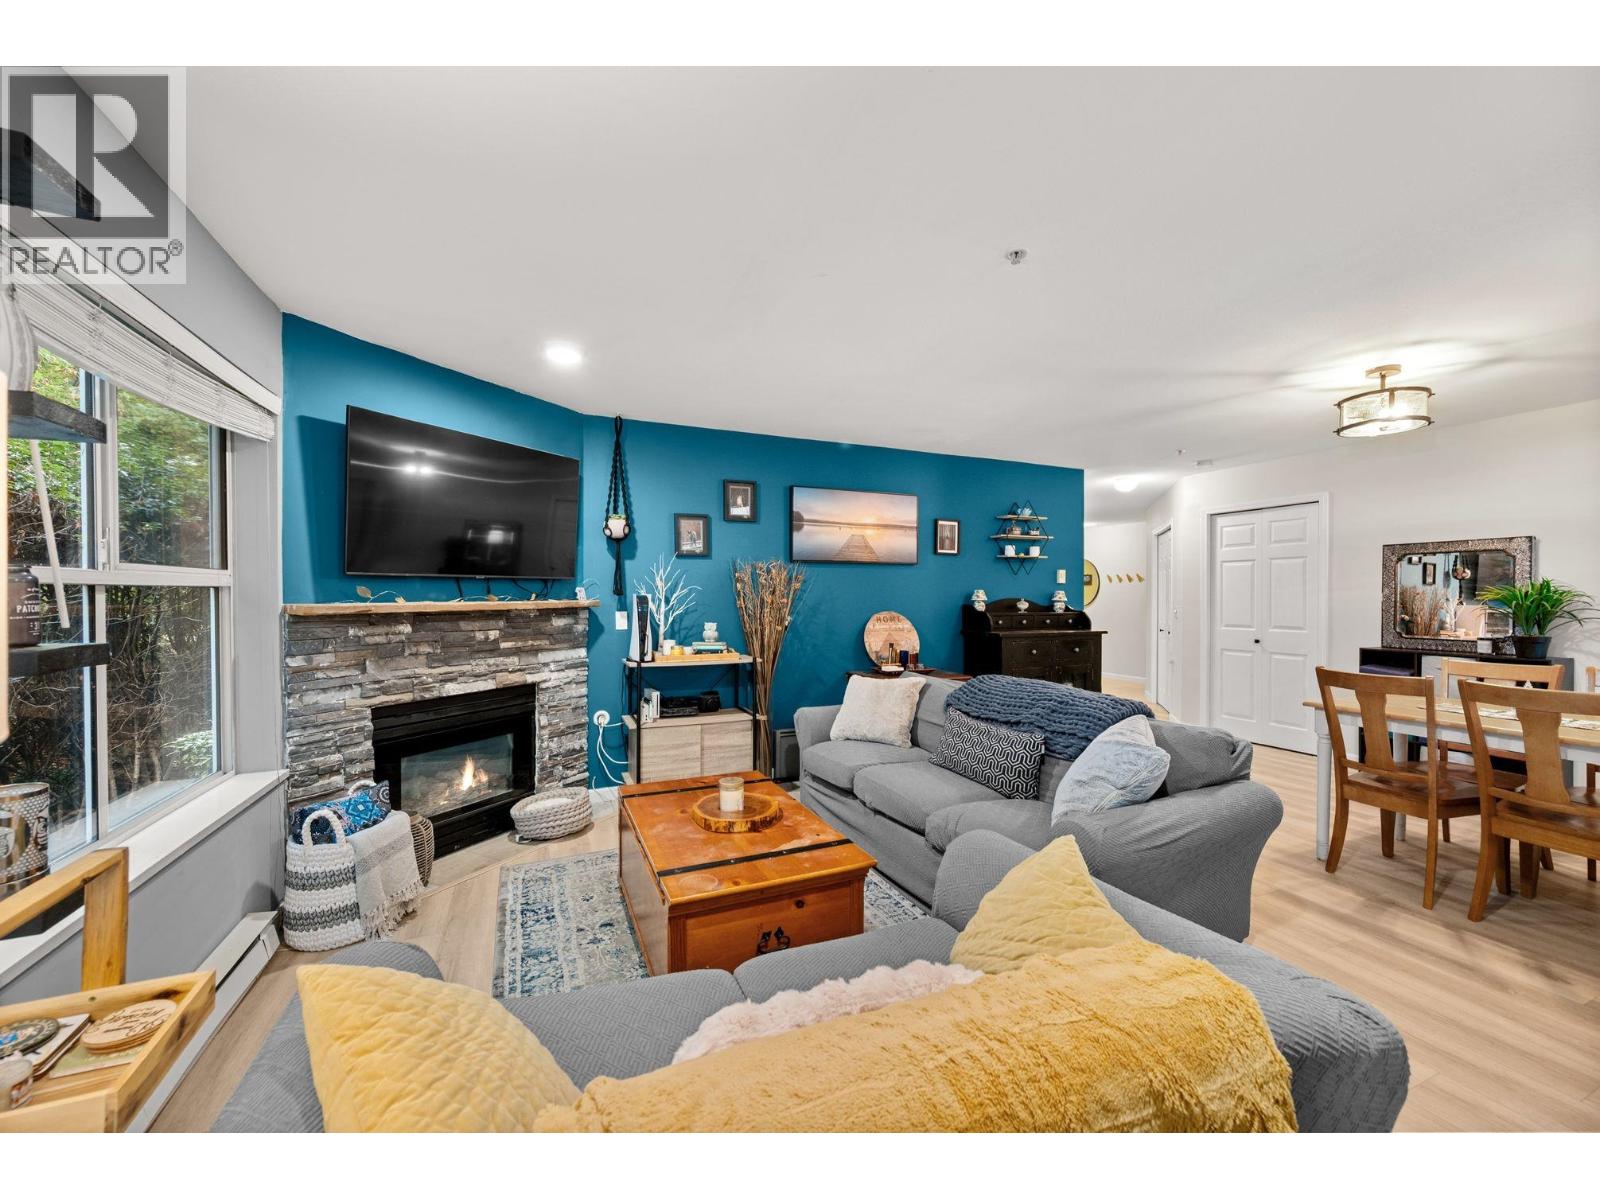
Welcome to Sunningdale! This beautifully updated 2 bed, 2 bath 1,036 square ft CORNER UNIT is bright, stylish, and move-in ready. It is also one of the biggest units in the bldg! Filled with natural light, it features an ideal layout with separated bedrooms for added privacy, and a walk-in laundry/storage room. The sleek kitchen with granite counters & SS appliances flows into a cozy living room with a gas fireplace, perfect for relaxing or entertaining. Thoughtful updates throughout, including flooring, paint, new upper cabinets in kitchen & beautifully refreshed bathrooms. Step outside and enjoy being just moments from vibrant Ladner Village, shops, dining, transit, & schools. Includes parking, storage, and is pet-friendly (1 dog or 1 cat with no size restrictions)! (id:37803)
Delta, British Columbia
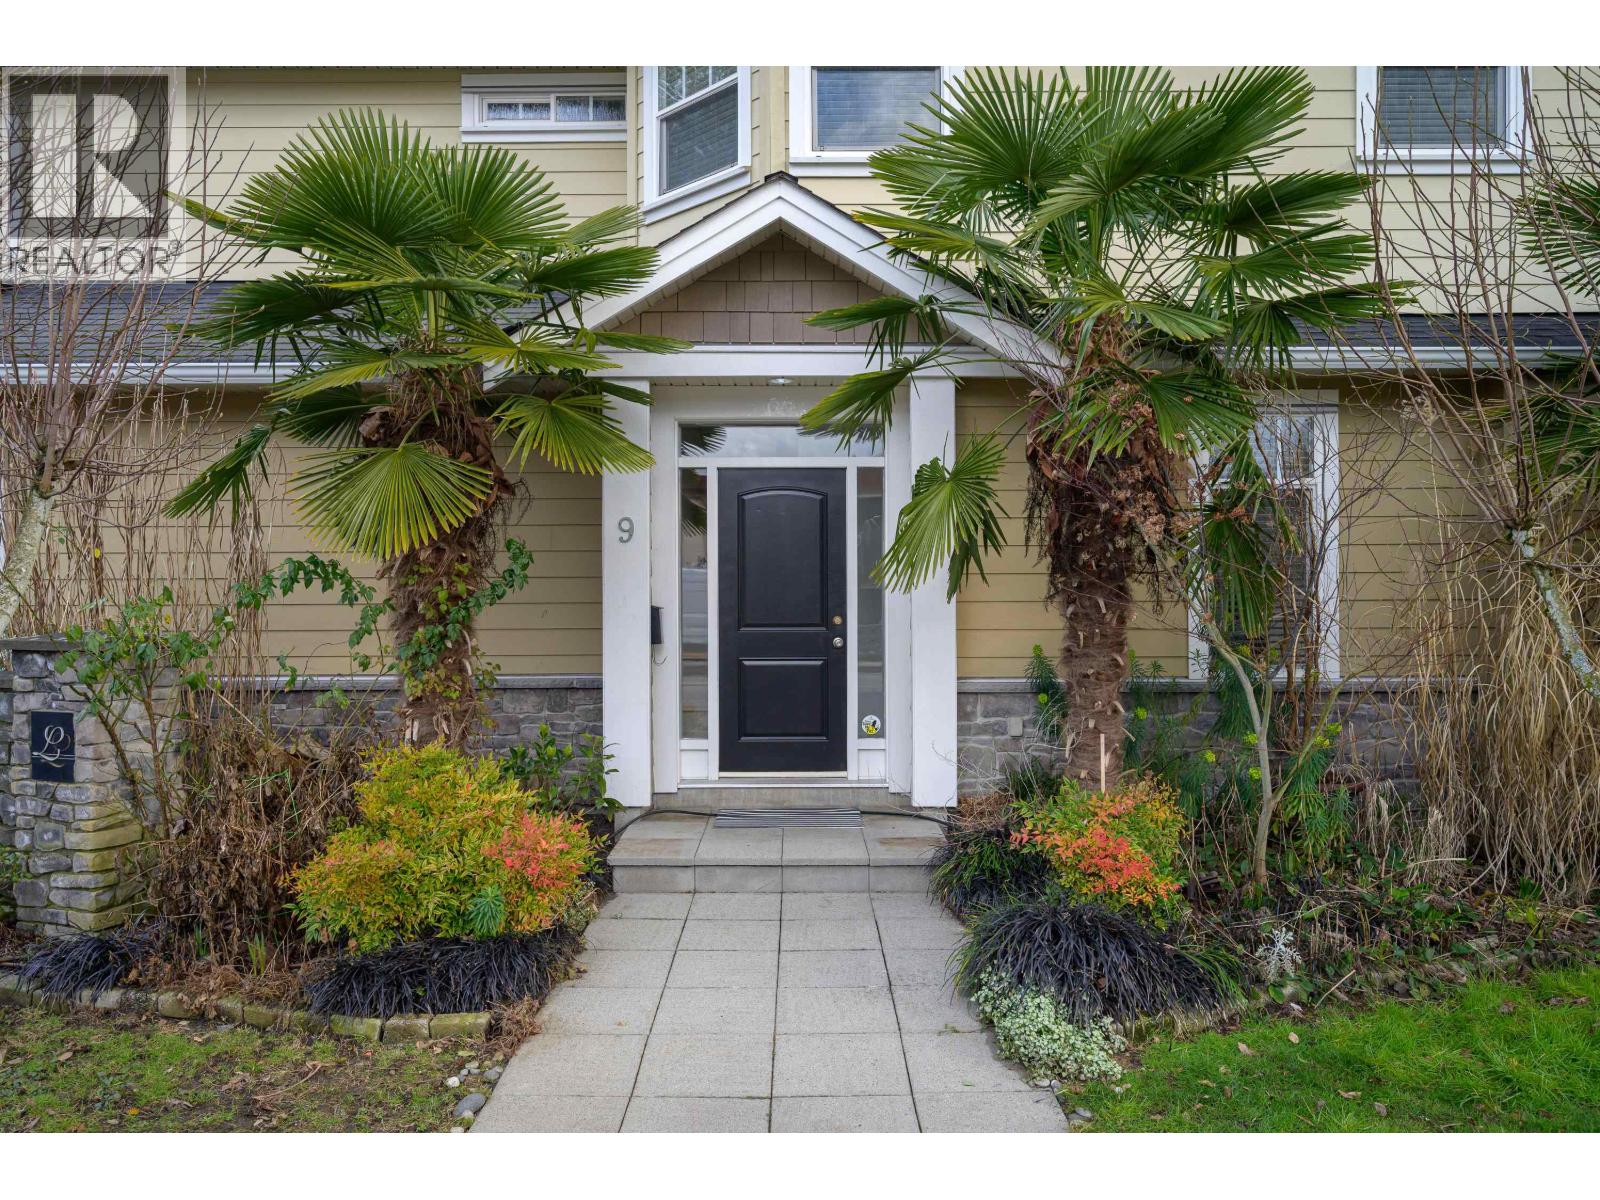
Welcome to Leander´s Lane, built by the Sonnenberg´s in the heart of Ladner. This bright and beautiful 1,381sf 2-bedroom, 2.5-bathroom, 2-level townhome offers an ideal blend of comfort and convenience. Thoughtfully designed with an open concept main floor and an abundance of natural light throughout. Enjoy seamless indoor-outdoor living with a 356sf south-facing patio, perfect for entertaining or relaxing in the sun. The home also features a rare elevator and a double car garage, providing exceptional accessibility and storage. A wonderful opportunity to own in a sought-after development close to shops, parks, amenities and transit. Don't miss out on this one of a kind home, perfect for downsizing! (id:37803)
Delta, British Columbia
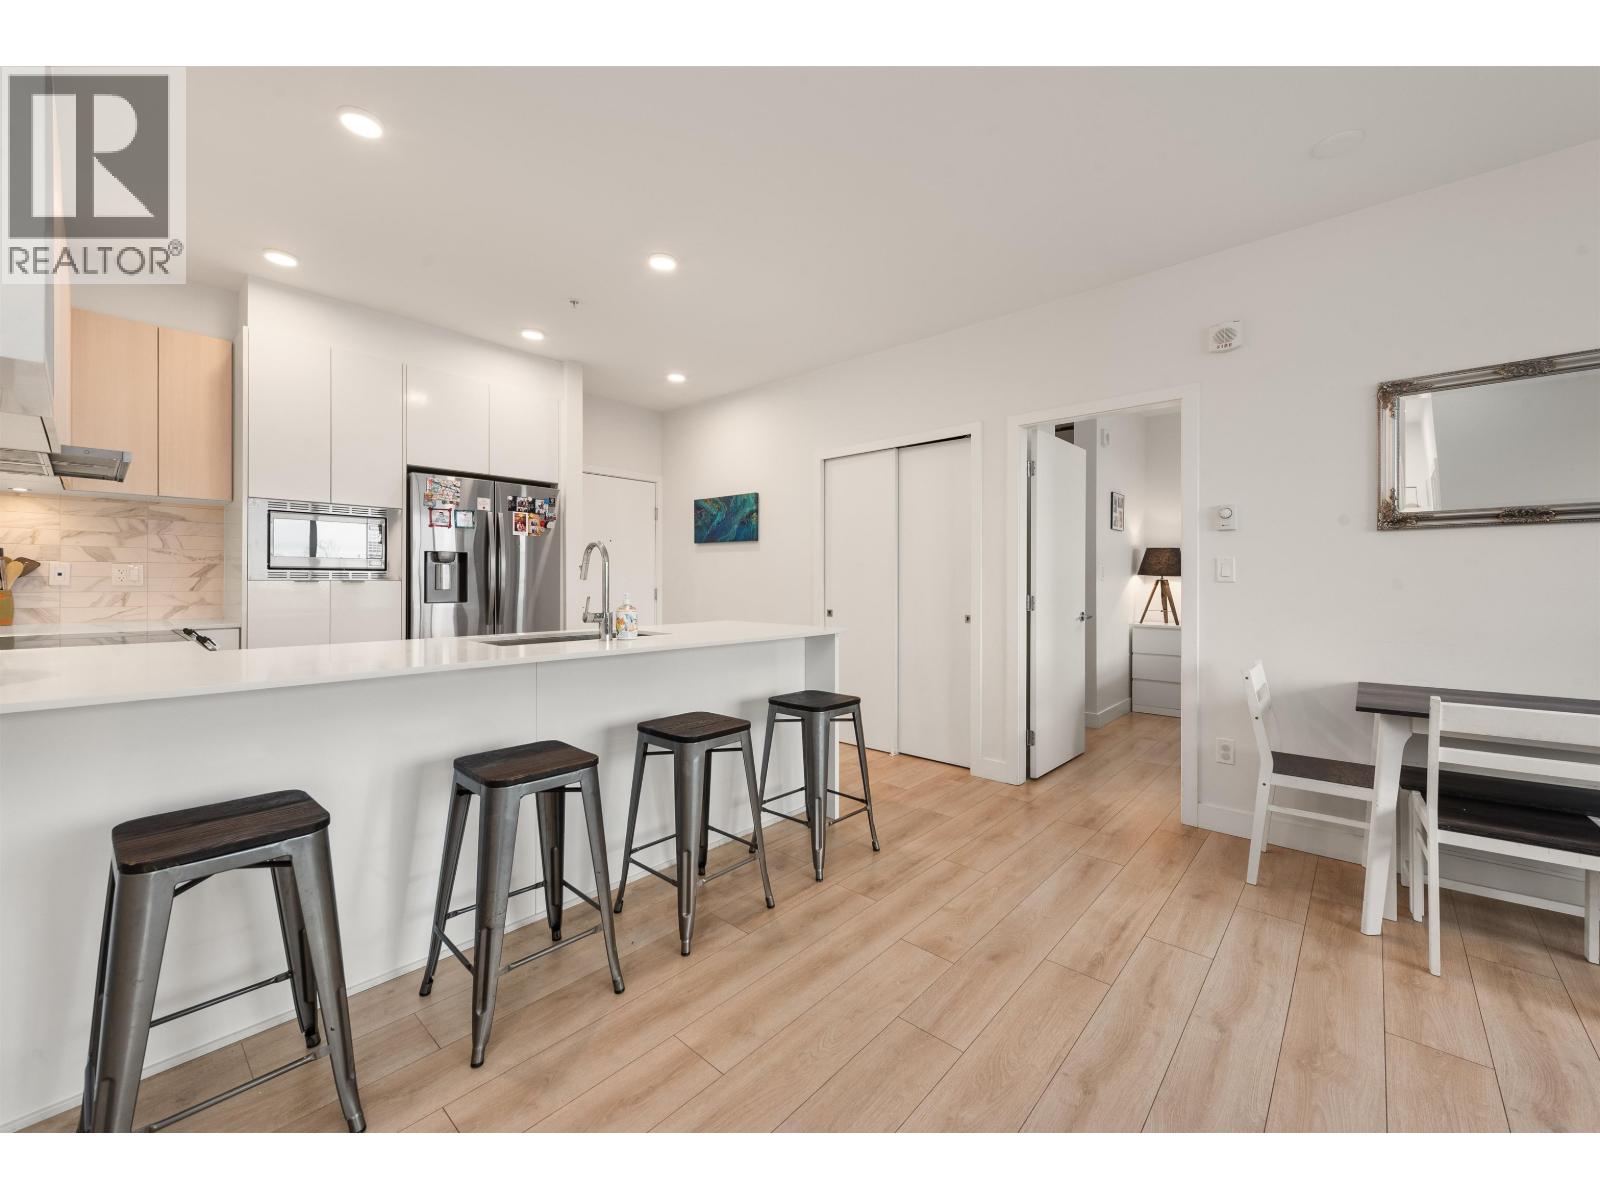
Welcome to Peregrine South, nestled in the vibrant Tsawwassen community. Discover a bright and airy second-floor condo, featuring two bedrooms and two bathrooms, complemented by an east facing patio for serene evenings. Functional floorplan with an open-concept kitchen, with bar seating for three, stainless steel appliances-including a double-door fridge-and elegant quartz countertops alongside a chic, oversized single under-mount sink. Eight-foot ceilings enhance the sense of space and luxury throughout. Enjoy the convenience of a full-size stacking front-load washer and dryer, 1 secure underground parking, and a dedicated bike storage locker. Residents have access to exceptional amenities, including a fitness centre and clubhouse. Steps to the water, and shopping come see for yourself! (id:37803)
Delta, British Columbia
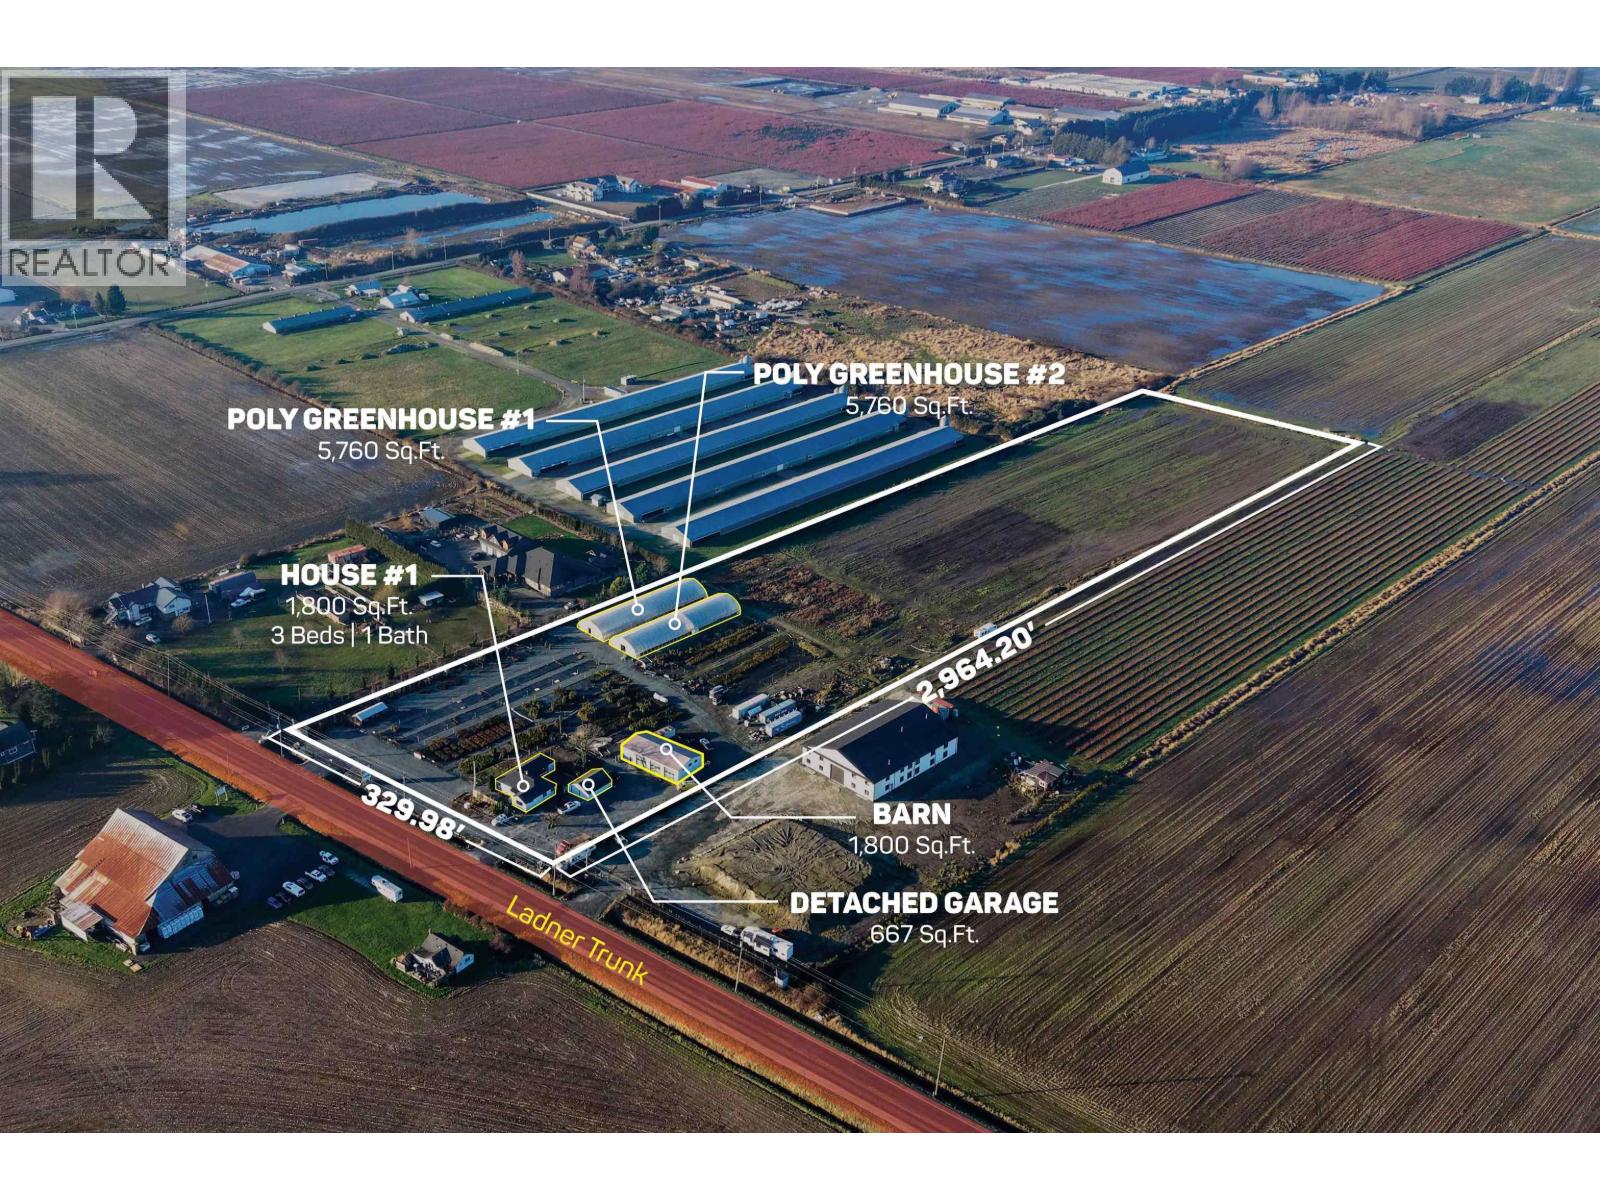
21.98 ACRES - Property offering excellent income potential. Features a 1,800 SQ/FT Home with 4 bedrooms and 2 bathrooms, plus a 667 sq. ft. detached garage. Farm infrastructure includes a 2,145 SQ/FT. Barn with three large bay doors and two poly greenhouses, 5,760 SQ/FT each. Fertile soil is ideal for vegetables, blueberries, and other crops. Currently leased to a nursery operation with the option to purchase all equipment and inventory for a turnkey business. High-traffic location close to amenities with easy access to Hwy #91, Hwy #99, and Hwy #10. (id:37803)
Delta, British Columbia
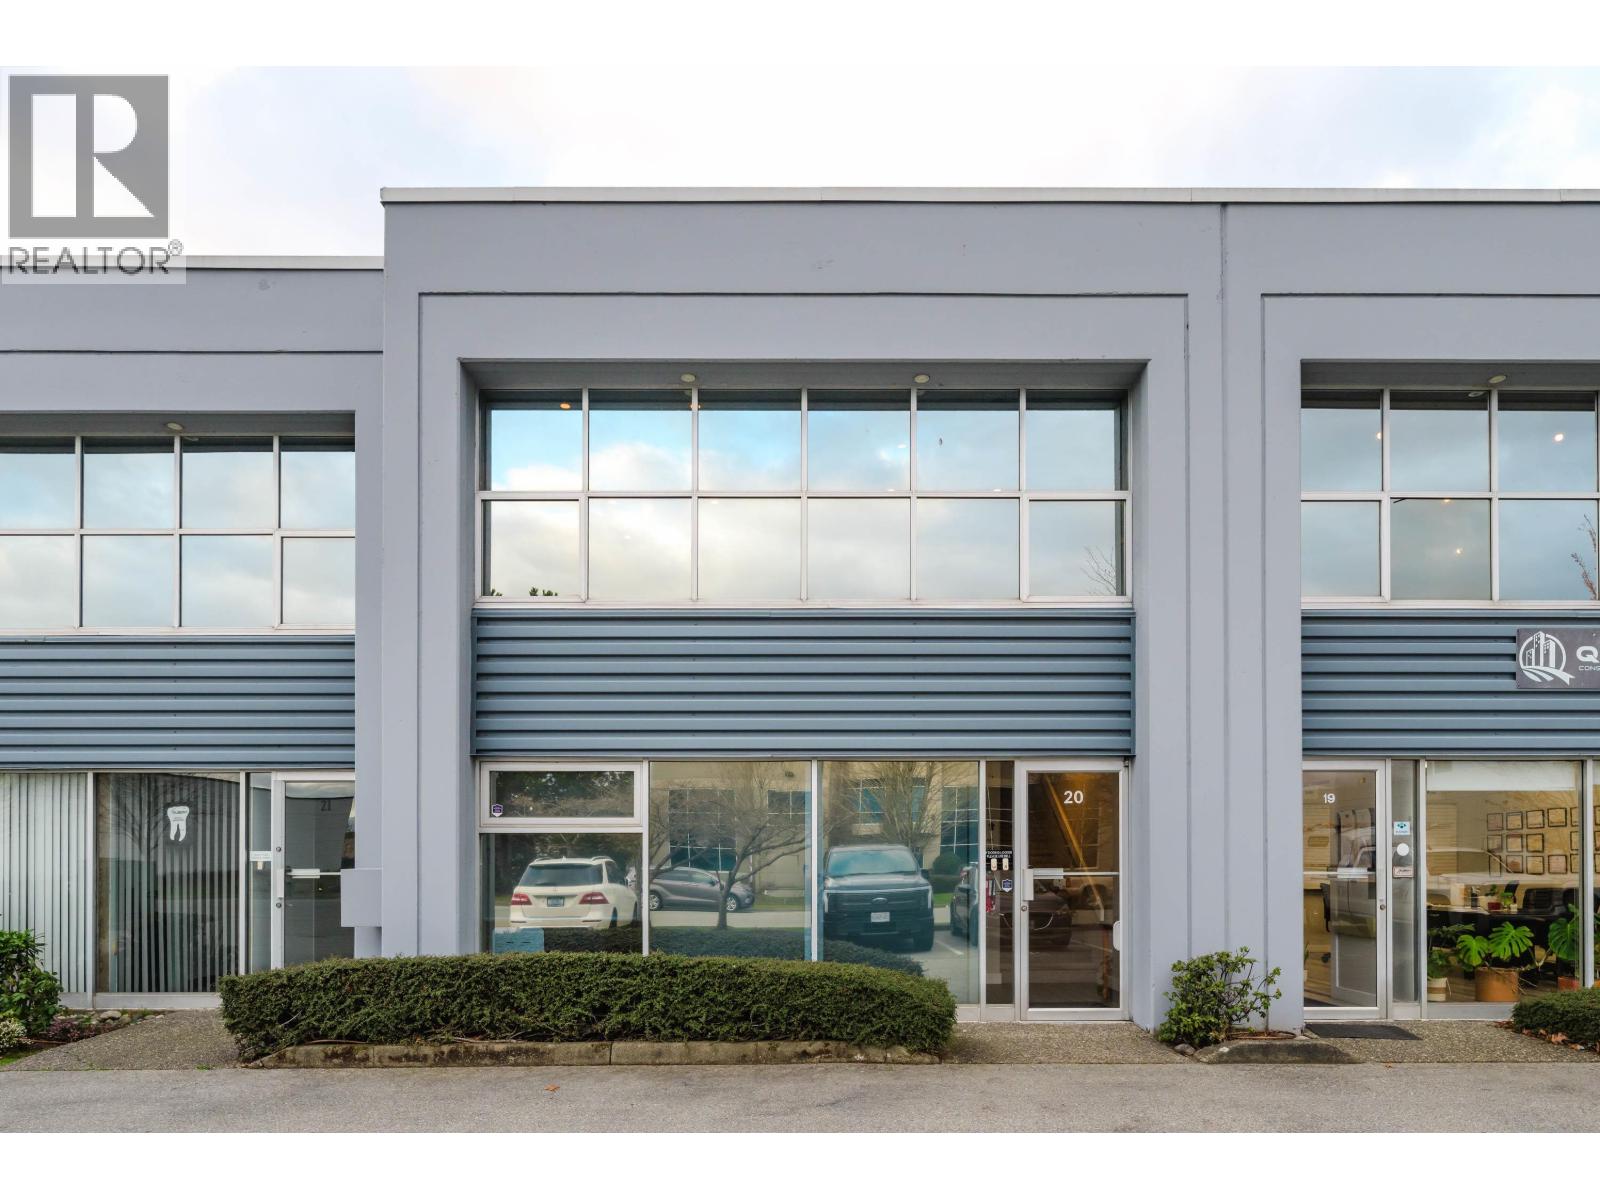
Newly updated mixed use space of 2415 sq.ft. strata unit with front offices/rear loading layout. Lower level (892 sq.ft.) offices, boardroom with access to rear warehouse (539 sq ft) with 10'x12' grade level loading door, warehouse ceiling height 18' and mezzanine via ladder + storage. Upper level is 984 sq.ft. with reception area, three offices. Two 2 pce baths on each level. Recent renovations 120k and A/C on both levels. Separate break areas on each floor (fridge/cupboards/sink). Two designated parking stalls in front, two in rear. (+an EV charger) Main $360/mo. Floor plans in docs. Great opportunity to own a newly renovated flexible space in an excellent location! (id:37803)