Your Favourites
No Favourites Found
 Steven Liu
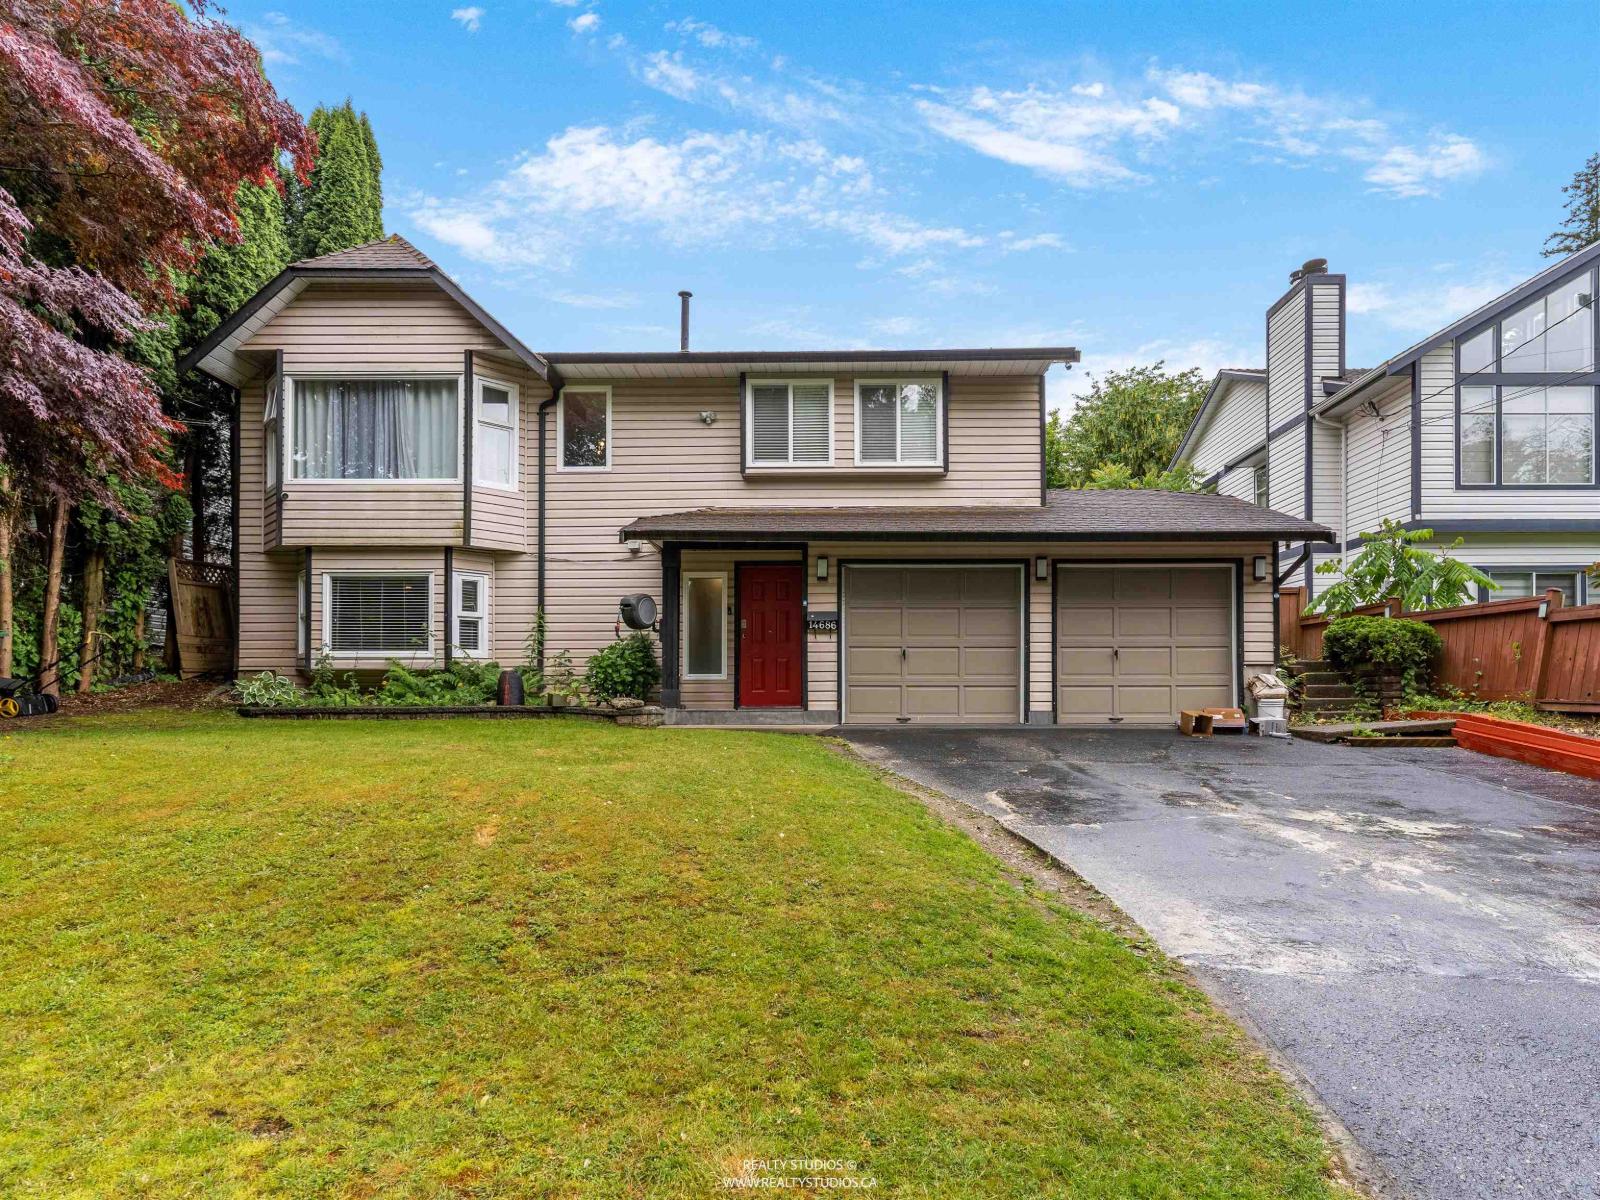
Surrey, British Columbia
Warm, welcoming, and beautifully renovated, this 4 bed, 3 bath home is tucked away on a quiet cul-de-sac. The bright main level features 3 bedrooms and an open-concept kitchen and living area that flows effortlessly onto the large patio and fully fenced, beautifully landscaped rear yard-perfect for BBQs, entertaining, or evenings making s'mores. Downstairs offers a separate in-law suite ideal for guests or extended family. Thoughtfully updated throughout and move-in ready, with easy access to Hwy 1, transit, shopping, schools, and parks. A home that feels inviting from the moment you walk in, with plenty of space to gather, host, and grow into. (id:37803)
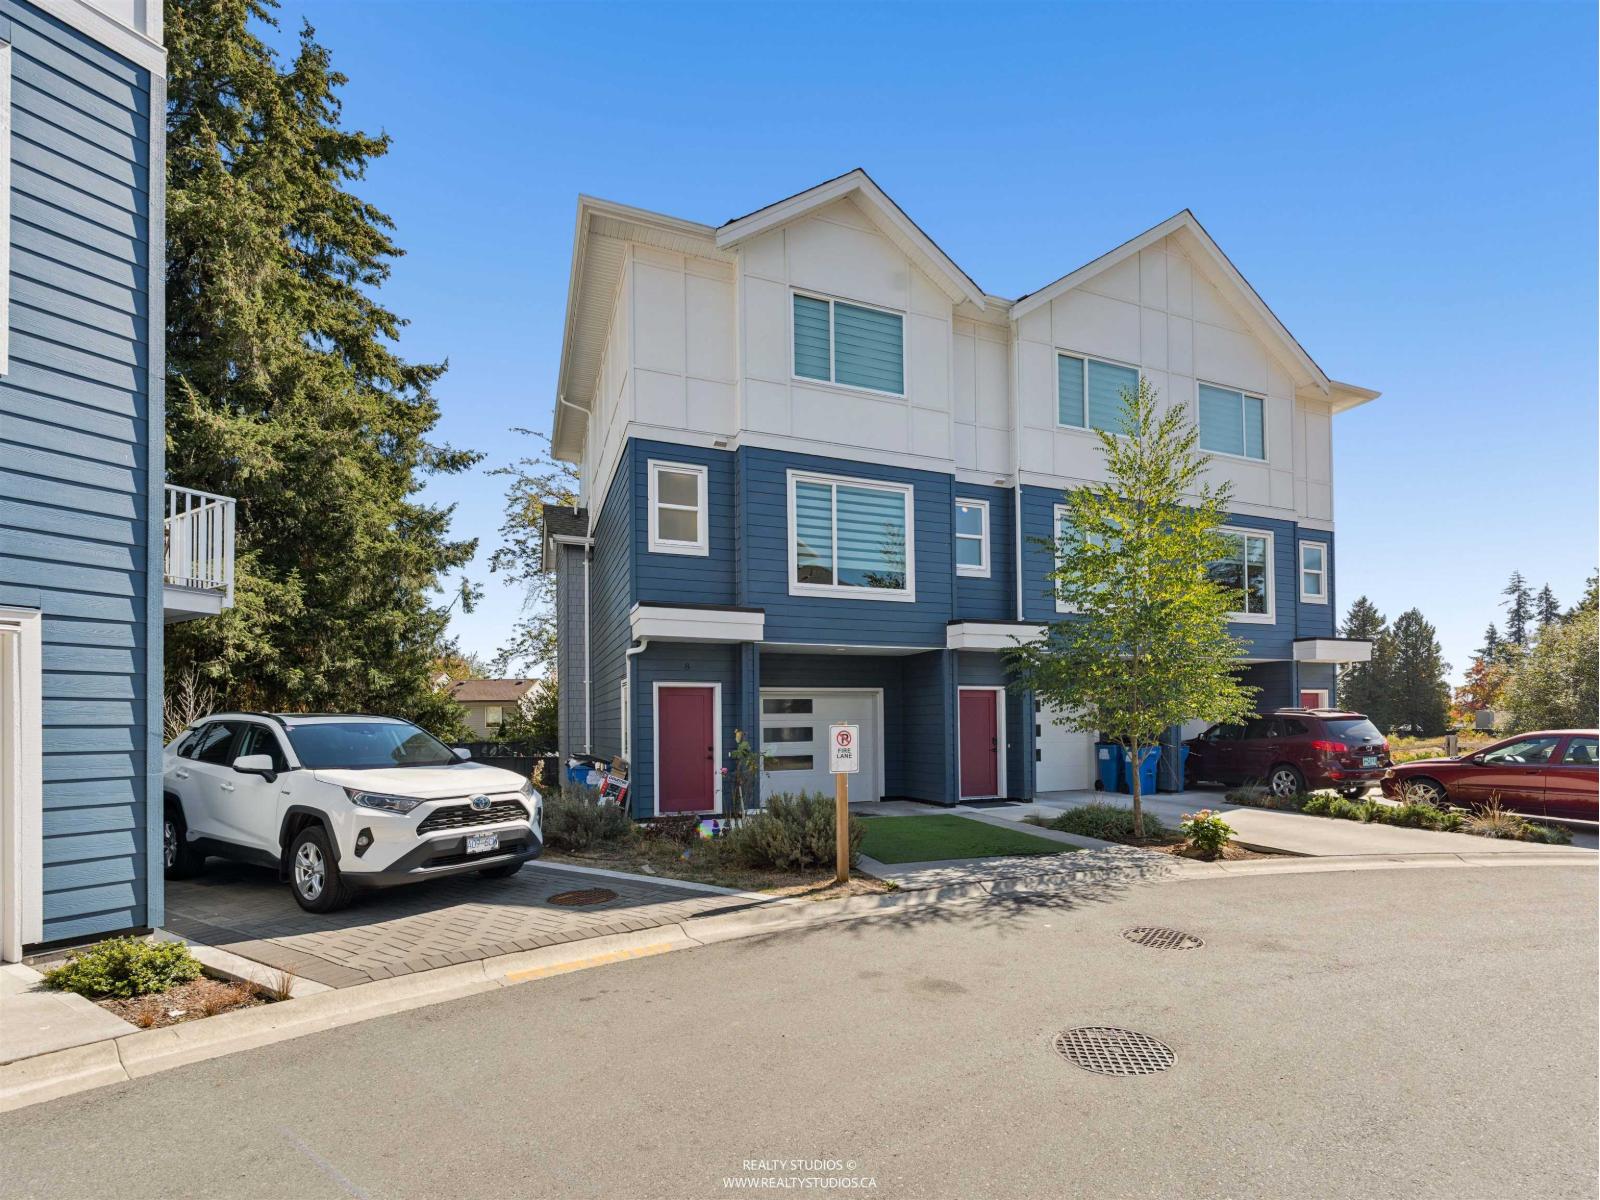
Surrey, British Columbia
Welcome home to Park & Maven. This like-new 2 bed, 3 bath townhome offers 1,234 sqft of functional, modern space over three levels with a fully fenced backyard. The bright open-concept main floor features a spacious kitchen opening onto a private deck, a dining area with room for hosting, a comfortable living room, plus a powder room. Upstairs, you'll find two generously sized bedrooms, including a primary with its own ensuite, along with a second full bathroom and laundry. The lower level offers a spacious entryway and a tandem garage with plenty of room for parking and storage. Residents enjoy access to Maven House amenities including a gym, theatre, party room, games room, daycare, and dog wash station. Shops, parks, schools, and future SkyTrain access are minutes away in a highly connected Cloverdale location. (id:37803)
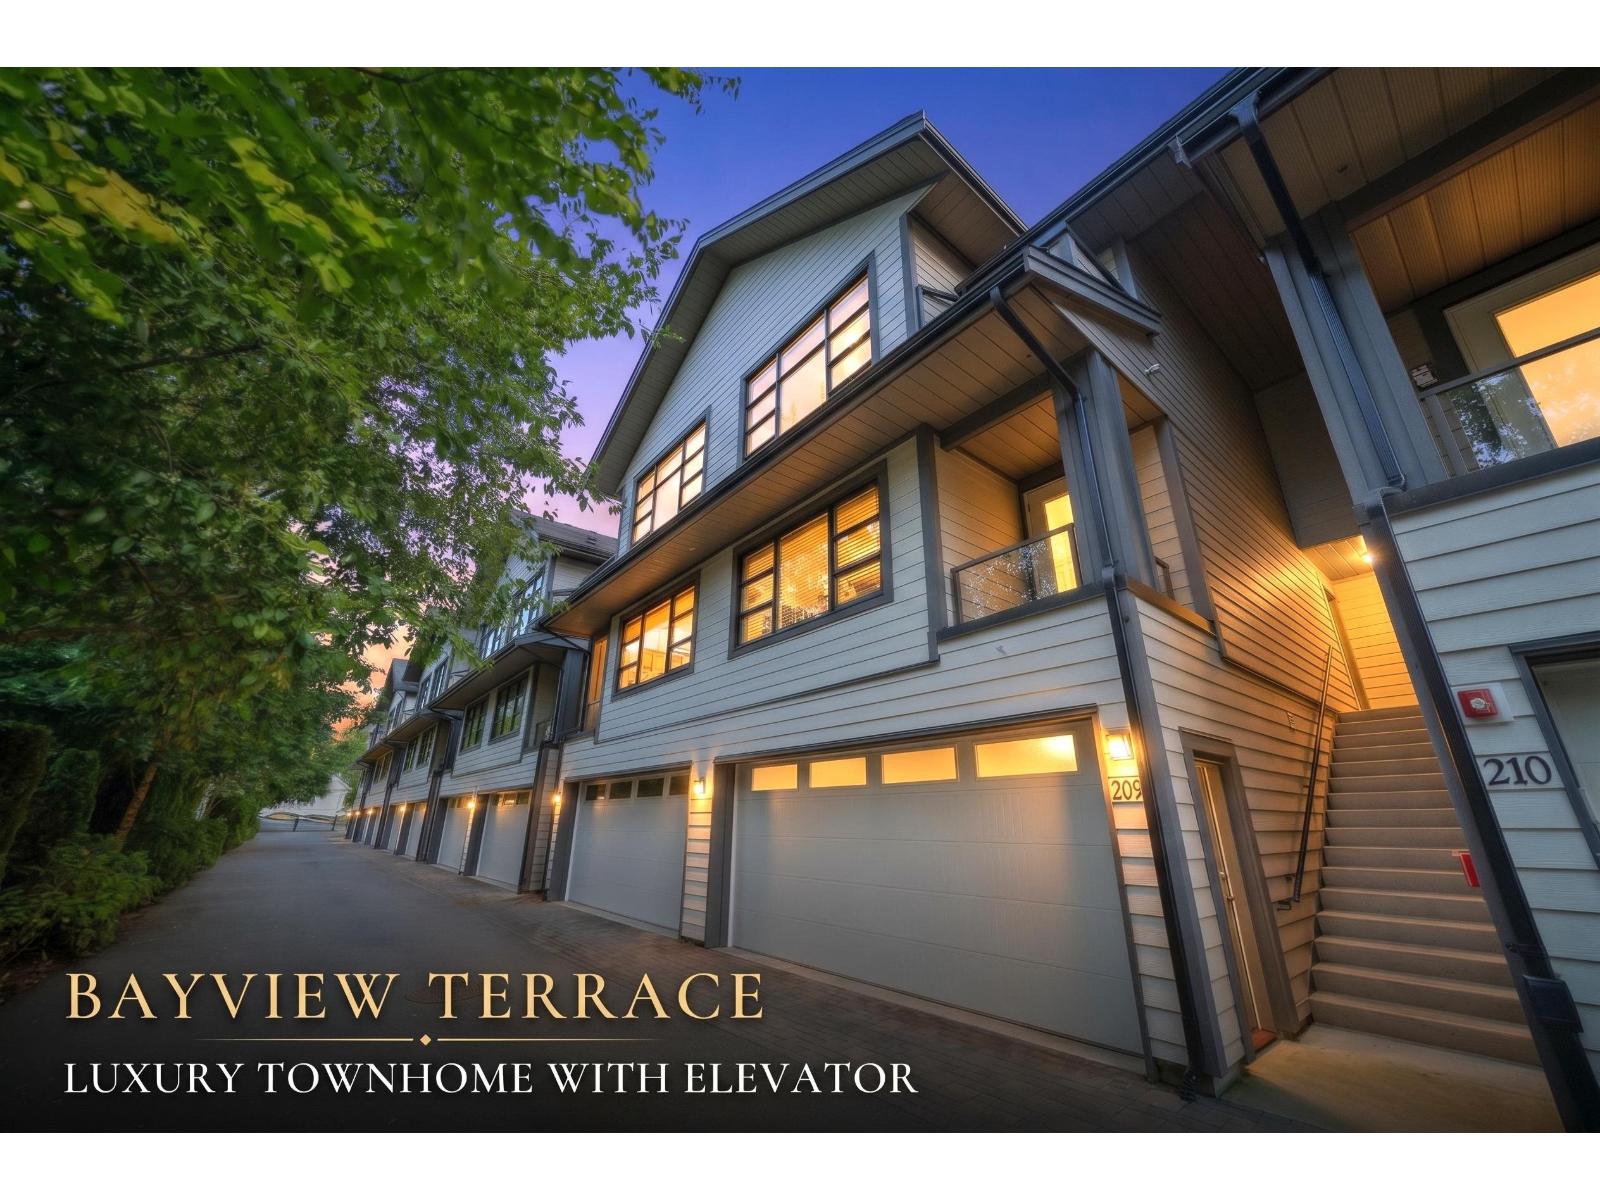
Surrey, British Columbia
PRICED TO SELL! Experience upscale living in this stunning 2,031 sq ft executive townhome at Bayview Terrace. Nestled in a private, gated community near beaches, schools, and shopping, this 3-bed, 3-bath home features three balconies, a private elevator, spacious double car garage, and AC. Enjoy soaring 11-ft ceilings on the top floor and partial ocean views. The chef's kitchen boasts designer appliances, a walk-in pantry, and a south-facing BBQ deck. Unwind in the primary suite with a gas fireplace, private deck, walk-in closet, and a luxurious 5-piece ensuite with in-floor heating. Complete with ample storage and 2 fireplaces, this rare gem combines security, comfort, and coastal style. This one truly has it all - at an unbeatable VALUE! OPEN HOUSE THIS SATURDAY, OCTOBER 24TH FROM 2PM TO 4PM (id:37803)
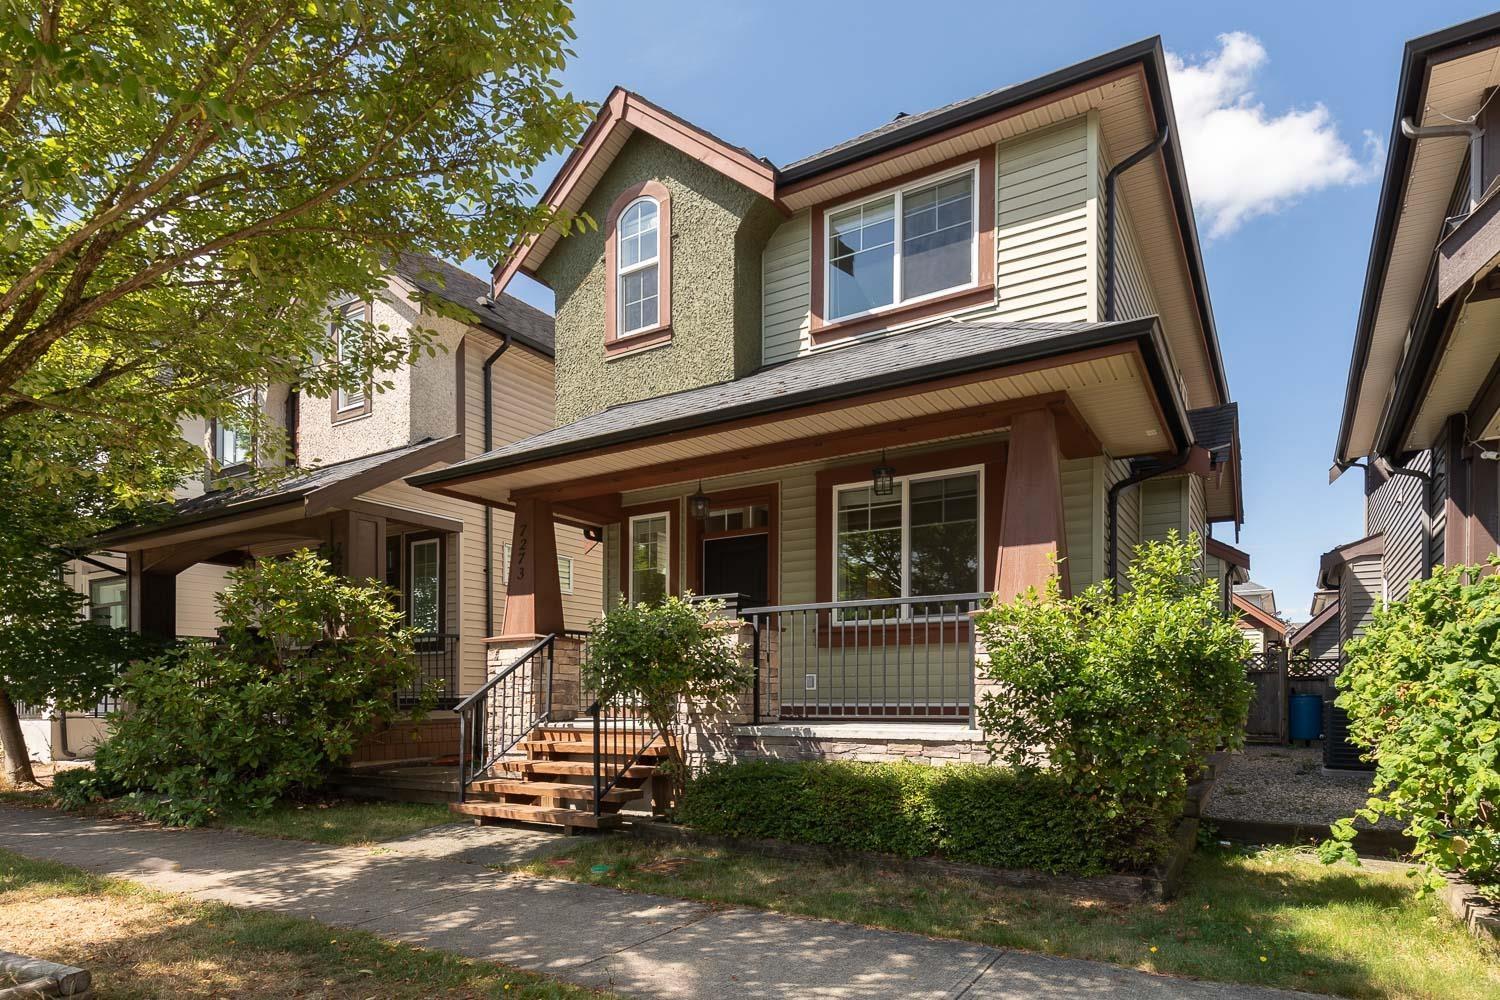
Surrey, British Columbia
Fantastic 5-Bedroom, 4-Bathroom Family Home in Clayton Heights! Immaculately maintained, this beautiful family home offers a functional layout with spacious living and dining areas, hardwood flooring, and a cozy gas fireplace. The open-concept kitchen features granite countertops, S/S appliances, and a central island. A powder room and den complete the main floor. Upstairs, you'll find 3 beds + laundry room, including a spacious primary bedroom with an ensuite featuring double sinks. The basement has a separate entrance and includes a 2-bedroom mortgage helper. Enjoy the sunshine in the west-facing backyard. Additional features include a detached double garage and one extra parking parking space beside the garage. Located on a quiet street, just steps from parks, schools, and transit. (id:37803)
White Rock, British Columbia
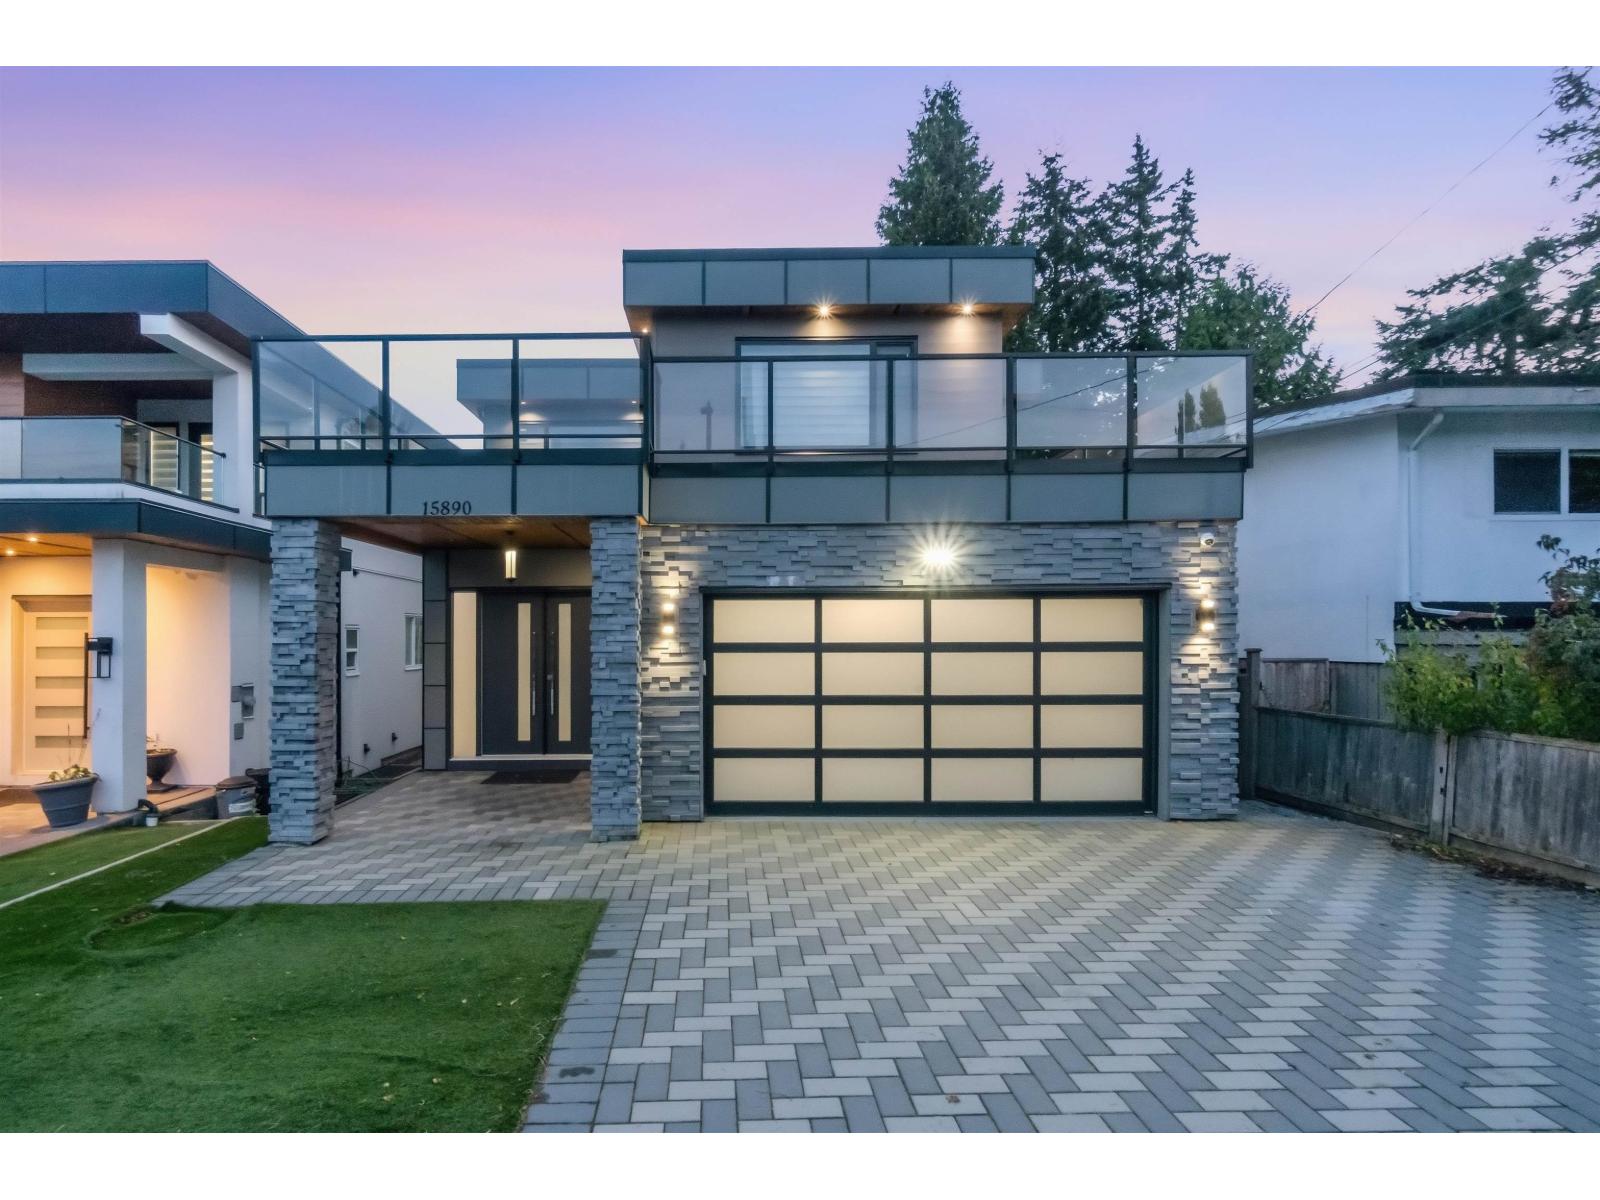
Prime White Rock Living with Exceptional Income Potential! Located on a square 5,800+ sq ft lot, this custom 7-bed, 7-bath estate offers 4,990 sq ft of high-end design built in 2019. Step inside a grand main-level foyer leading to sunlit living and dining areas framed by cozy gas fireplaces. The gourmet chef's kitchen paired with a separate wok/spice kitchen makes hosting effortless. Upstairs features spacious bedrooms with private ensuites, while the lower level boasts a dedicated media/home theatre room plus a full 2-bedroom legal suite-an ideal mortgage helper or multi-generational layout. Outfitted with solar panels, backup generator, radiant in-floor heating, synthetic turf, and double garage. Just 5 minutes to iconic White Rock Pier, beaches, shops & Hwy 99 (id:37803)
Surrey, British Columbia
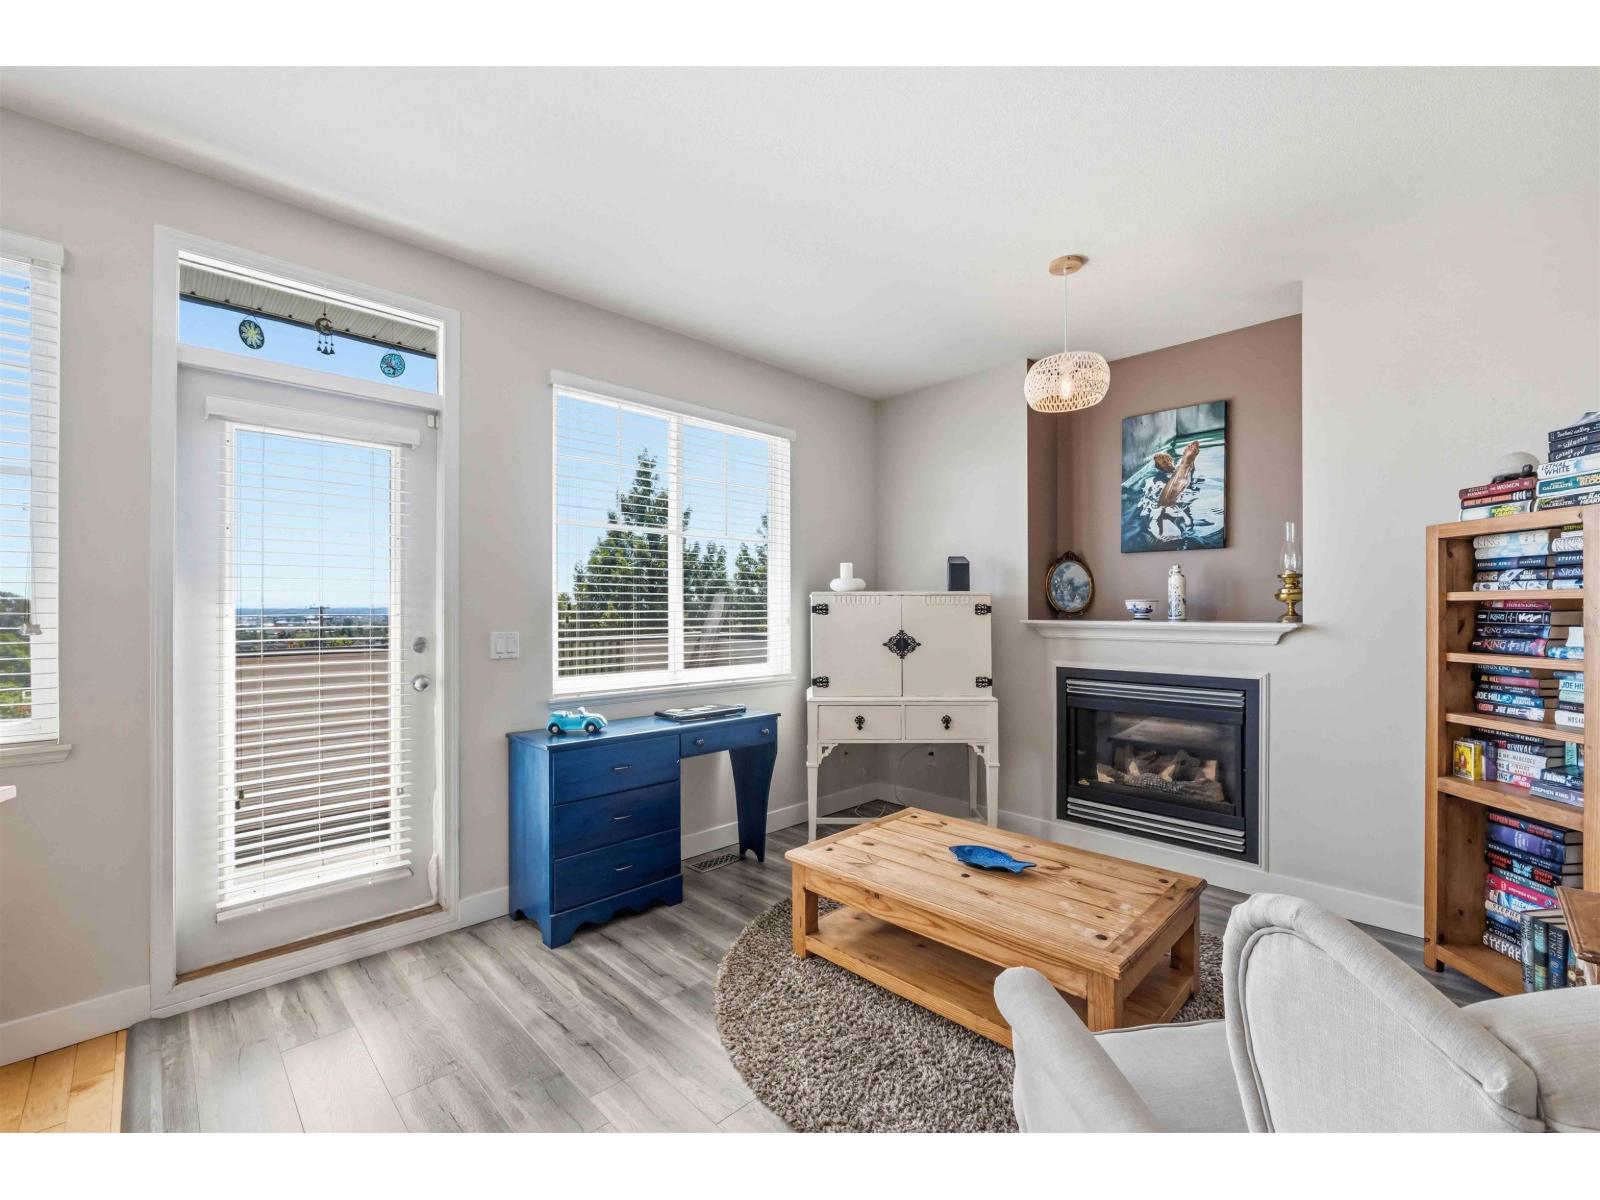
$225K UNDER ASSESSED VALUE | SUITE POTENTIAL | LARGEST LOT AVAILABLE IN THIS PRICE | Located on the corner bend of a quiet street, this impeccably maintained home by its original owner sits on the BEST lot on the entire street with MORE YARD, MORE GARDEN, GARAGE and a RARE 3 parking spots! The main-floor kitchen and living looks straight out at a panoramic view of the city skyline & Mount Baker! All the hard work is done for you; ROOF, GUTTERS, FURNACE, HOT WATER, and WASHER/DRYER all replaced in 2020, with A/C added in 2023 for those hot summers! Central location, amazing neighbourhood, walking distance to transit, schools, shopping, Panorama Village Park & Tong Louie YMCA. Truly move-in ready at a great price! Some photos are virtually staged for examples. (id:37803)
Surrey, British Columbia
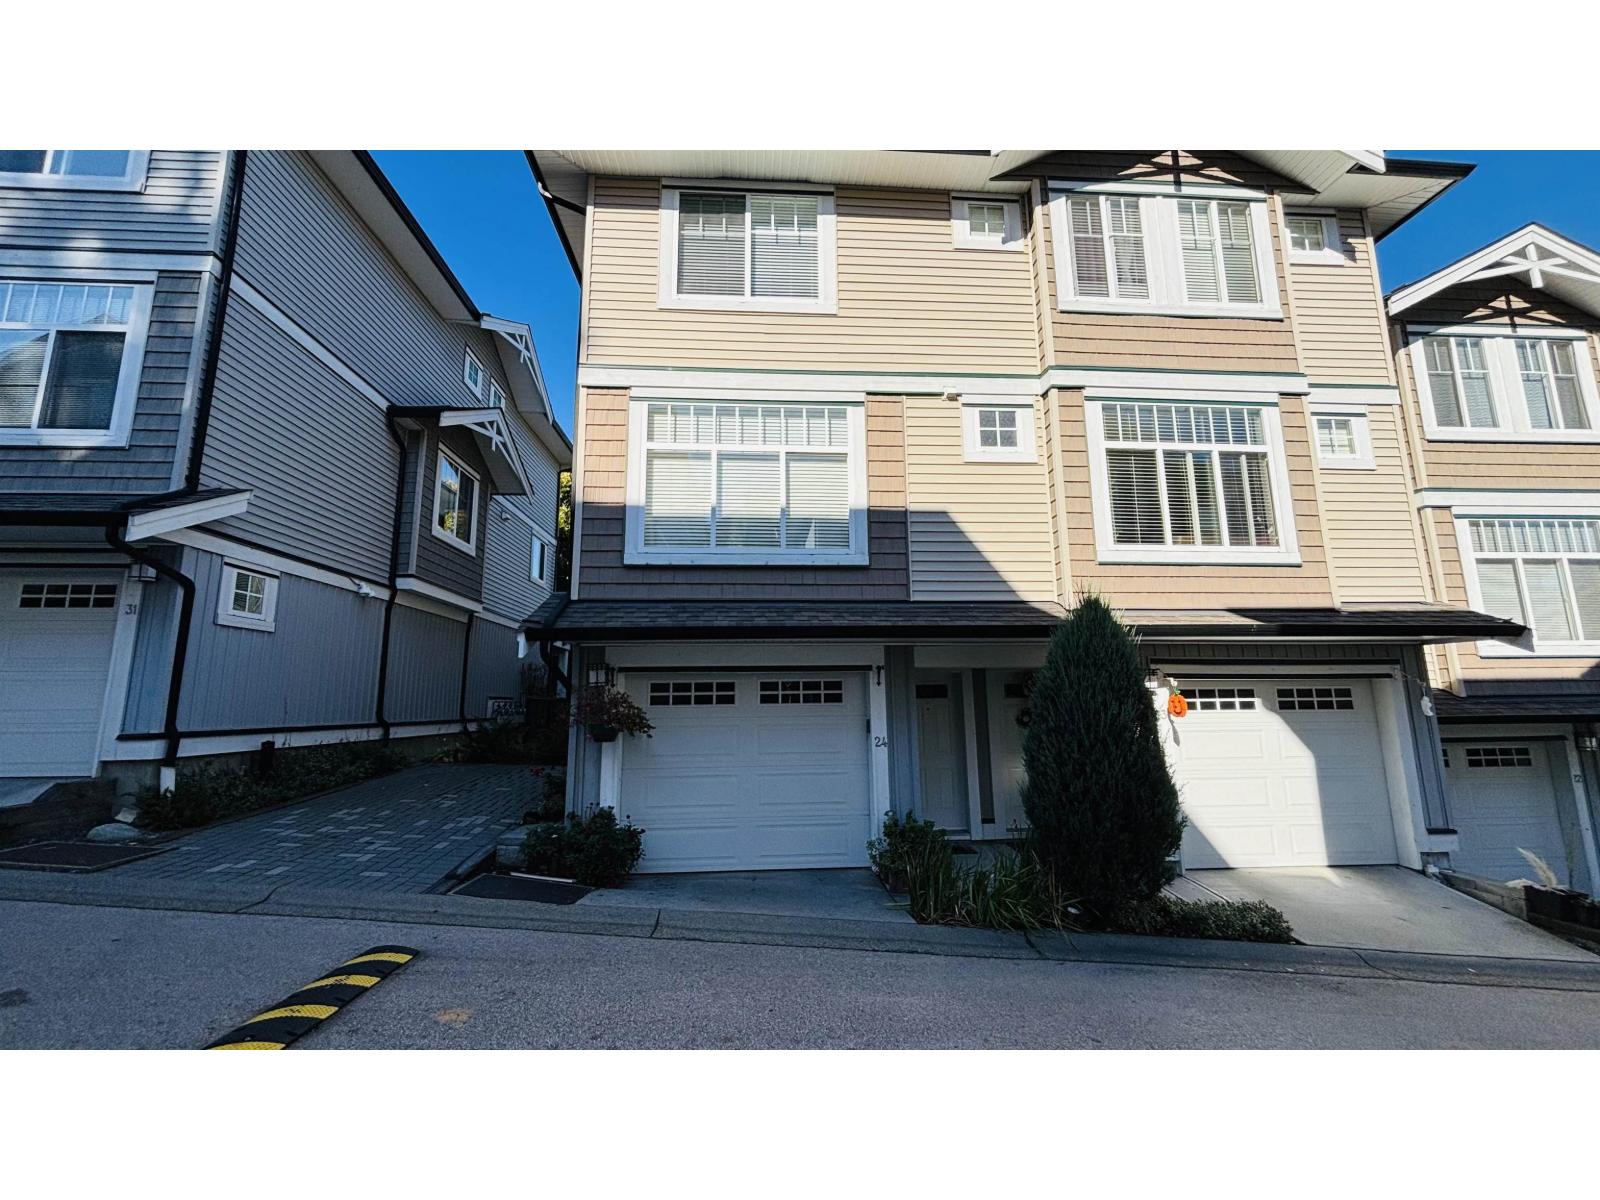
Welcome to this 3 Storey, end unit in Madison Townhomes. Property features: New laminate floors at the foyer, open living, dining and eat in kitchen w/ stainless steel appliances, sliding door to balcony and main flr powder room. Tucked in upstairs are hallway full bath, laundry, first and second bdrms, master bdrm w/ hallway closet, 3 pcs ensuite w/ double sink. Freshly painted wall, trims and baseboards throughout, clean and move in ready. Mature neighbourhood as its conveniently located to alot of amenities. The Sullivan centre strip mall where named cafe, grocery and professional offices are within steps away. Elementary and High school in close proximity, Bell centre performing arts and Sullivan park across. With private amenity and double attached tandem garage to complete. (id:37803)
Surrey, British Columbia
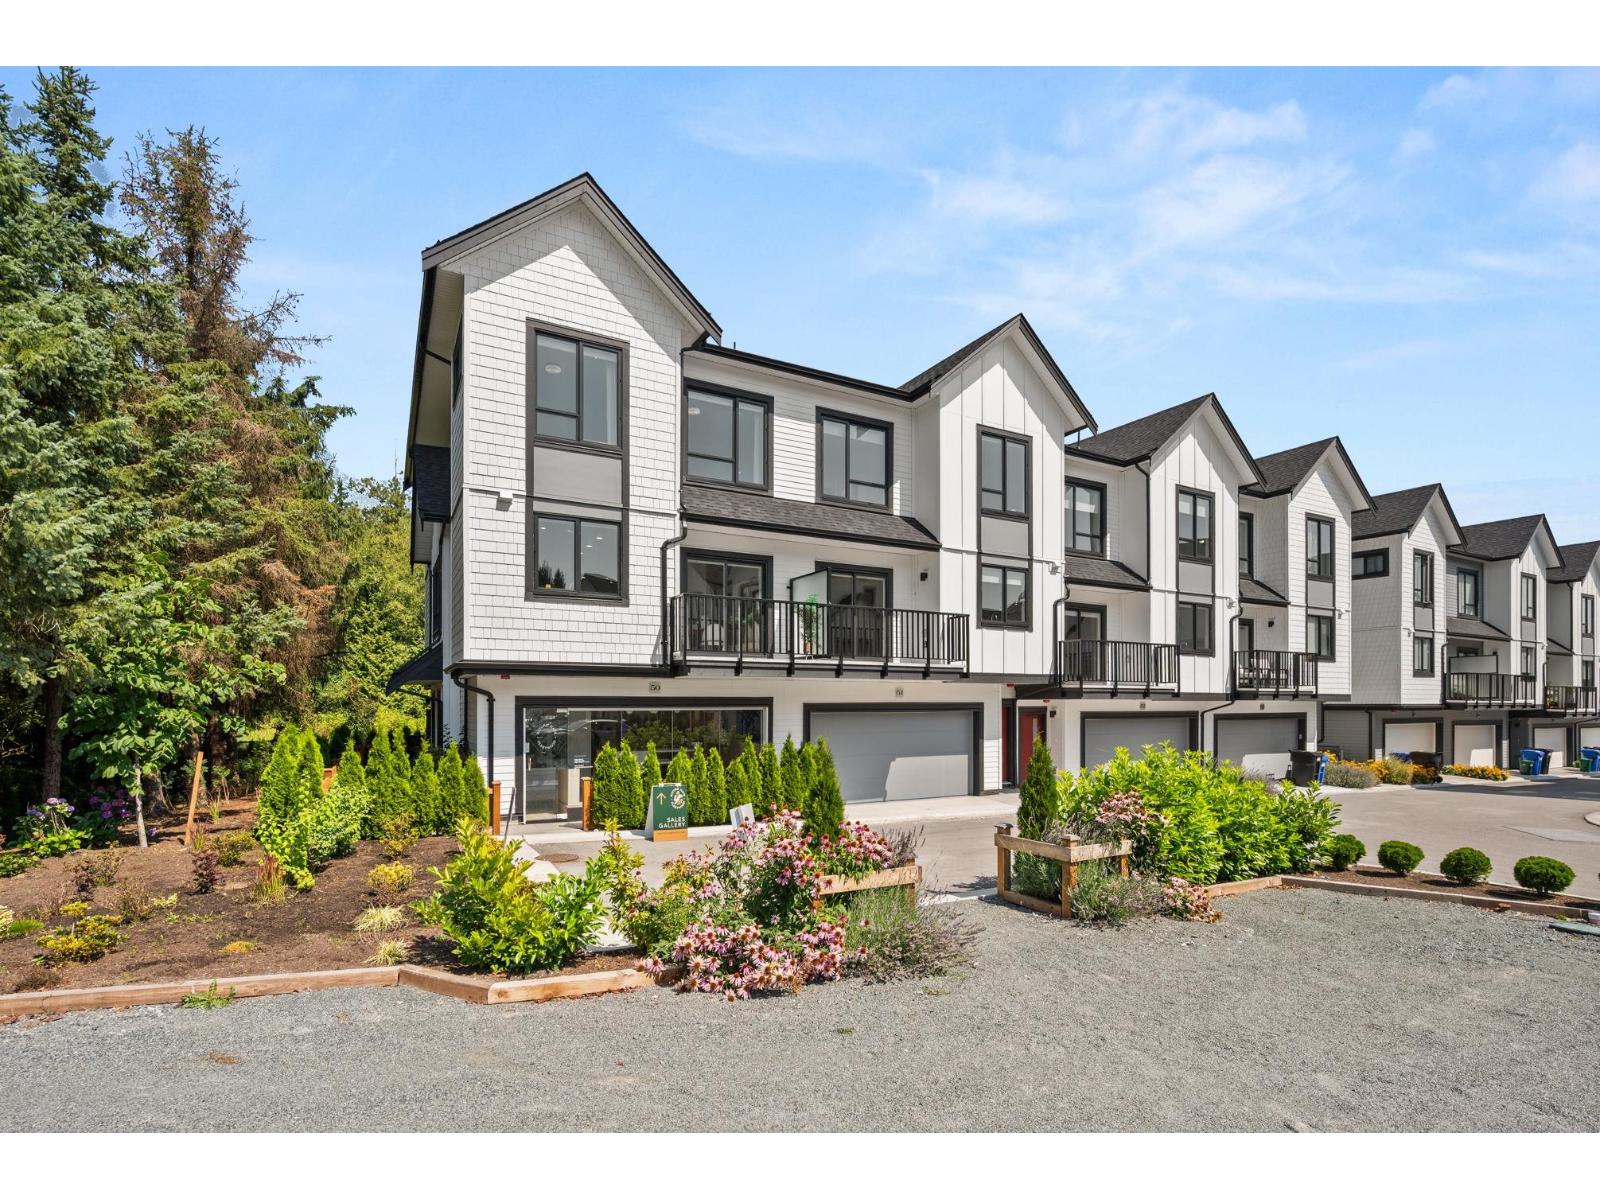
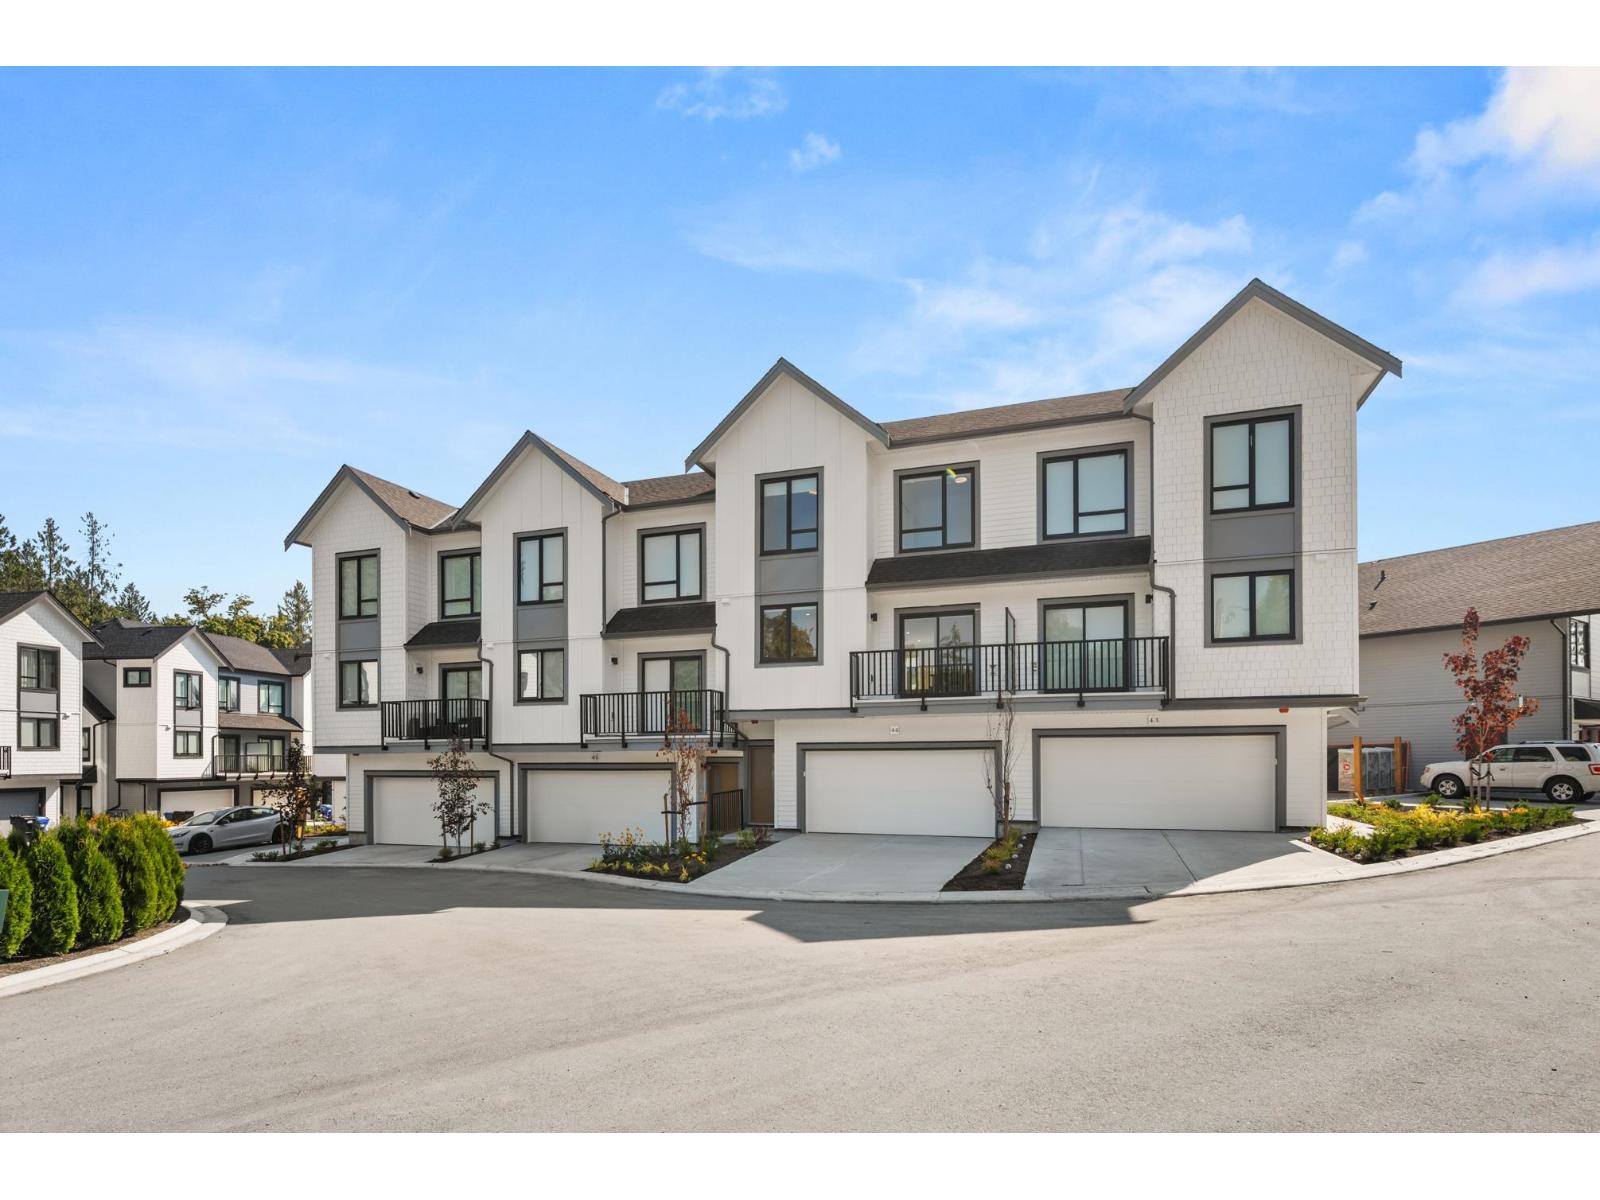
Welcome to Nature Haus by Isle of Mann, an exclusive, private enclave of luxury townhomes tucked away in Fleetwood, immersed in lush greenery and nature. This elegant 3 bed, 2.5 bath home offers 1,350 sqft of refined living with 9 foot ceilings on the main floor, KitchenAid SS appliances, gas range, quartz counters & backsplash, and spacious island. Enjoy a private balcony with gas BBQ hookup, A/C, forced-air heating, hot water on demand, EV rough-in & side-by-side garage. Resort-inspired amenities include a gym, lounge, indoor kids' play area & playground. Steps from Godwin Diversity Park, near schools, shopping, Hwy 1 & a short drive to the future Surrey-Langley SkyTrain. A peaceful retreat with urban convenience. Estimated completion Spring 2027. Open Sat-Wed, 12-5 PM. (id:37803)
Surrey, British Columbia
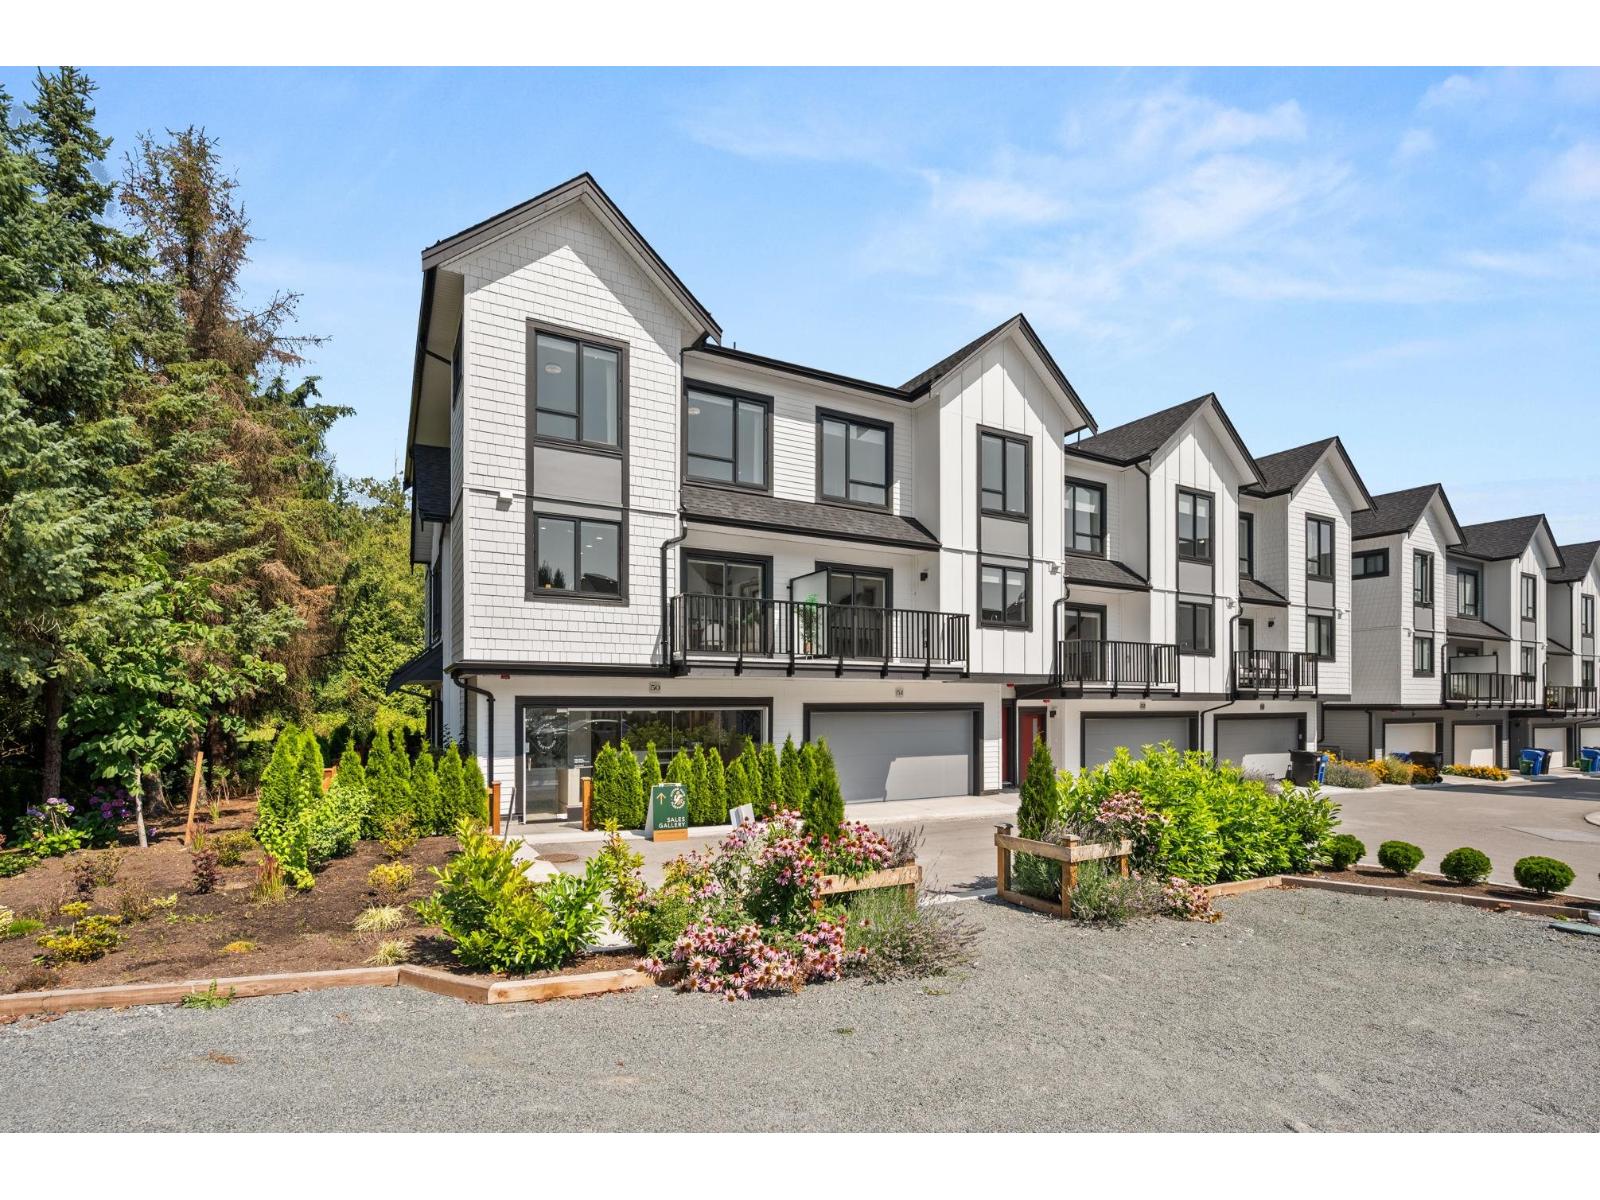
Welcome to Nature Haus by Isle of Mann, an exclusive, private enclave of luxury townhomes tucked away in Fleetwood, immersed in lush greenery and nature. This elegant 4 bed, 2.5 bath home offers 1,902 sqft of refined living with 9 foot ceilings, KitchenAid SS appliances, gas range, quartz counters & backsplash, and spacious island. Enjoy a private balcony with gas BBQ hookup, A/C, forced-air heating, hot water on demand, EV rough-in & side-by-side garage. Resort-inspired amenities include a gym, lounge, indoor kids' play area & playground. Steps from Godwin Diversity Park, near schools, shopping, Hwy 1 & a short drive to the future Surrey-Langley SkyTrain. A peaceful retreat with urban convenience. Estimated completion Spring 2027. Open Sat-Wed, 12-5 PM. (id:37803)
Surrey, British Columbia
Welcome to Nature Haus by Isle of Mann, an exclusive, private enclave of luxury townhomes tucked away in Fleetwood, immersed in lush greenery and nature. This elegant 3 bed, 2.5 bath home offers 1,579 sqft of refined living with 9 foot ceilings on the main floor, KitchenAid SS appliances, gas range, quartz counters & backsplash, and spacious island. Enjoy a private balcony with gas BBQ hookup, A/C, forced-air heating, hot water on demand, EV rough-in & side-by-side garage. Resort-inspired amenities include a gym, lounge, indoor kids' play area & playground. Steps from Godwin Diversity Park, near schools, shopping, Hwy 1 & a short drive to the future Surrey-Langley SkyTrain. A peaceful retreat with urban convenience. Estimated completion Spring 2027. Open Sat-Wed, 12-5 PM. (id:37803)
Surrey, British Columbia
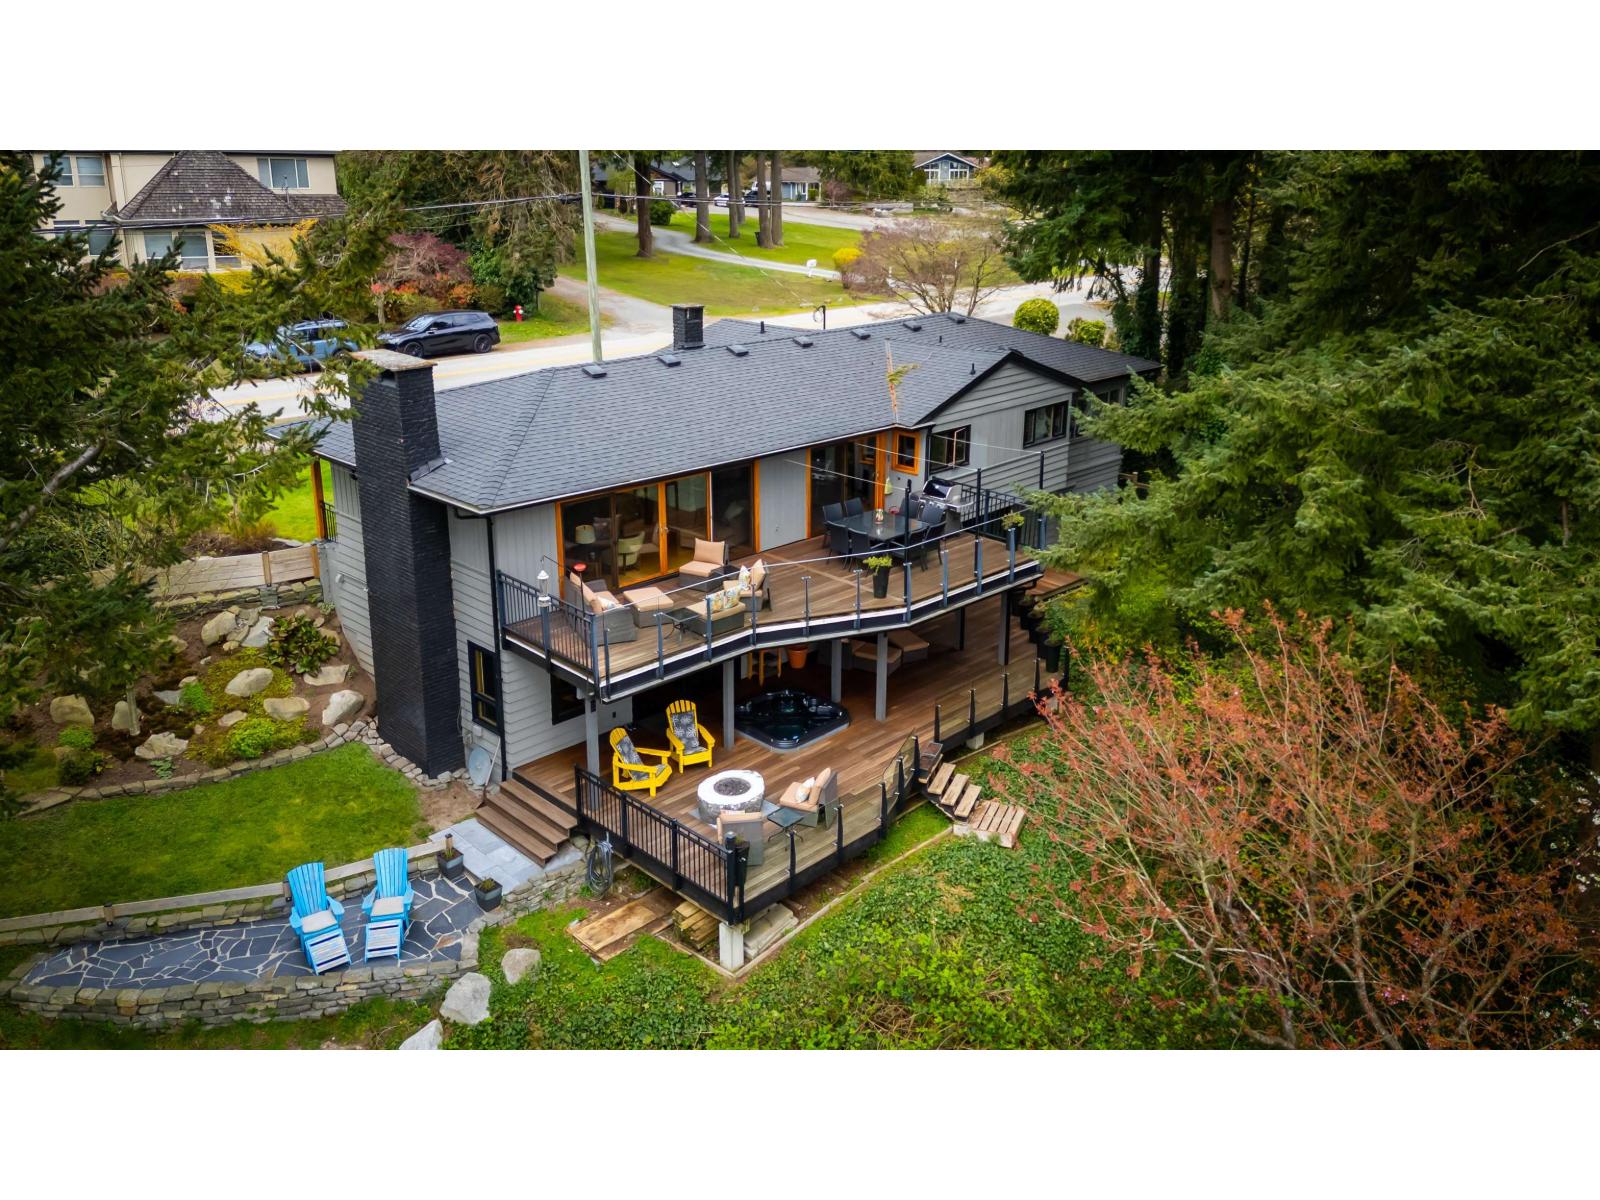
PANORAMIC OCEAN & Farmland views from this Rancher with Walk out basement! This is better then a CONDO in the sky! A DOWNSIZERS dream home with suburb privacy & 2 levels of expansive decks. Loaded with character & boasting oversized windows capturing breathtaking views from nearly every room. Great open layout with bright kitchen, gas range, & beautiful hardwood floors in living space. Lower level features a great rec room/gym area, primary bedroom with spa like ensuite & a fantastic dressing room! Sliding doors lead to your large deck with built in hot tub. Upgraded roof, 200 amp electrical & more. Low maintenance property & one of the best views. Easy access to Hwy 10. Enjoy a glass of wine & enjoy the sunsets while you live your dream vacation live every single day. (id:37803)
Surrey, British Columbia
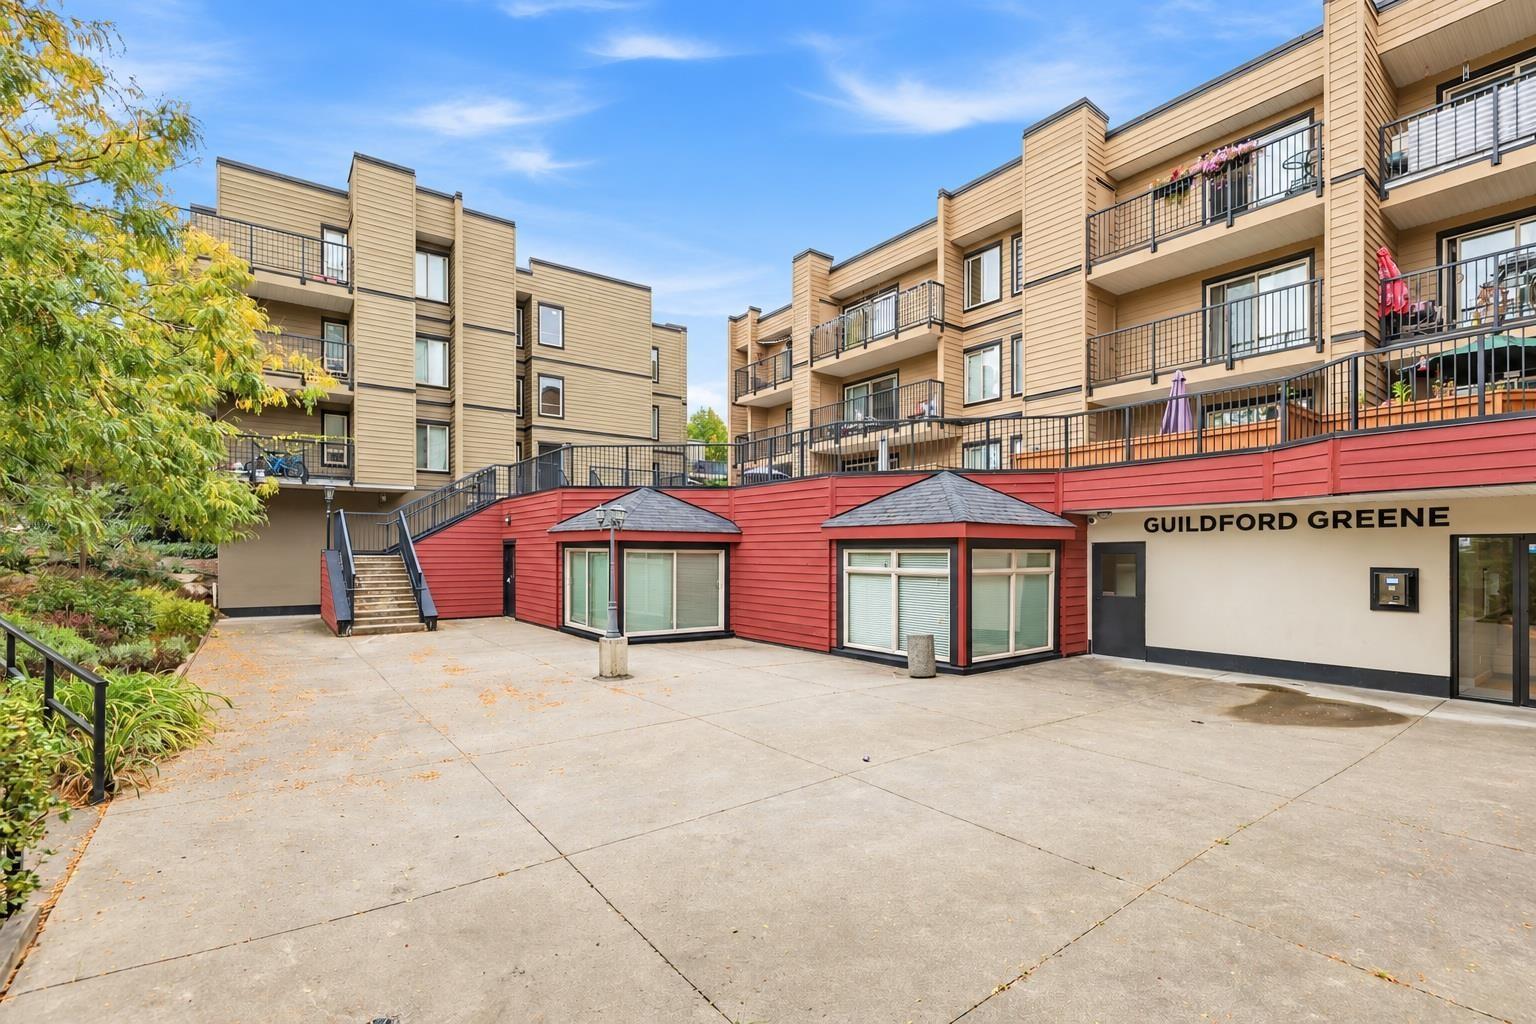
Looking for a 2 bedroom condo in Guildford, North Surrey? #207 at Guildford Greene, 10438 148 Street, is a second-floor apartment with 861 sq ft, 2 bedrooms and 1 bathroom. The living room has crown mouldings and a sliding door out to a covered balcony with its own storage closet. The kitchen is roomy, with lots of cabinets, extra counter space and a dining area, and both bedrooms have ceiling fans. It's a good fit for first-time buyers, downsizers and investors who want a convenient Surrey location. The building has an elevator, an amenity room and one secure underground parking stall. Close to Guildford Town Centre, transit and Highway 1. If you have been searching for a Guildford apartment for sale or a 2 bedroom condo in Surrey, BC, book a showing today. (id:37803)
Surrey, British Columbia
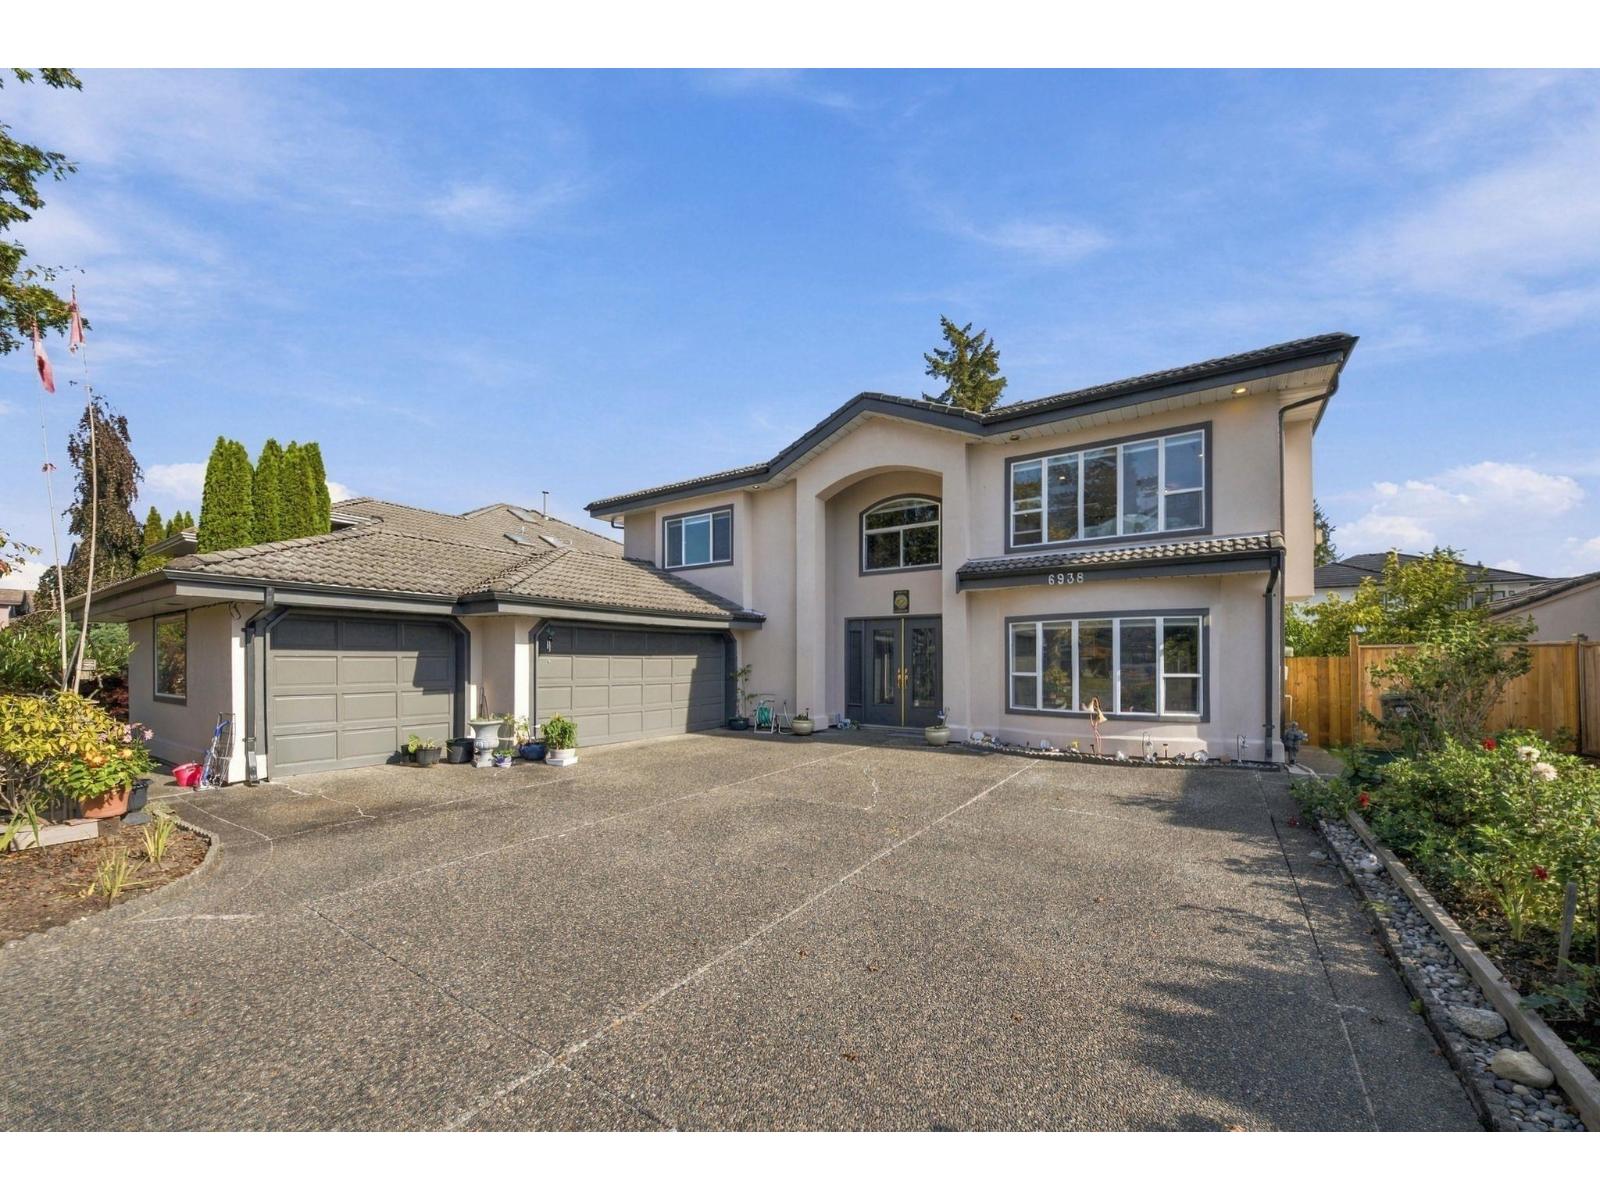
SPACIOUS FAMILY HOME with 2 LEGAL SUITES in West Newton! This 3,886 sqft home sits on an 8,886 sqft lot & features 8 BEDROOMS & 5 FULL BATHROOMS, incl. 4 bedrooms upstairs plus separate 2-bedroom + 1-bedroom legal suites, each with its own entrance. 2 MORTGAGE HELPERS! Features RADIANT HEAT, 2 gas fireplaces & an attached 3 CAR GARAGE with AMPLE PARKING front & rear plus BACK LANE ACCESS. Updates include exterior paint, gutters & hot water tank (2026), LED lighting throughout (2025), blinds & interior paint (2023), and a high-efficiency furnace (2020). A GREAT OPPORTUNITY for LARGE FAMILIES, MULTI-GENERATIONAL LIVING & INVESTORS! Showings by appointment. **STILL AVAILABLE** (id:37803)
Surrey, British Columbia
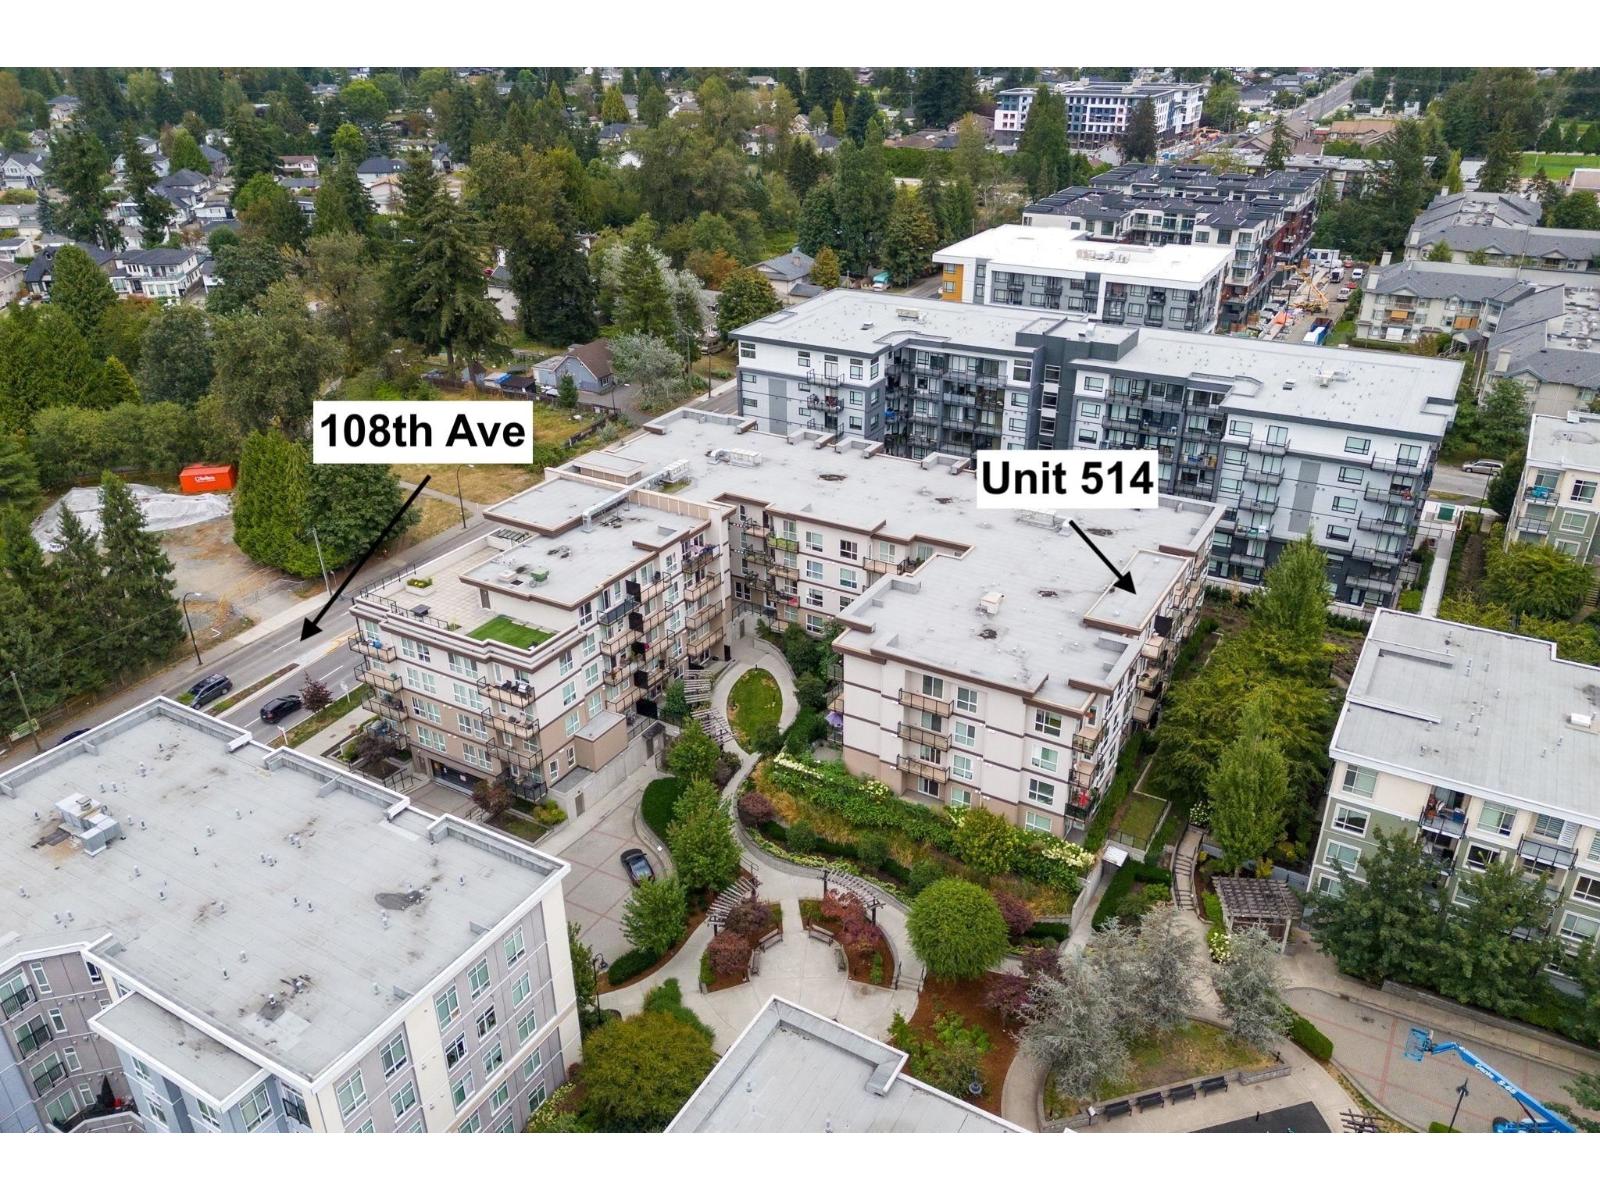
Well-maintained top-floor, south-facing one-bedroom plus den unit, ideally situated on the quiet side of the building. This thoughtfully designed home features a unique and functional floor plan with an open-concept kitchen and versatile den area, perfect for a home office or additional living space. Enjoy the added convenience of building amenities, including a fitness room and rooftop deck. Complete with one parking stall and one storage locker. (id:37803)
Surrey, British Columbia
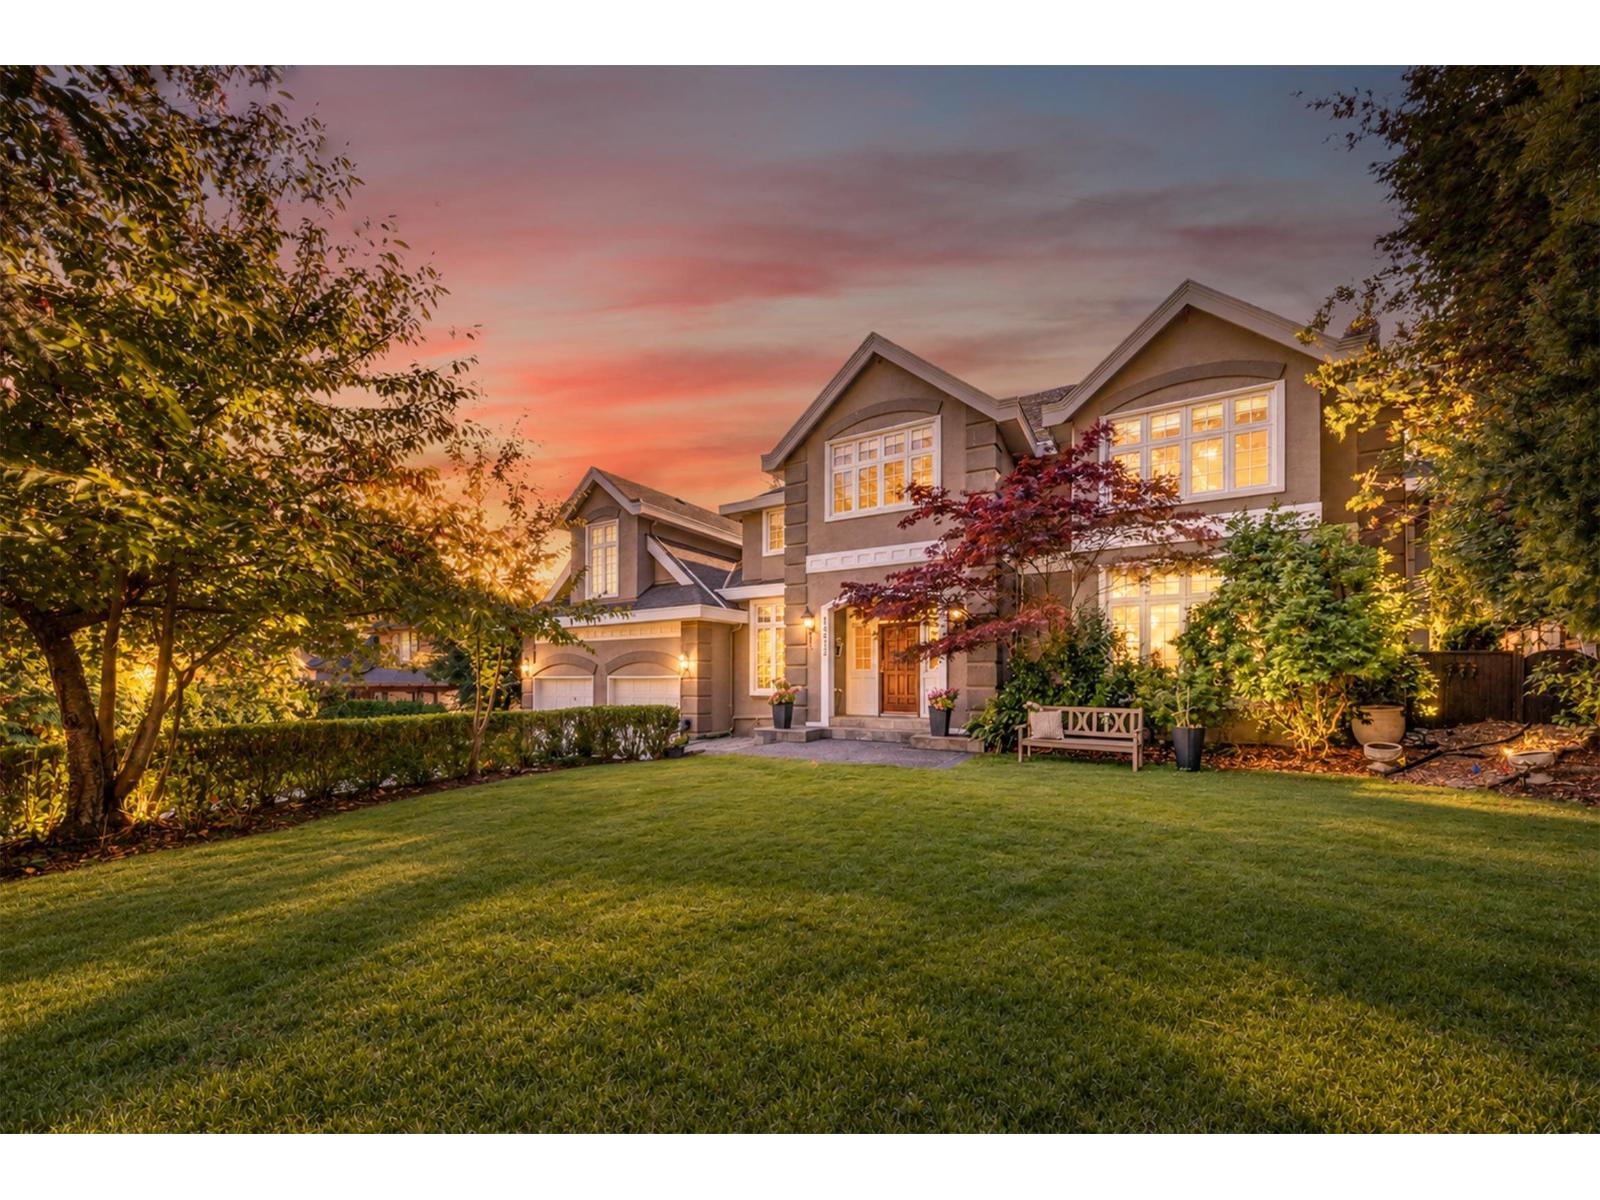
ELGIN PARK LUXURY MANOR! Massive 7,109 sqft custom masterpiece on a sun-drenched South-facing lot. Unbeatable location steps to Semiahmoo Trail Elementary-watch your kids walk to school and come home for hot lunch! Grand foyer features a dramatic 22K gold chandelier and imported mahogany staircase. Sprawling 3-level layout offers 7 bedrooms, a gourmet granite/mahogany kitchen, coffered ceilings, in-floor radiant heat, and hardwood/slate floors. Enjoy amazing views from the top-floor patio. Covered hot tub, indoor sauna, showers, and large patios. Includes a home gym, games room, and media room. Close to trails and shopping. A rare generational estate! (id:37803)
Surrey, British Columbia
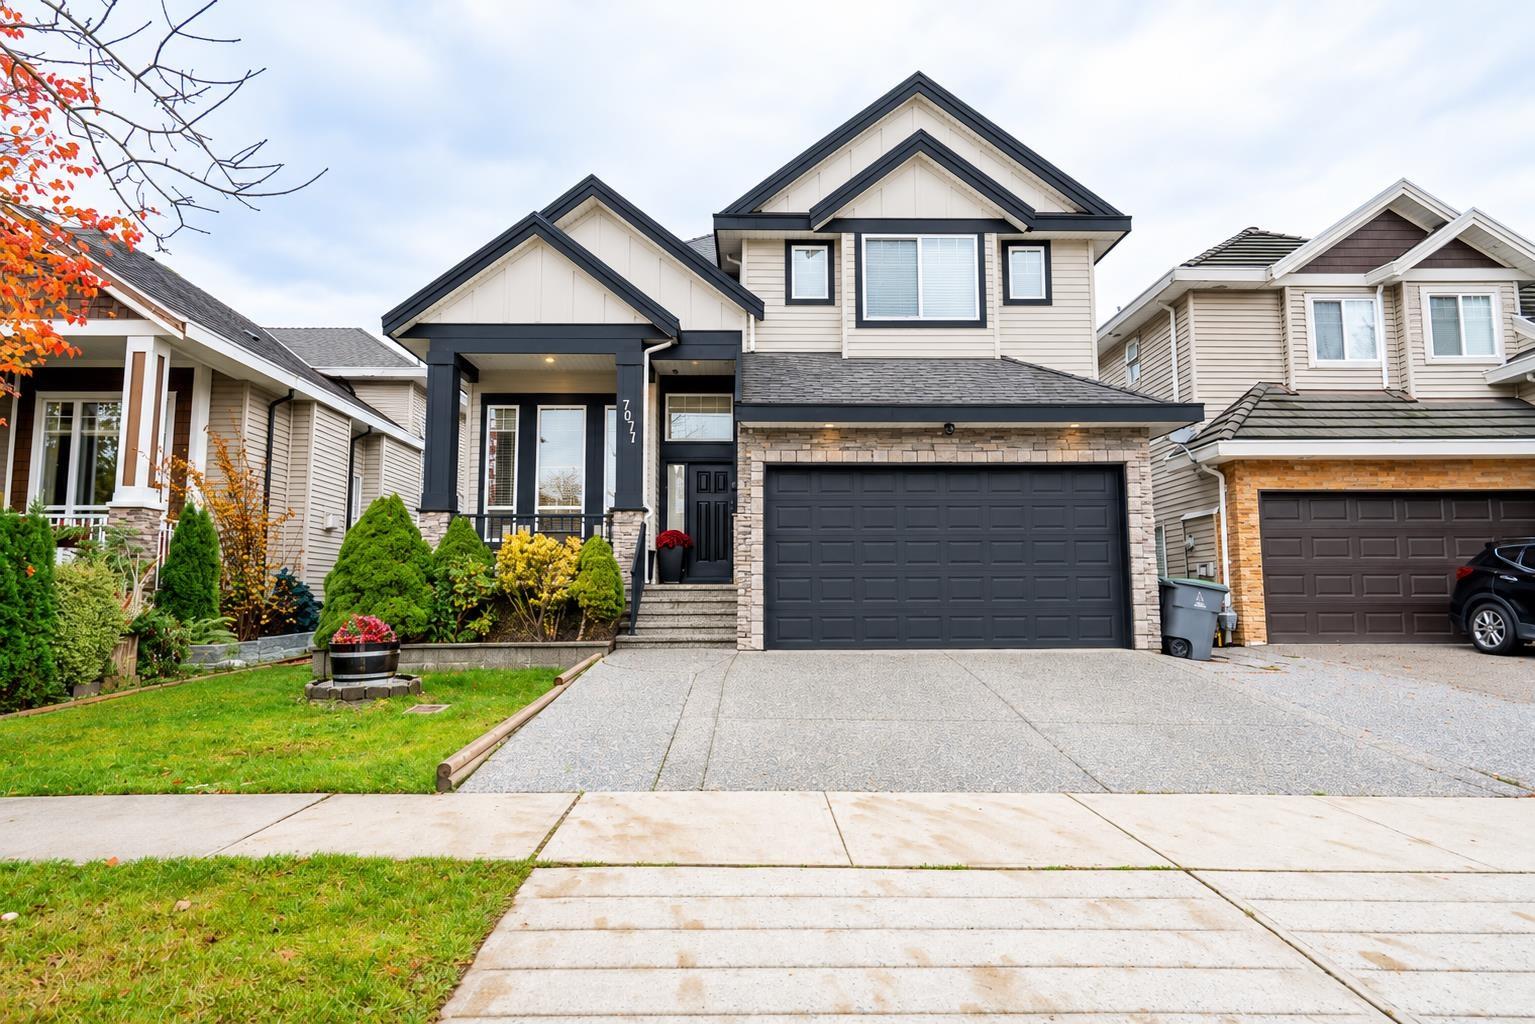
Welcome to this beautifully renovated and spacious family home, offering 8 bedrooms and 6 full bathrooms! Thoughtfully designed with both comfort and functionality in mind, this home features a stunning kitchen complete with custom cabinetry, quartz countertops, stainless steel appliances, a pantry, and a separate spice/wok kitchen. Step outside to your private backyard retreat featuring a large covered patio and low-maintenance artificial turf, perfect for year-round entertaining. The bright and inviting living and dining areas showcase soaring ceilings and an open-concept layout. A bedroom and full bathroom on the main floor provide added convenience. The 2+1 basement suites provide excellent mortgage-helpers. Locate just minutes from schools, shopping, restaurants, and much more. (id:37803)
Surrey, British Columbia
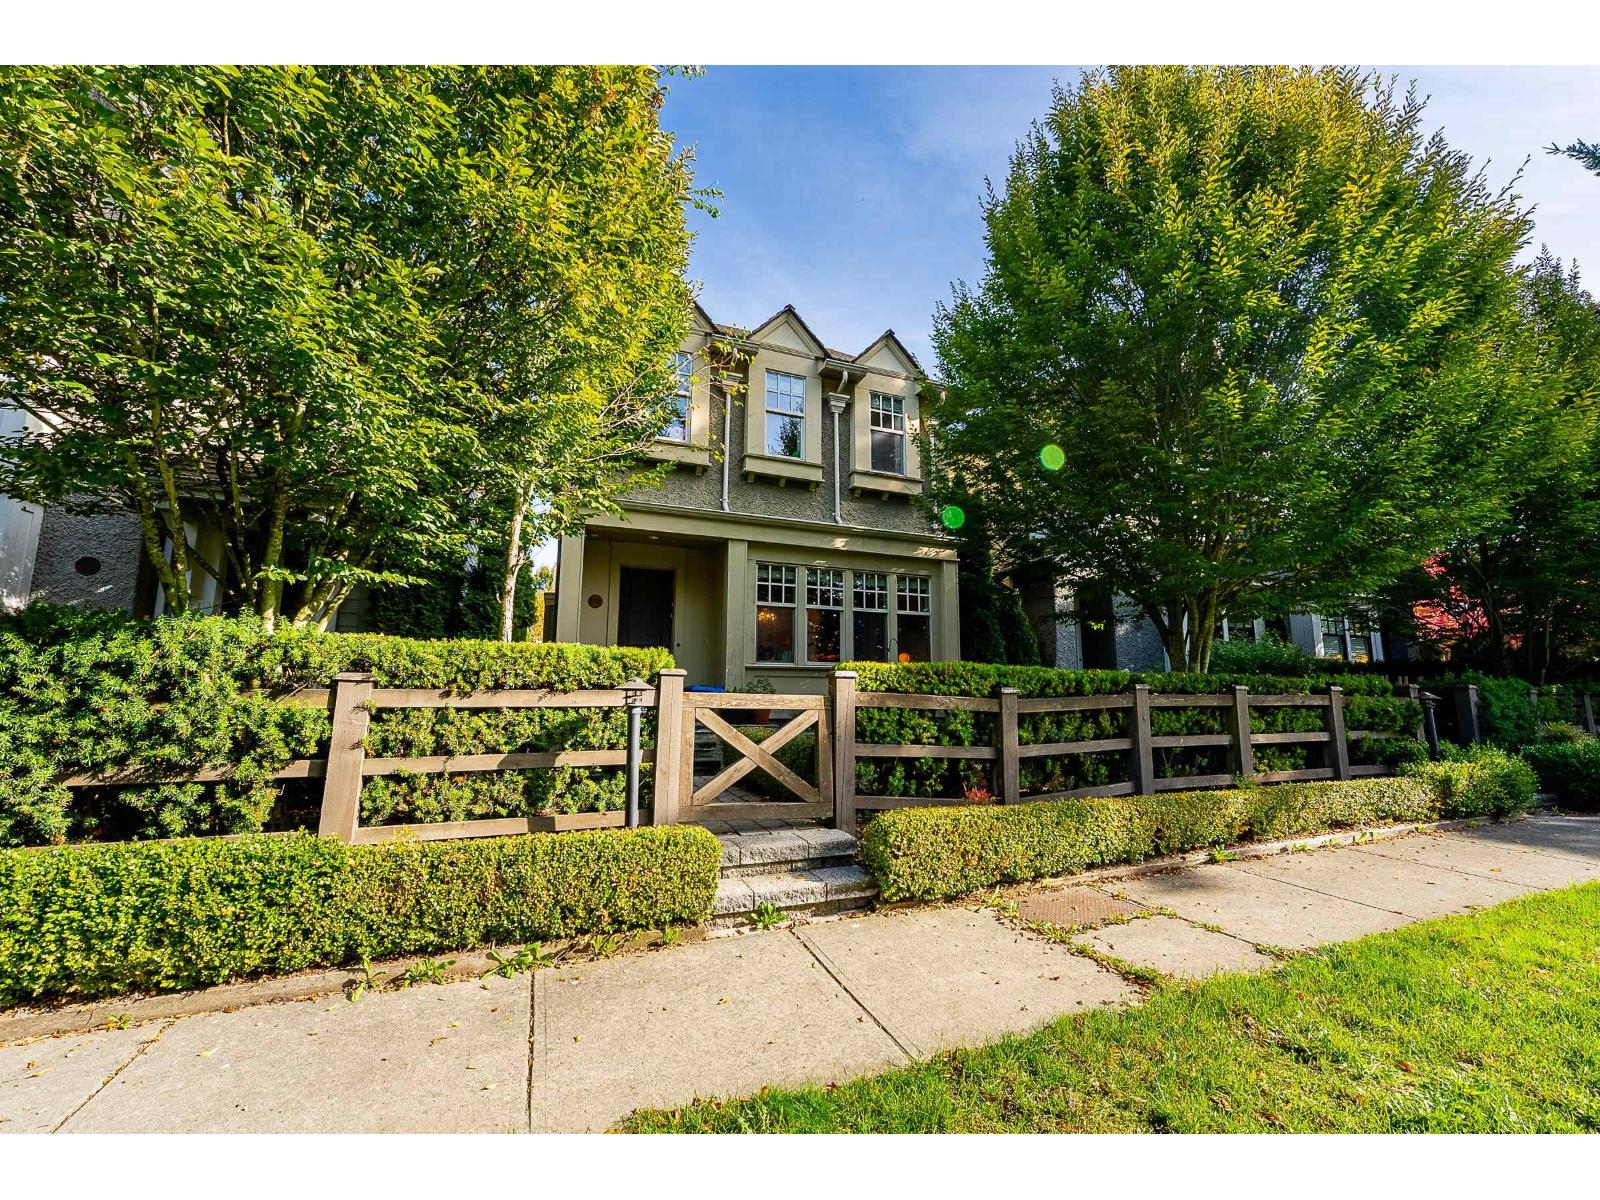
RARE OPPORTUNITY in sought-after ROSEMARY HEIGHTS! Offering timeless architecture, modern finishes, and a beautiful green space right outside your front door, this home delivers exceptional value in one of South Surrey's most desirable neighbourhoods. With 4 bedrooms and 4 bathrooms, there's plenty of room for growing families or multi-generational living. The bright, open-concept main floor is designed for comfortable everyday living, while the spacious primary retreat features a beautifully appointed ensuite with heated tile floors. The fully finished basement, with a separate entrance, offers flexibility for extended family or a mortgage-helper potential. Enjoy an unbeatable location just steps to parks, transit, cafés, restaurants, and everyday amenities! (id:37803)
Surrey, British Columbia
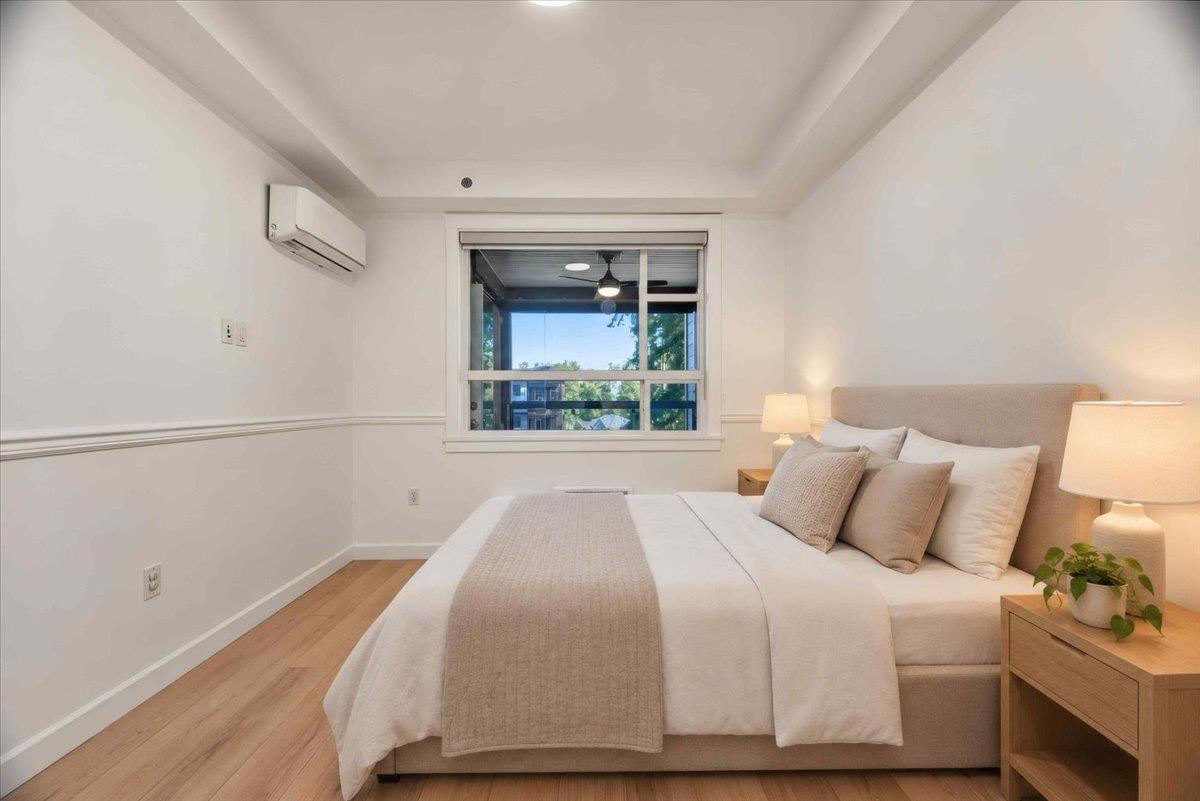
Indulge in sophisticated luxury with this sun-drenched, upper-floor GARDEN-FACING home, featuring soaring 9' CEILINGS & a signature retractable glass solarium with a BBQ gas hookup for seamless year-round entertaining. Freshly transformed with BRAND-NEW PREMIUM FLOORING, DESIGNER PAINT & HIGH-END LIGHTING (OCT 2026)! The gourmet kitchen shines with sleek quartz countertops & a Samsung 5-burner double oven. Relish effortless climate control via heat pump A/C, heated bathroom floors & exceptional convenience with 2 UNDERGROUND PARKING STALLS + an oversized PRIVATE STORAGE garage (EV CHARGING CAPABLE). Amenities feature a fully equipped gym, fireside lounge, executive meeting room, library & lush garden grounds. Minutes from vibrant Crescent Beach, Park & Ride, Hwy 99, & key amenities. Offer Presentation October 18, 2026 at 6pm. (id:37803)
Surrey, British Columbia
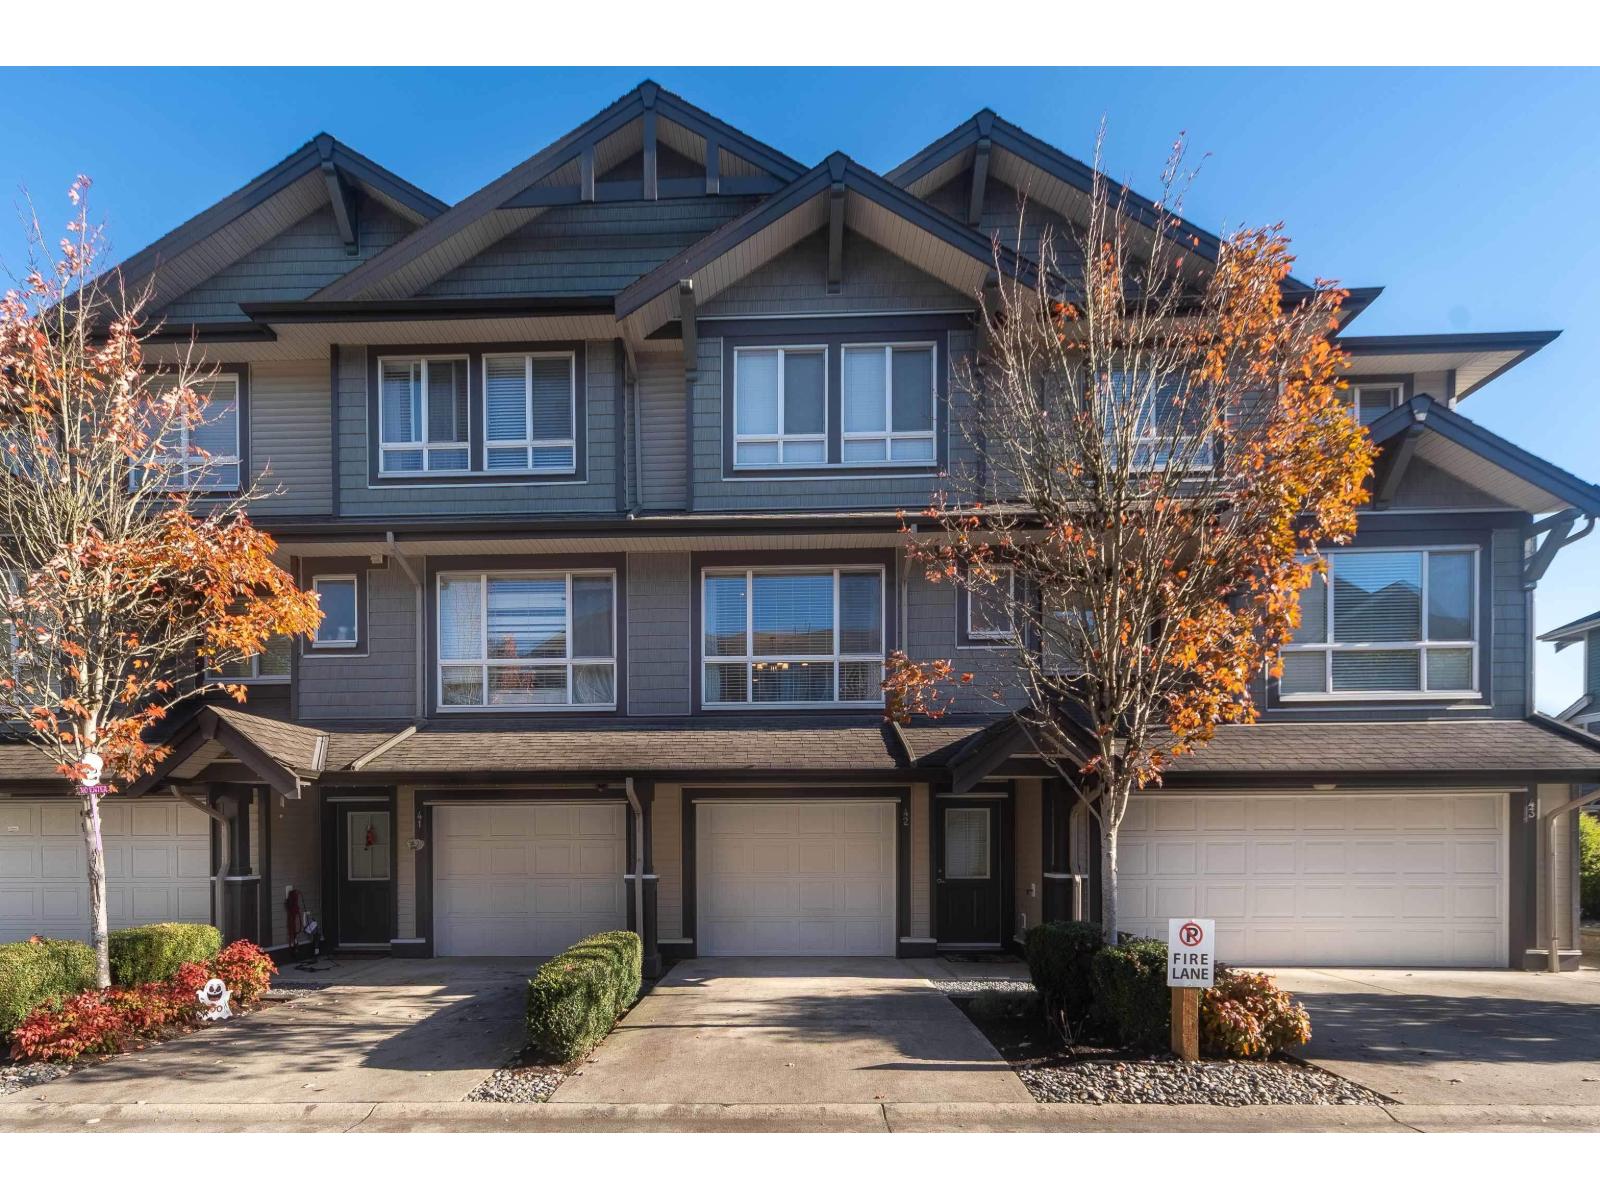
Welcome to Vantage! This private 3 Bedroom, 3 Bath, 1550sqft townhome sits right next to Surrey Golf Course, and offers Large bedrooms for comfortable living space. Bright Kitchen, with wooden floors and granite countertops, accented by an upgraded built in pantry. Truly feels like a large home with a great sized backyard and additional open upper patio. Roughed in for Central Vacuum. The main floor heating is Forced Air - natural gas, while upstairs is electric baseboard heat + electric fireplace in the Living Room. 2 large bedrooms upstairs + 1 even larger bedroom below, which can be used as private office or media room. New Skytrain station coming only blocks away. Easy to Show. You will love this one. Extended Open House Sat/Sun Oct 17/18 from 2-5pm. (id:37803)
Delta, British Columbia
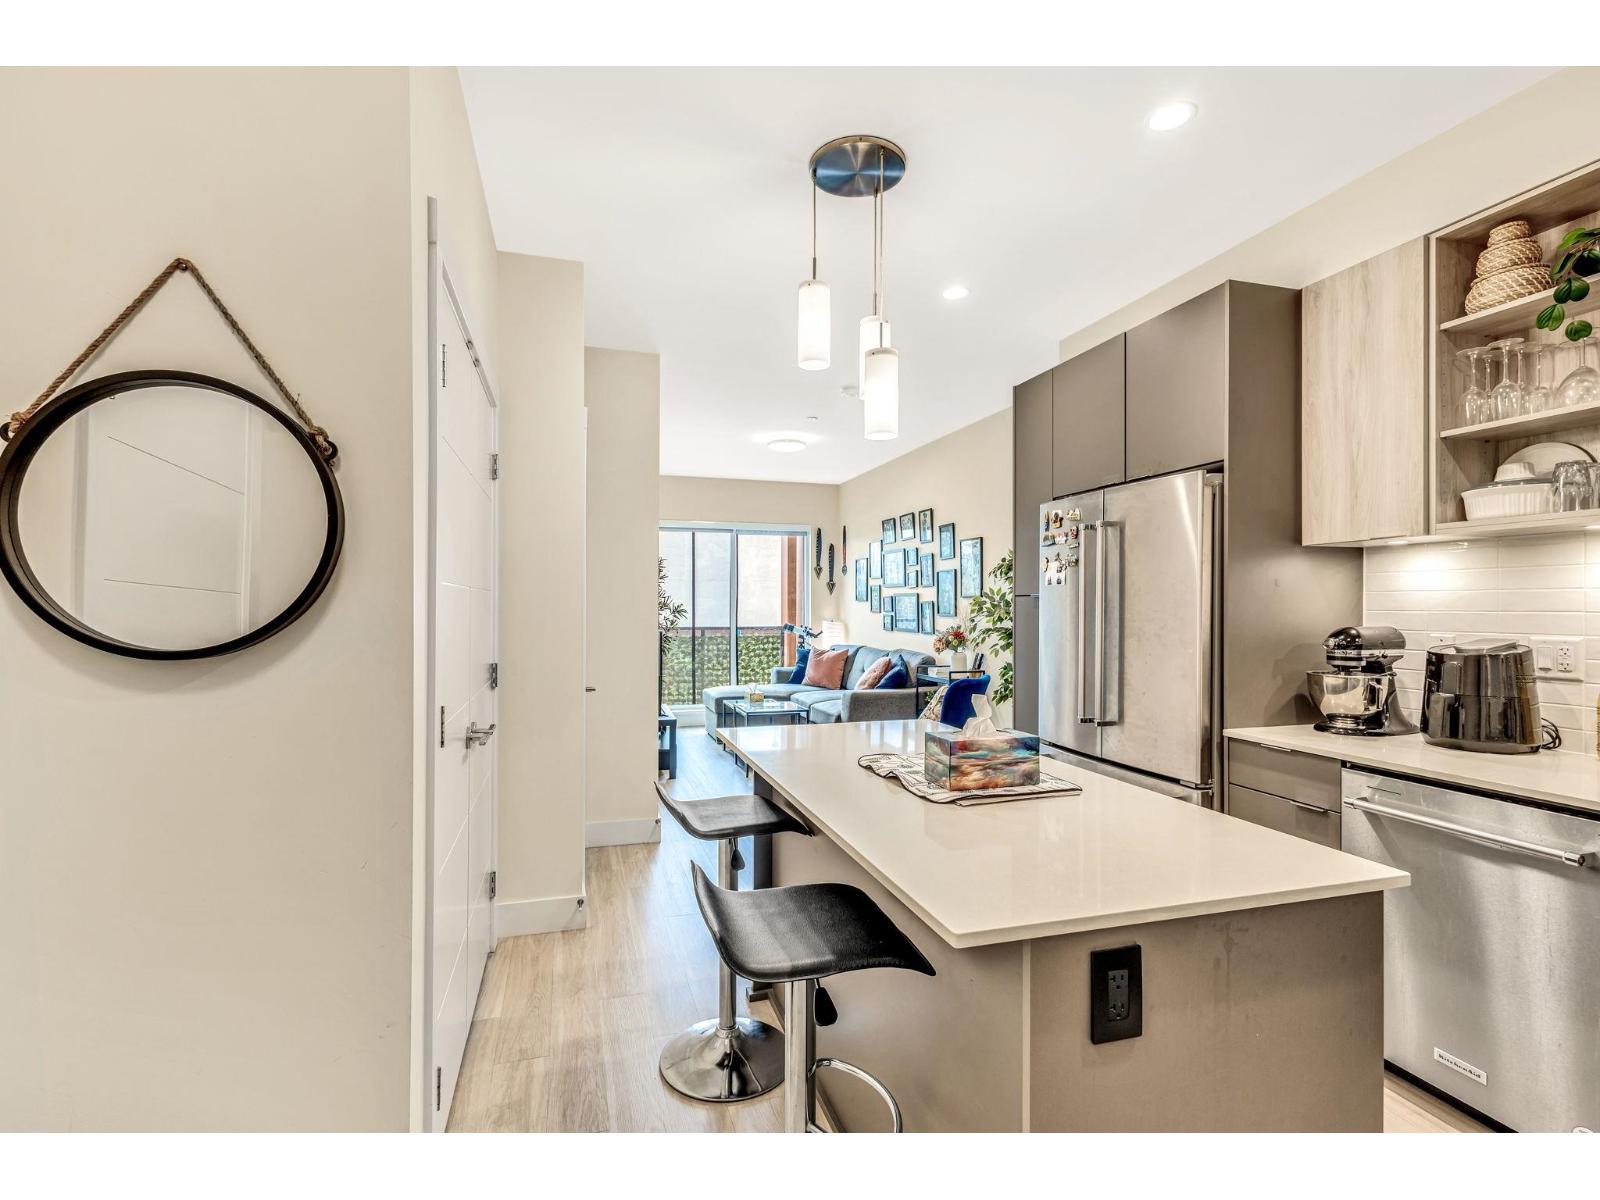
Indulge in comfort with this delightful 1-bed, 1-bath condo at Scott & Nicholson in North Delta's heart. Luxurious living in Sunshine Hill with a bright, open floor plan. Enjoy the east-facing sundeck for morning breezes and ample natural light. Features a fabulous kitchen with a large island and extra seating. Unwind in the 12,000 sqft amenities, including a gas firepit lounging/dining area, Gym, Club House and BBQs. Conveniently located near Cougar Canyon, Seaquam High, Scottsdale Mall, restaurants, and transit. Includes 1 parking stall and storage locker. Experience comfort and convenience in this captivating condo! Please book your appointment for showing. OPEN HOUSE SUNDAY OCTOBER 18TH, 2-4 PM. (id:37803)
Delta, British Columbia
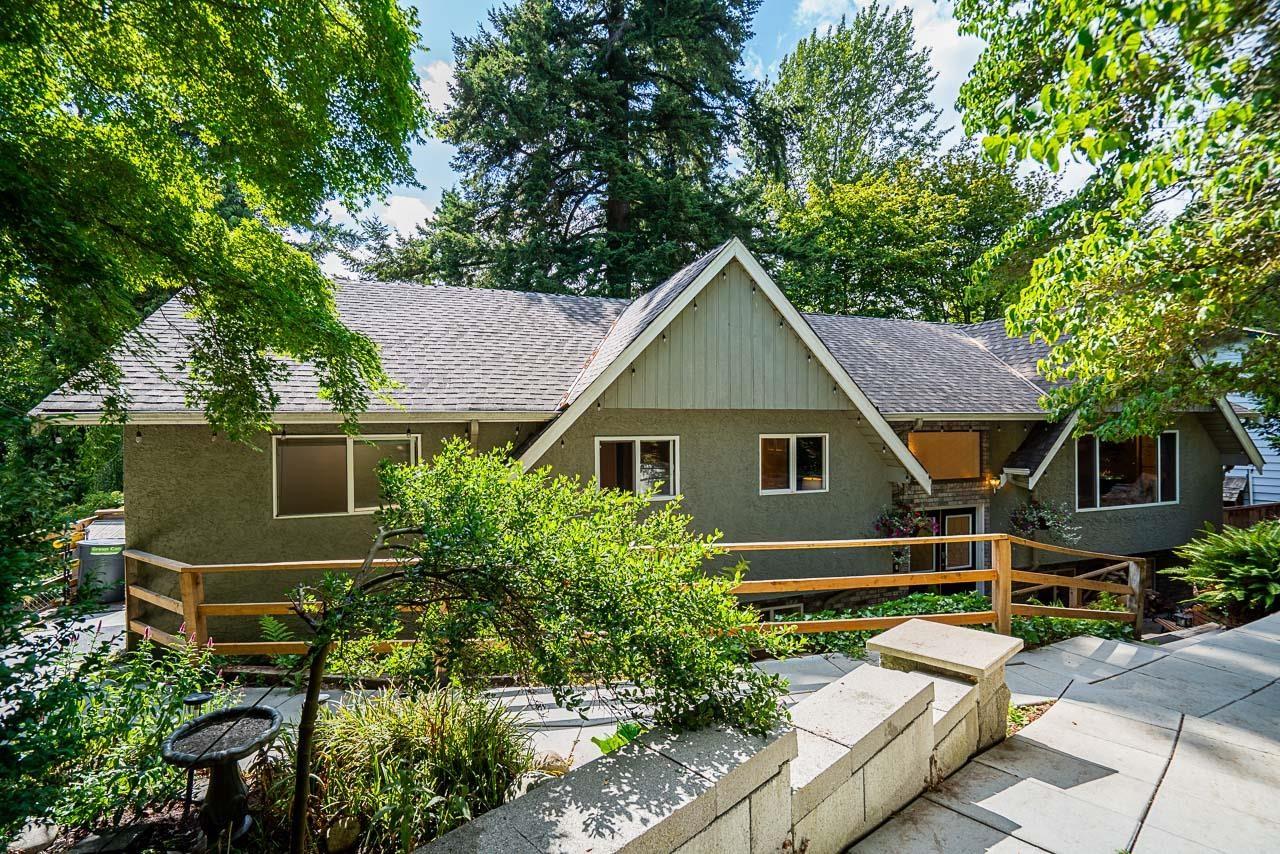
Welcome to this spacious 4 bedroom home on a quiet no-thru road in the family-friendly Royal York neighbourhood. Featuring an updated kitchen, kitchenette, 2 washrooms, 2 laundry areas, and 2 flex rooms this home offers excellent functionality for large or multi-generational families or simply added flexibility. The wheelchair-accessible main floor entrance adds convenience, while the beautifully landscaped backyard is an entertainers dream, perfect for hosting all your friends and family. Enjoy private access to Burns Bog for peaceful walks and nature right from your backyard. Ideally located near Sungod Recreation Centre with easy access to Highway 91 and nearby shops, this home combines comfort, convenience, and an exceptional location. (id:37803)
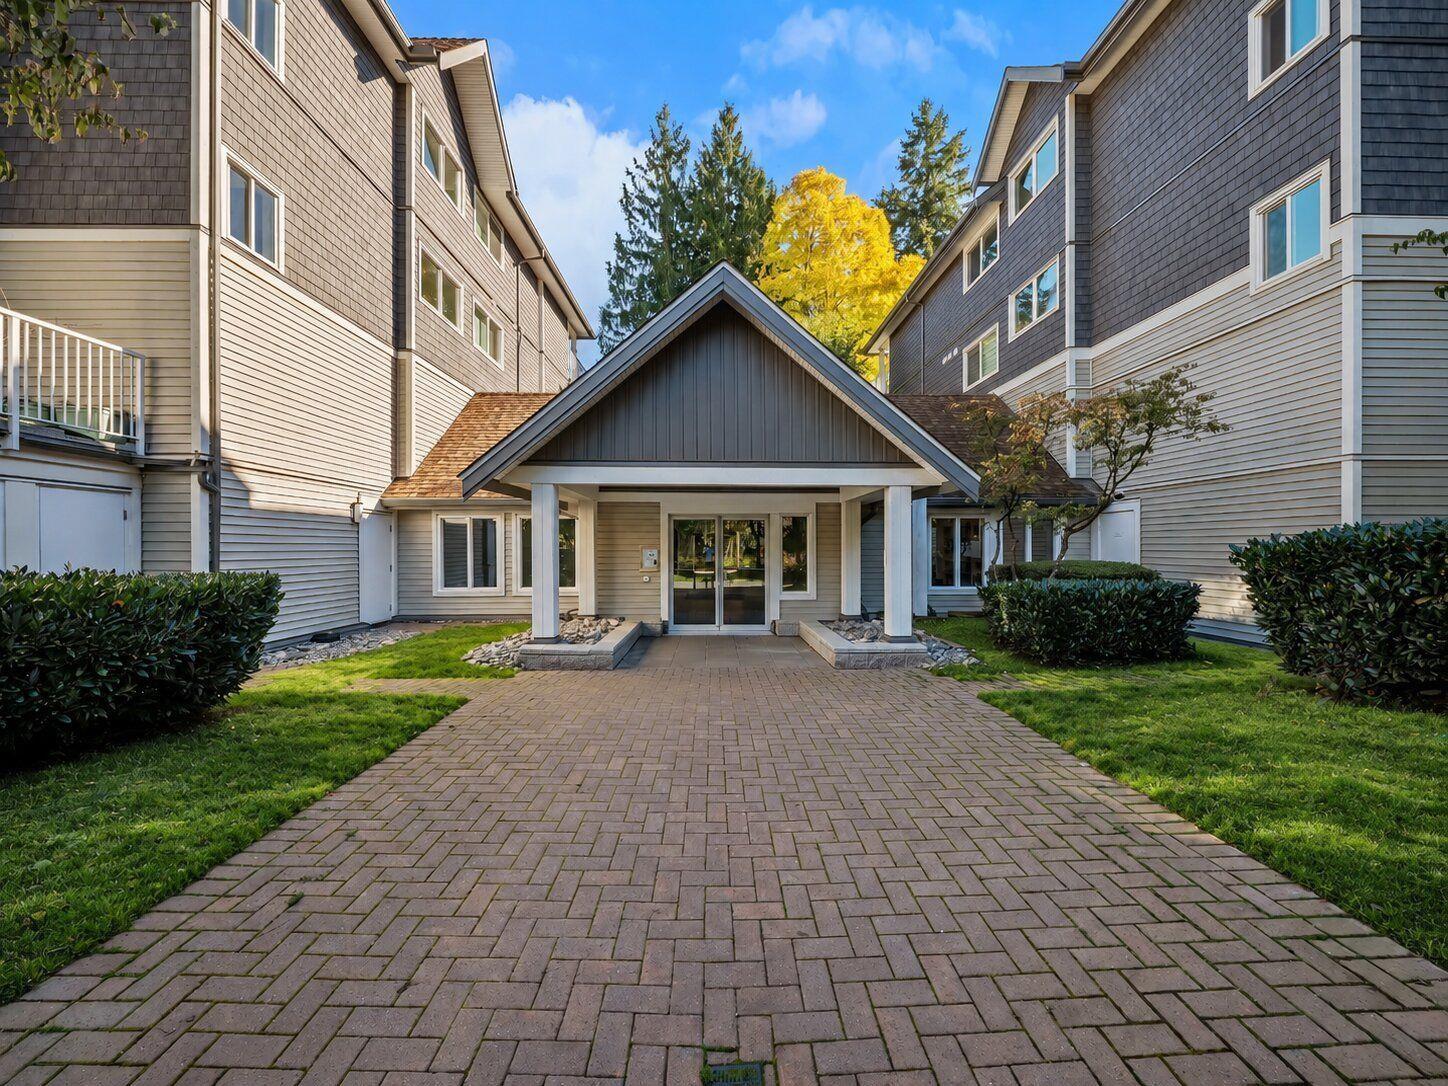
Surrey, British Columbia
Spacious 1,567 sq. ft. condo offering 3 bedrooms and resort-inspired living! Enjoy a huge recreation/dining room, two private decks overlooking the garden area, and beautiful natural sunlight throughout. The massive primary bedroom features a private ensuite and large walk-in closet. Live like you're on vacation with fantastic amenities, including an outdoor pool and pool deck, indoor swirl pool, sauna, fully equipped gym, and guest suites. Centrally located close to shopping, restaurants, and everyday conveniences. A wonderful opportunity to enjoy spacious, comfortable living with all the amenities at your fingertips! OPEN HOUSE OCT 17 12-2 (id:37803)
Surrey, British Columbia
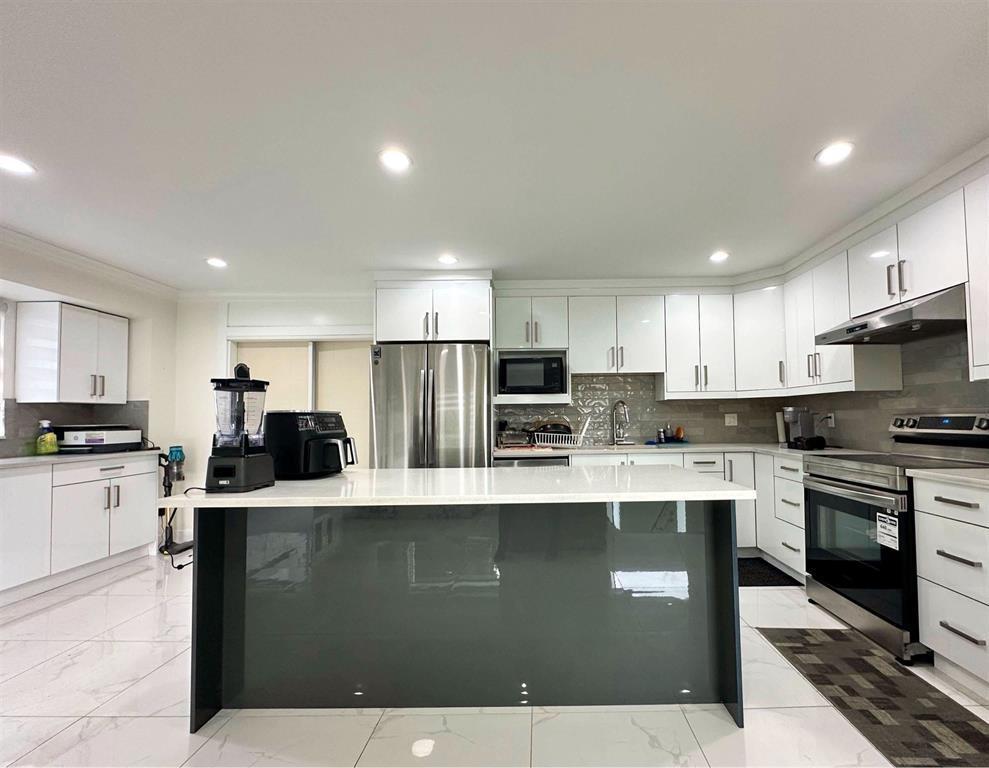
Beautifully Renovated 8 Bed + 7 Bath Home!,Fully updated in 2022 - new roof, forced air, appliances & more! Includes 2 mortgage helpers: a 2-bed & 1-bed suite(both with separate laundry), with potential for an additional 1-bedroom suite. 5 spacious bedrooms + 4 baths for yourself upstairs Private balcony & front garden perfect for relaxing! Move-in ready & income-friendly! Book Your Private showing now.OPEN HOUSE - SATURDAY & SUNDAY, OCTOBER 17 & 18 | 1:00-4:00 PM (id:37803)
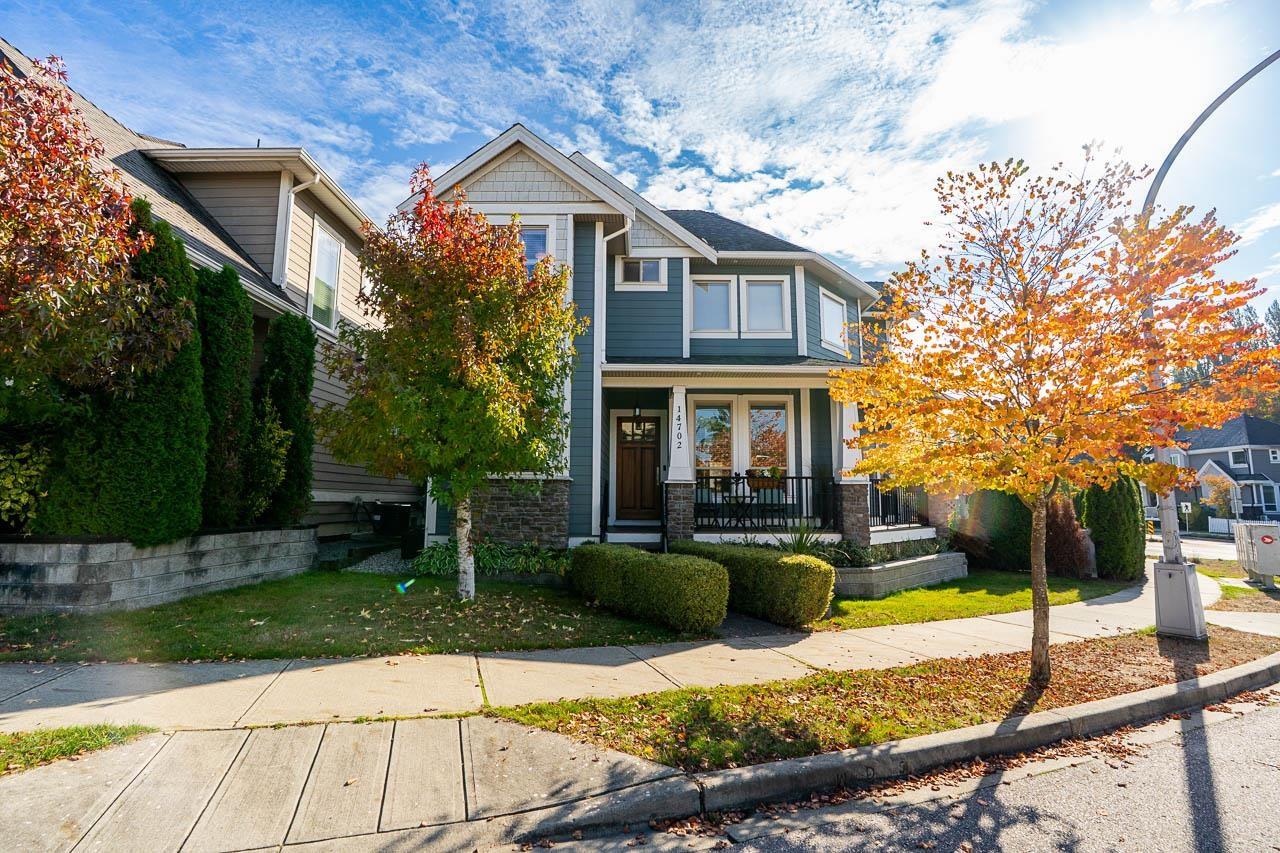
Surrey, British Columbia
First time on the market since purchased new from the builder! Welcome to Royal Oakes at Elgin, an exclusive collection of six custom-built homes in South Surrey. This 3-level, 5-bedroom home offers a West Coast contemporary design with an open layout, vaulted great-room ceilings and 10-ft ceilings on the main. The gourmet kitchen features quartz countertops and stainless steel appliances, complemented by hardwood flooring. A fully finished walkout basement with 9-ft ceilings includes a media room, two bedrooms and a full bath. Enjoy a heat pump and attached double garage with lane access. Walk to Semiahmoo Trail Elementary and nearby shopping. (id:37803)
Surrey, British Columbia
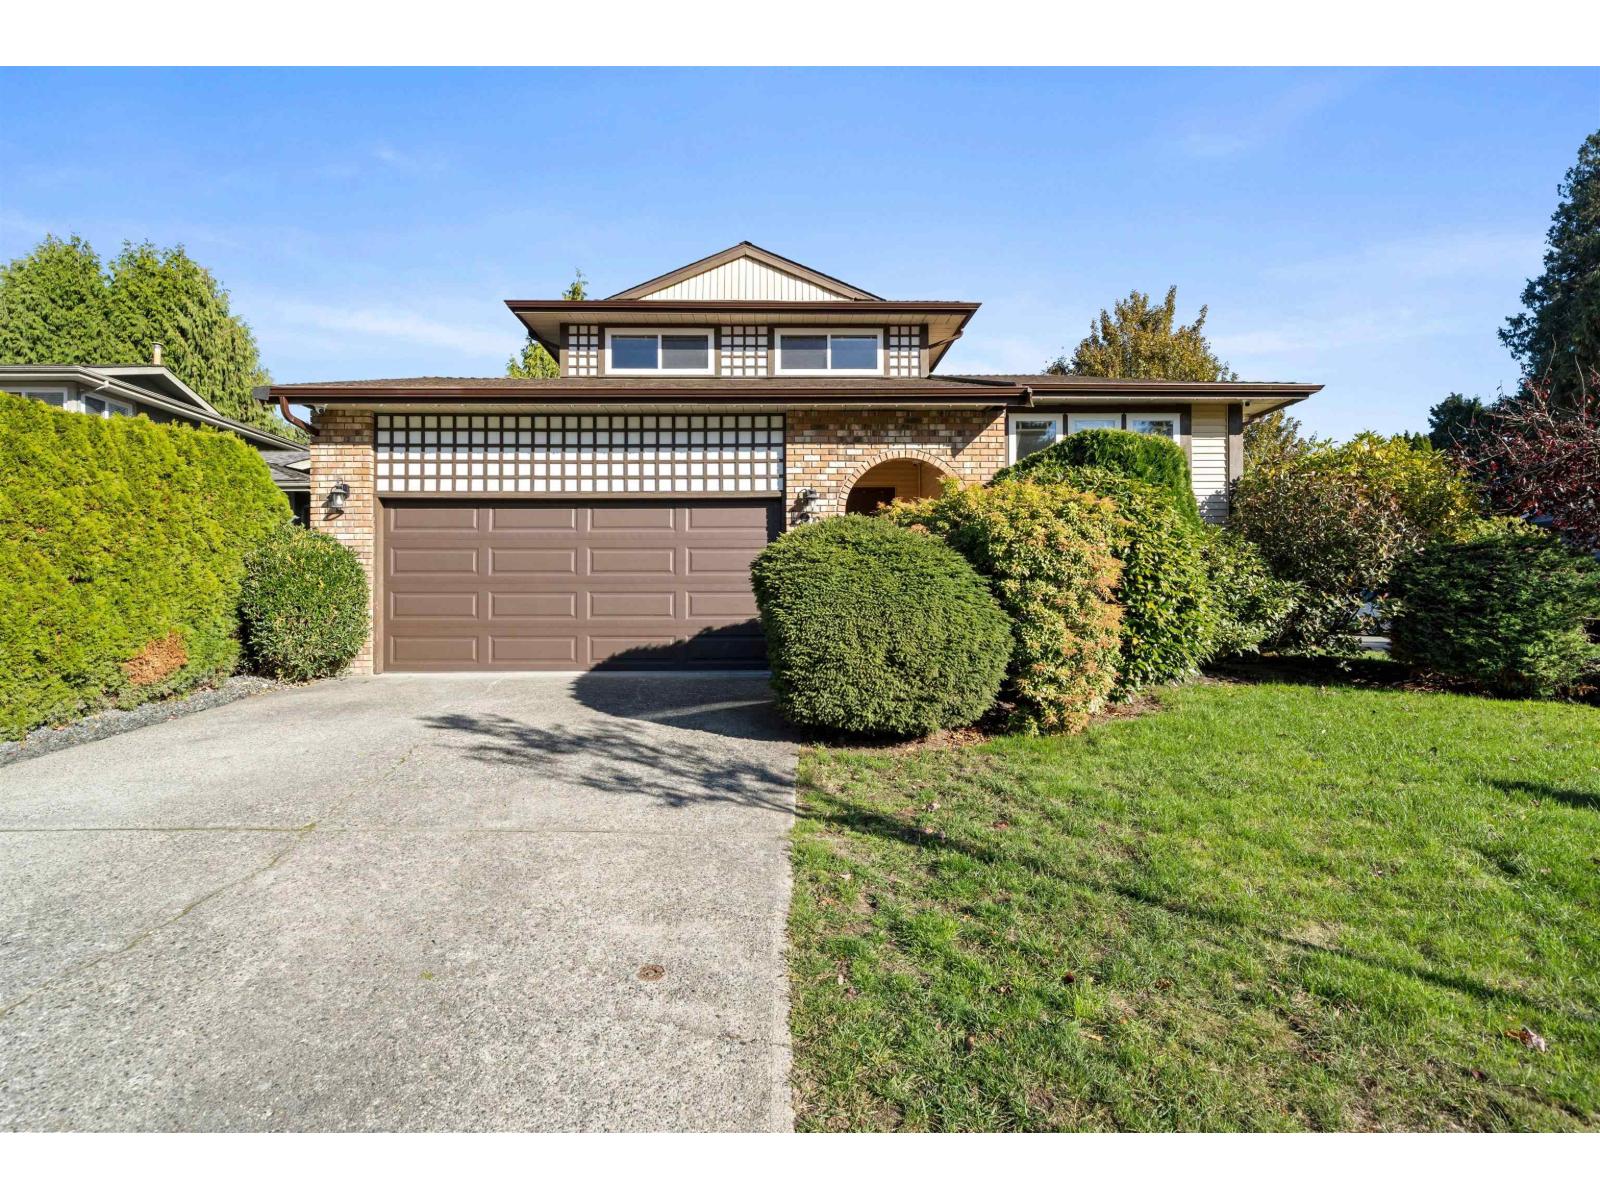
LOCATION LOCATION LOCATION! Welcome to this well-maintained 4bed 3bath family home in the highly desirable Sunnyside neighbourhood! Offering 2116 sqft of living space on a generous 6071 sqft. rectangular corner lot, this home features a functional, classic layout ideal for family living. Just a 2-minute walk to Semiahmoo Secondary (IB) and H.T. Thrift Elementary, with parks, shopping, recreation centres and swimming facilities nearby. Numerous upgrades include roof and gutters (approx. 2016), windows(2011), flooring(2011), granite countertops, fresh painted cabinet(2020), and hot water tank (2019), Heat pump A/C Heating(2024) and EV charger. RF zoning also allow multifamily development in the future. A fantastic opportunity to own in one of South Surrey's most sought-after neighbourhoods! (id:37803)
Delta, British Columbia
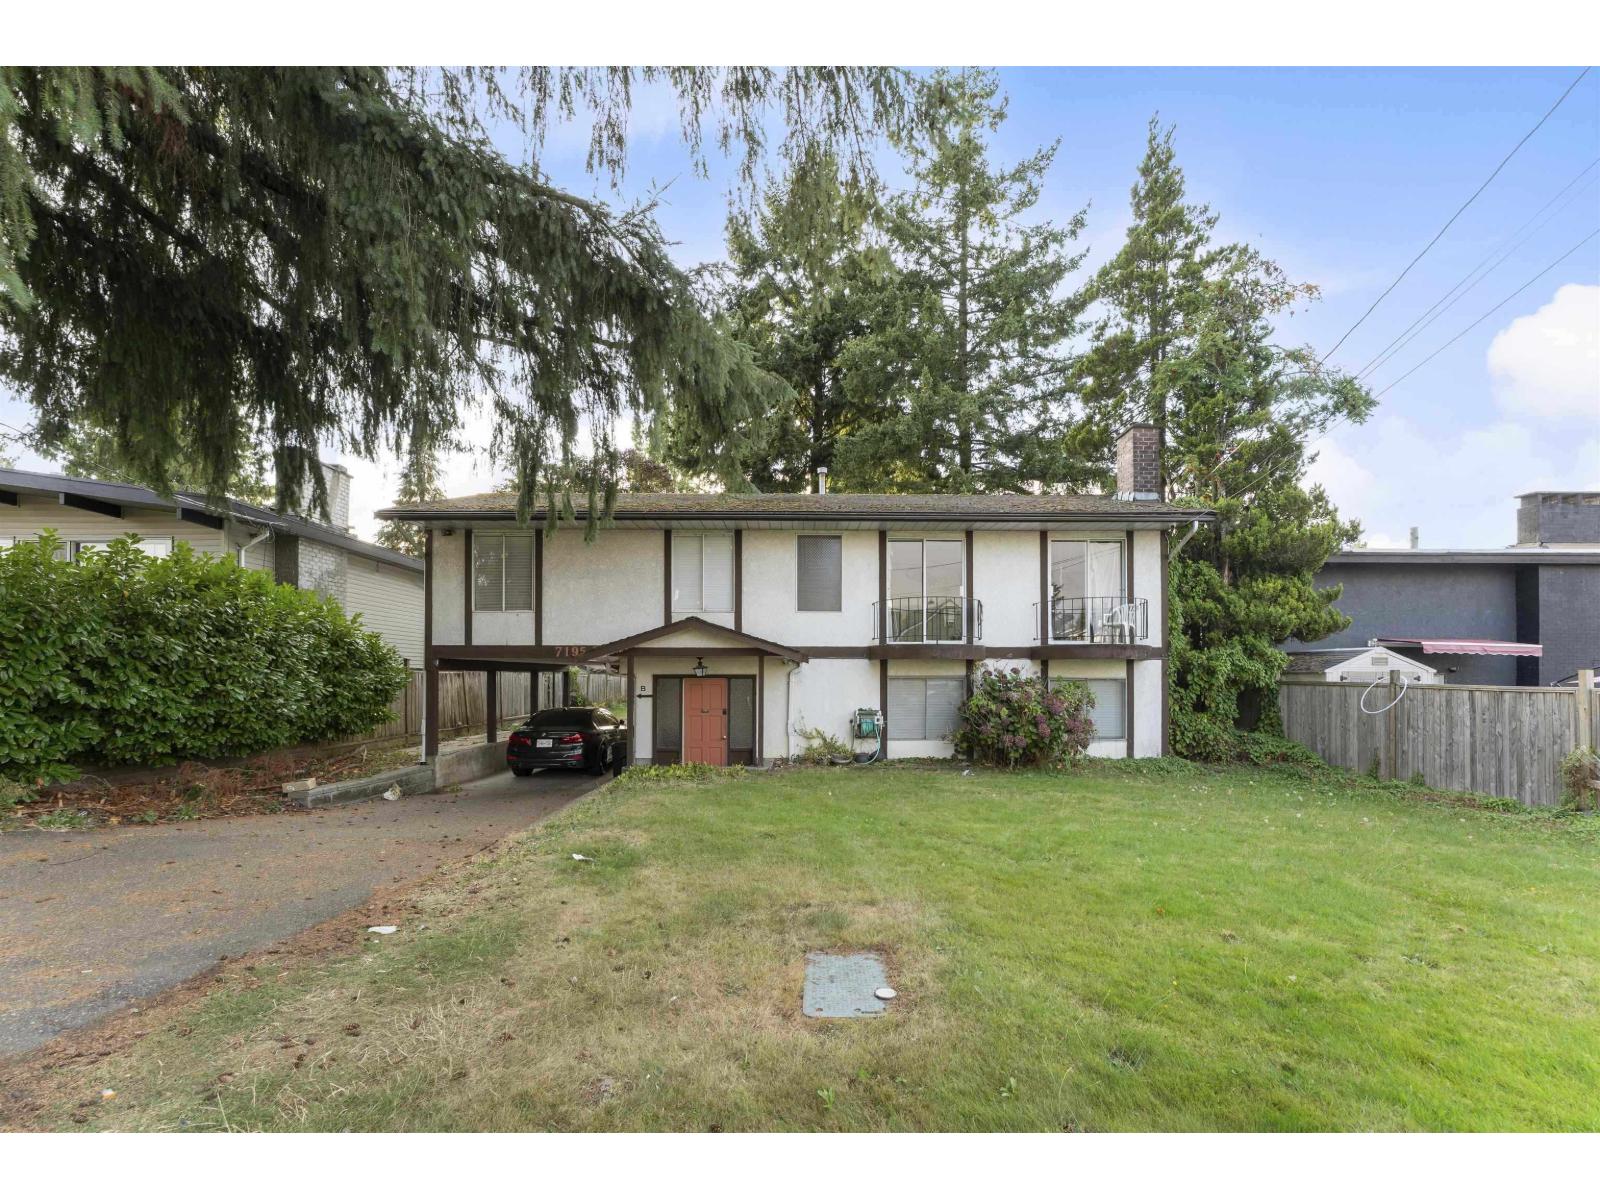
ATTENTION BUILDERS AND INVESTORS,this centrally LOCATED GREAT FAMILY HOME nearby 72ND AVENUE WITH GREAT DEVELOPMENT POTENTIAL. This basement entry home has 4 bedrooms up, updated kitchen, large living room and thoughtful addition of a large family room with access to your back yard. BONUS Below is an large rec room and 2 BED LICENSED SUITE as a GREAT MORTGAGE HELPER zoning is RD3 with the benefit of Medium Density Ground-Oriented Residential land use with 30 UPA. This is the perfect home for your family or as an investment for the near future! Great location minutes from Highway 91 & 99 and also Scottsdale Mall. (id:37803)
Surrey, British Columbia
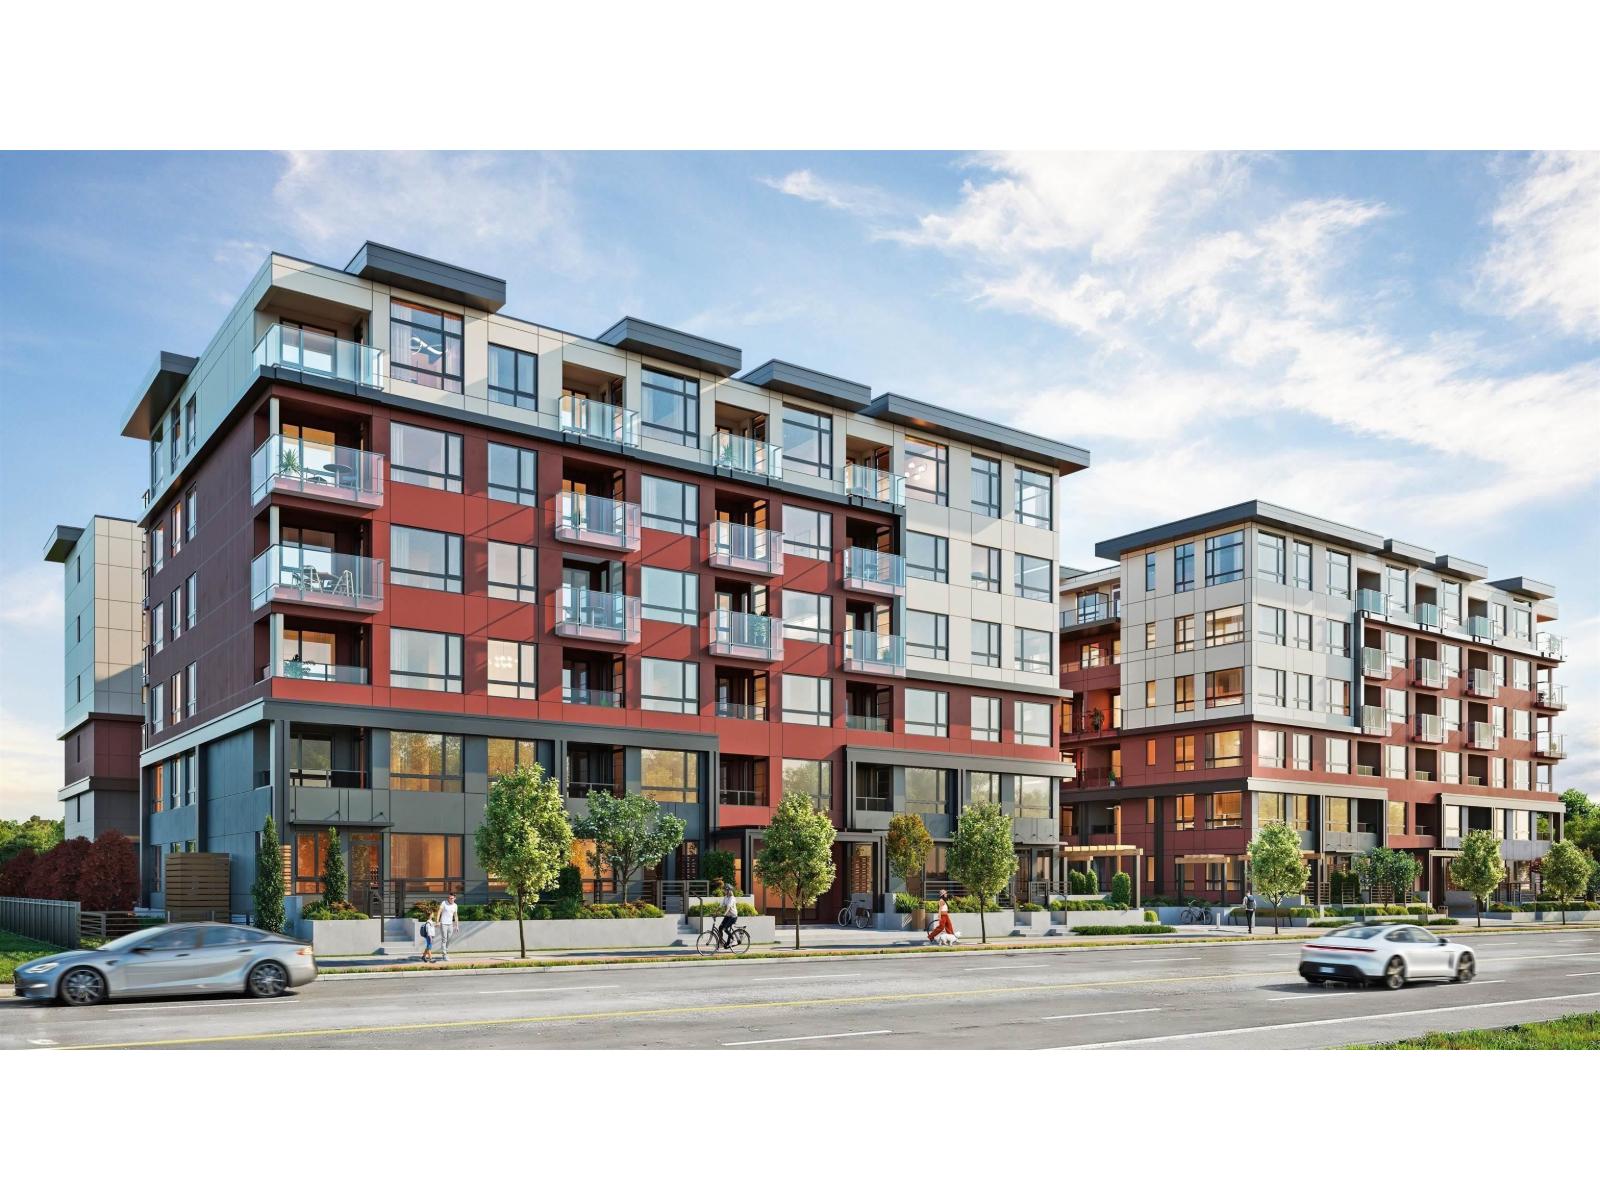
Welcome to Radley! This charming condo is the best priced in the building! The condo offers 2 BEDROOMS, 1 DEN, & 2 BATHROOMS at approx 851 sqft. An open floor plan with a large living room, kitchen, and Samsung SS appliances. Laminate flooring, West-view covered 105 sqft balcony, a spacious primary bedroom with walk-in closets, a 2nd bedroom with custom-built closet. The condo features in-suite laundry, 1 parking spot, & 1 storage locker. Steps from the bus stop, Surrey Gateway SkyTrain, and SFU & UBC campuses. Everything you need is close by. The building offers fantastic amenities, such as fully equipped BBQ area, lounge seating, entertainment rooms, a fireside lounge, fitness centre, and yoga studio. OPEN HOUSE Oct 17th at 12pm - 2pm & Oct 18th at 2pm - 4pm! Offers on Oct 19th by 5pm! (id:37803)
Surrey, British Columbia
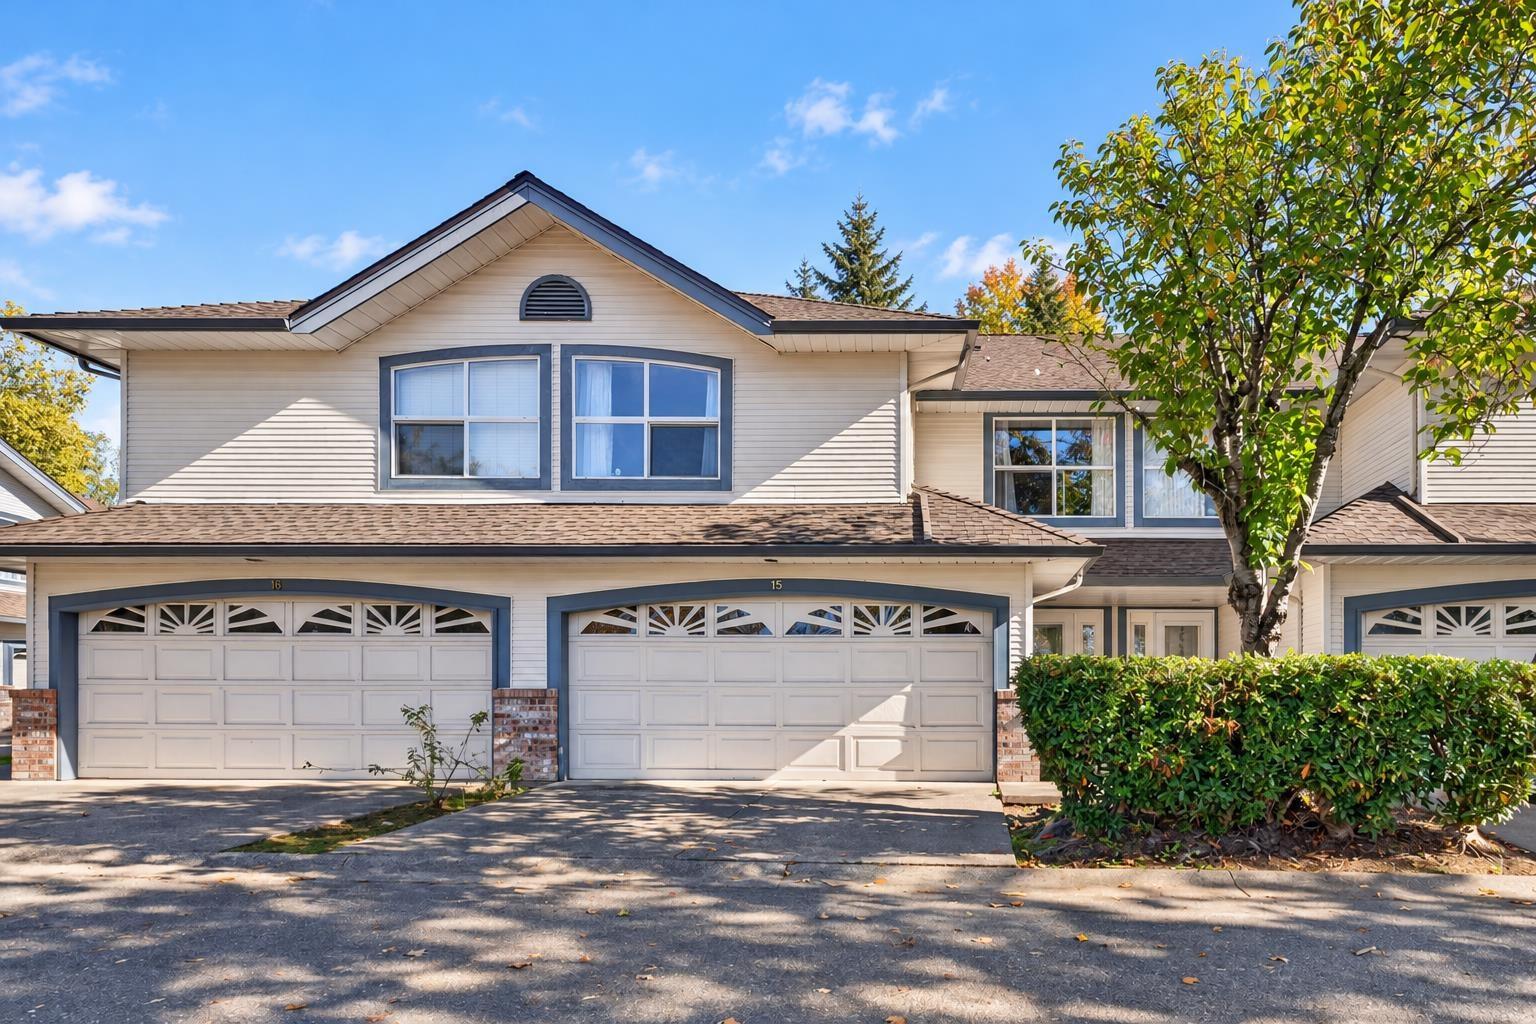
Welcome to Strawberry Hill Estates! This beautifully maintained 3-bedroom + den, 3-bathroom townhome offers the perfect blend of comfort, space, and convenience in a prime Surrey location. Featuring recently updated flooring, upgraded central air conditioning, and a well-kept interior, this home is move-in ready. The bright, open-concept main floor creates an inviting space for everyday living and entertaining, while generously sized bedrooms provide plenty of room for the whole family. Enjoy unbeatable convenience just steps from Strawberry Hill Shopping Centre, Cineplex, restaurants, public transit, and a wide range of everyday amenities. A fantastic opportunity to enjoy spacious townhome living in a highly desirable neighbourhood! (id:37803)
Surrey, British Columbia
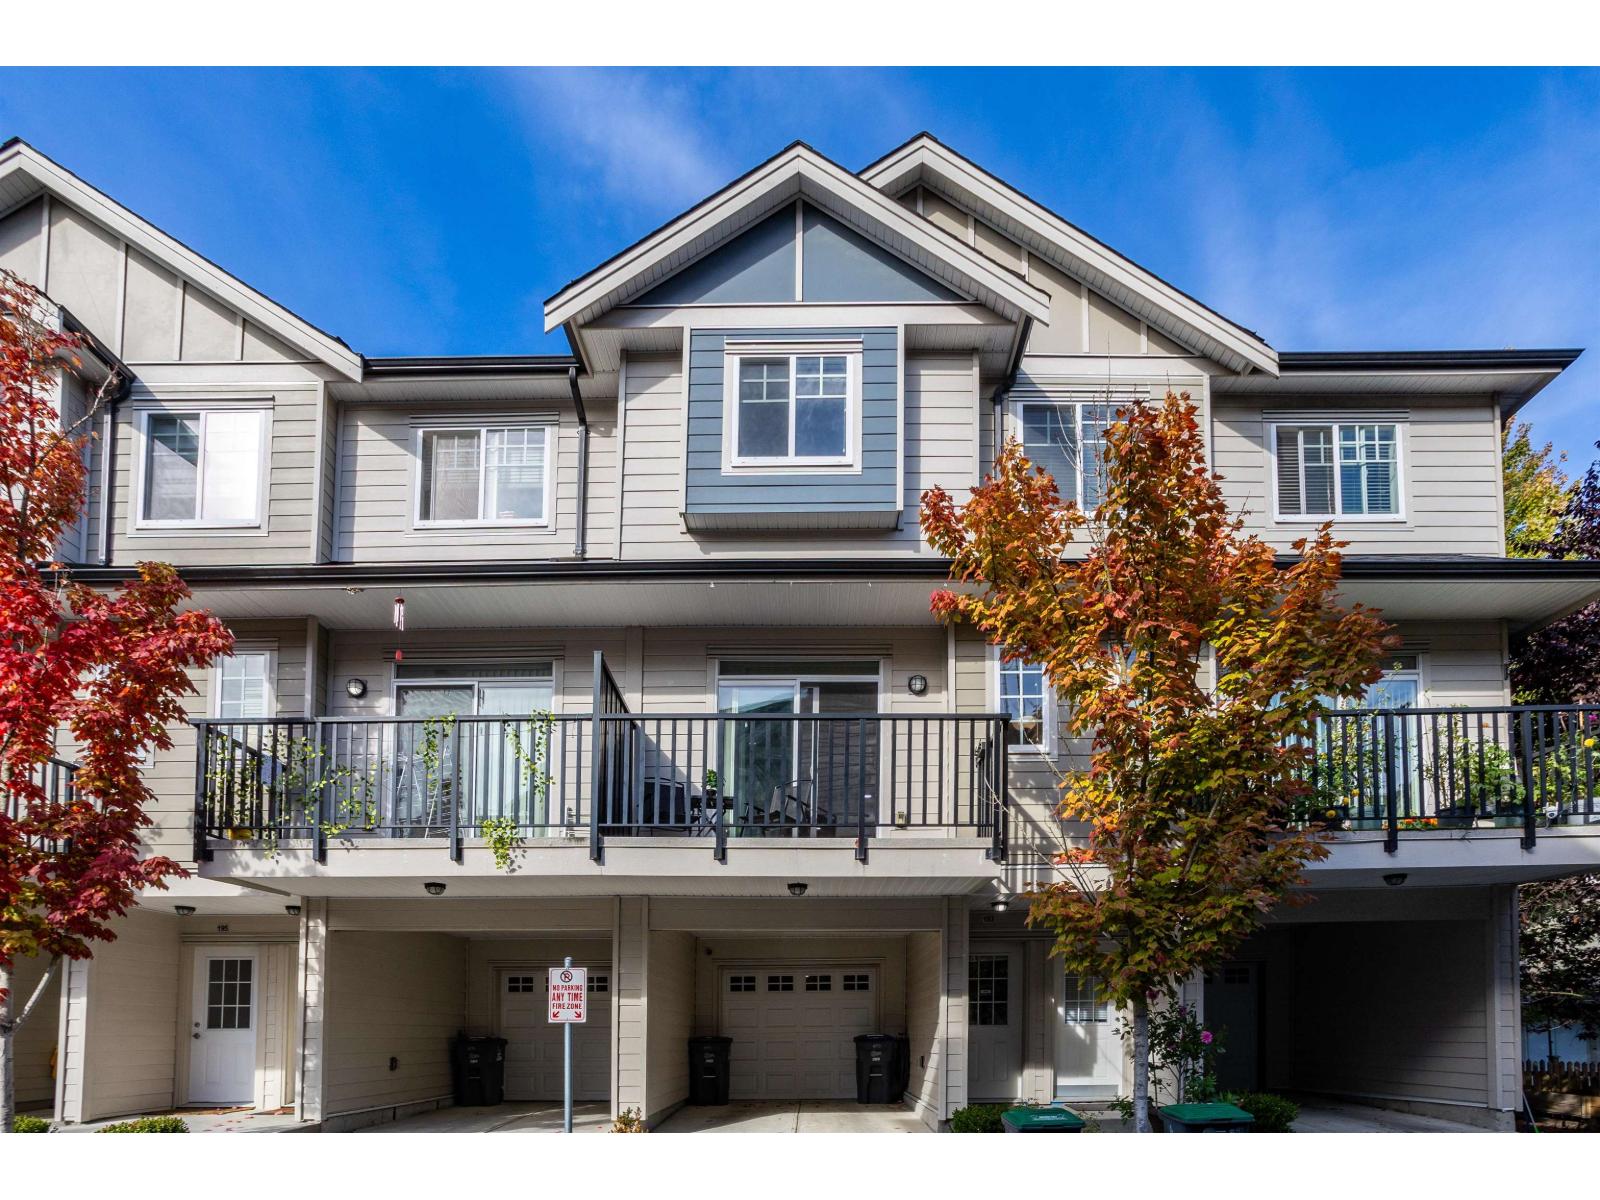
This is the one! A bright 4 bed, 3.5 bath townhome with 1,622 sq ft of smart living. The open main floor has 9' ceilings and plenty of natural light. The kitchen has a large island, quartz counters, stainless steel appliances and a built-in beverage fridge, and opens onto a sunny south-facing patio. Upstairs are 3 bedrooms and 2 full baths, including a primary suite with ensuite, plus laundry. The ground-level 4th bedroom with ensuite is ideal for guests or a home office. It also has a fenced front yard and an epoxy-floored garage. Close to schools, shopping, parks, transit and the highway! (id:37803)
Surrey, British Columbia
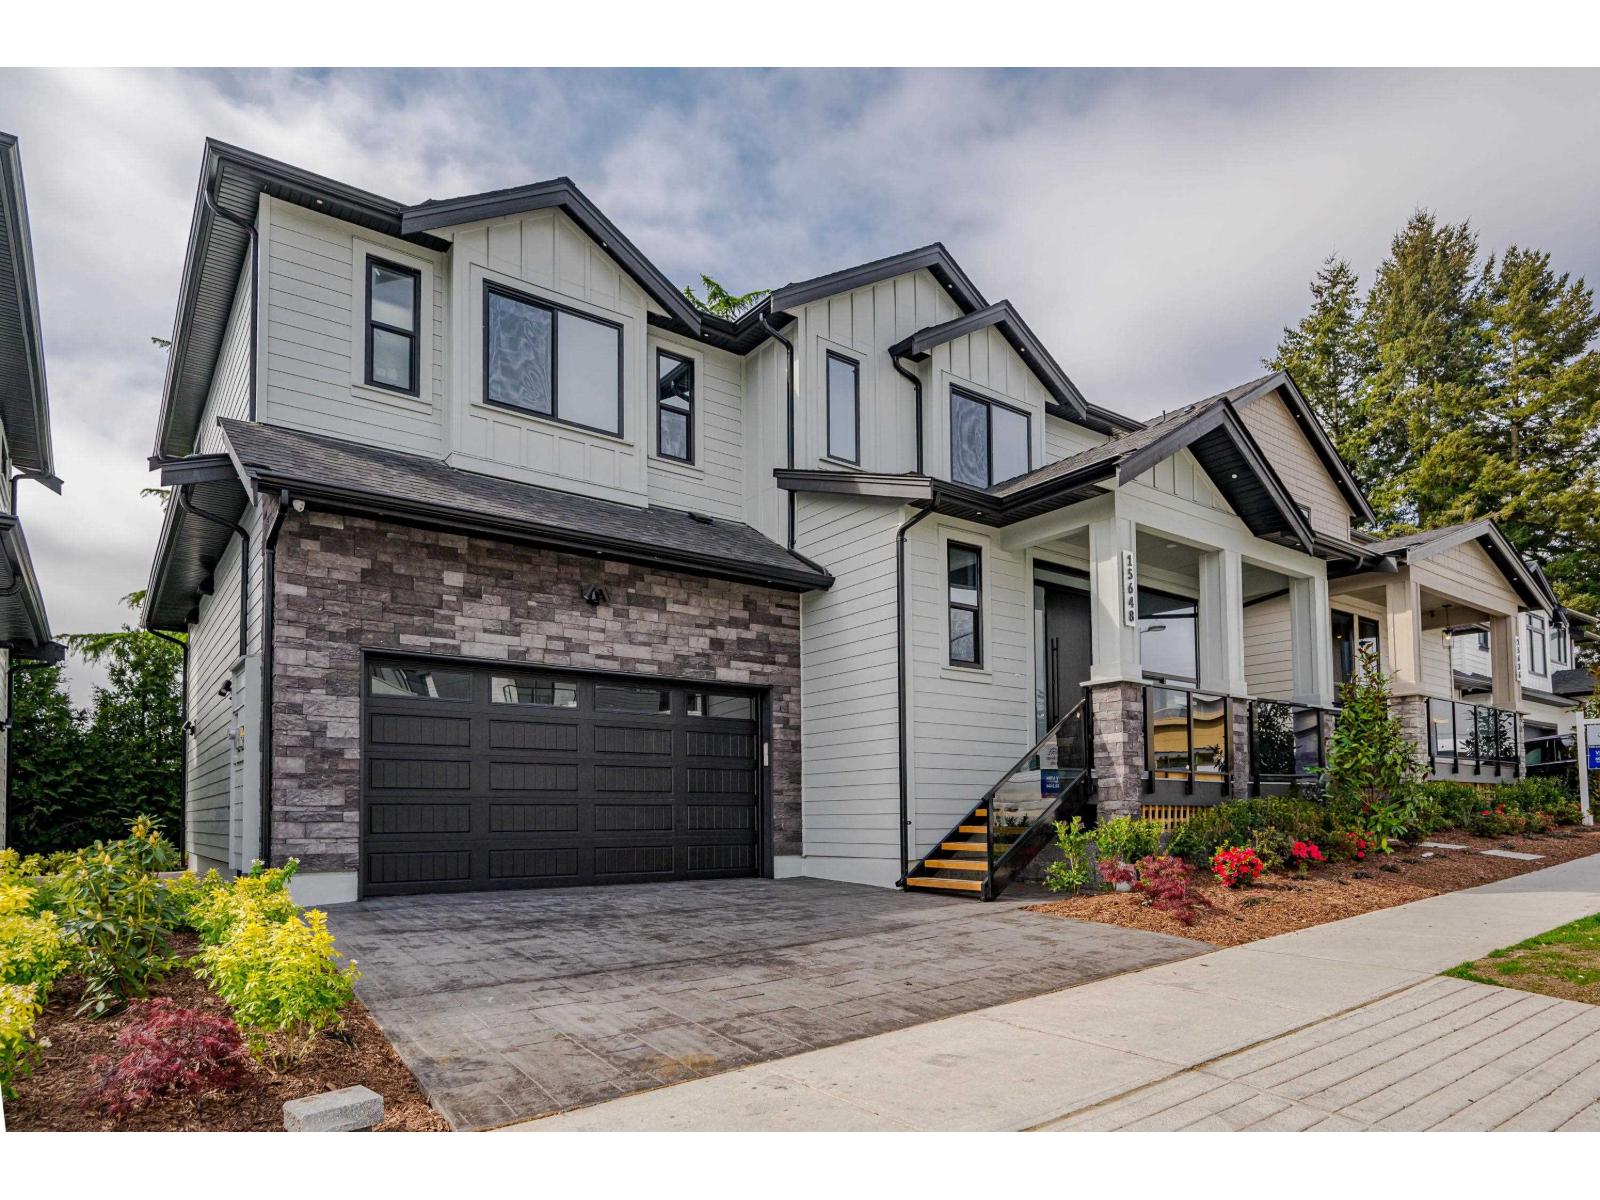
Welcome to a home where contemporary style, thoughtful design, and exceptional versatility come together in South Surrey! Thoughtfully designed with style and functionality in mind, this inviting home features a bright, open-concept main floor with a gourmet-inspired kitchen, generous living and dining spaces, and an abundance of natural light. Upstairs, unwind in the spacious primary retreat complete with a spa-inspired ensuite and walk-in closet, alongside three additional bedrooms for family or guests. The lower level offers incredible versatility with a separate rec room, plus a full bathroom and a legal two-bedroom suite with its own private entrance - ideal for extended family or valuable mortgage assistance. OPEN HOUSE SATURDAYS & SUNDAYS 2PM-4PM (id:37803)
Surrey, British Columbia
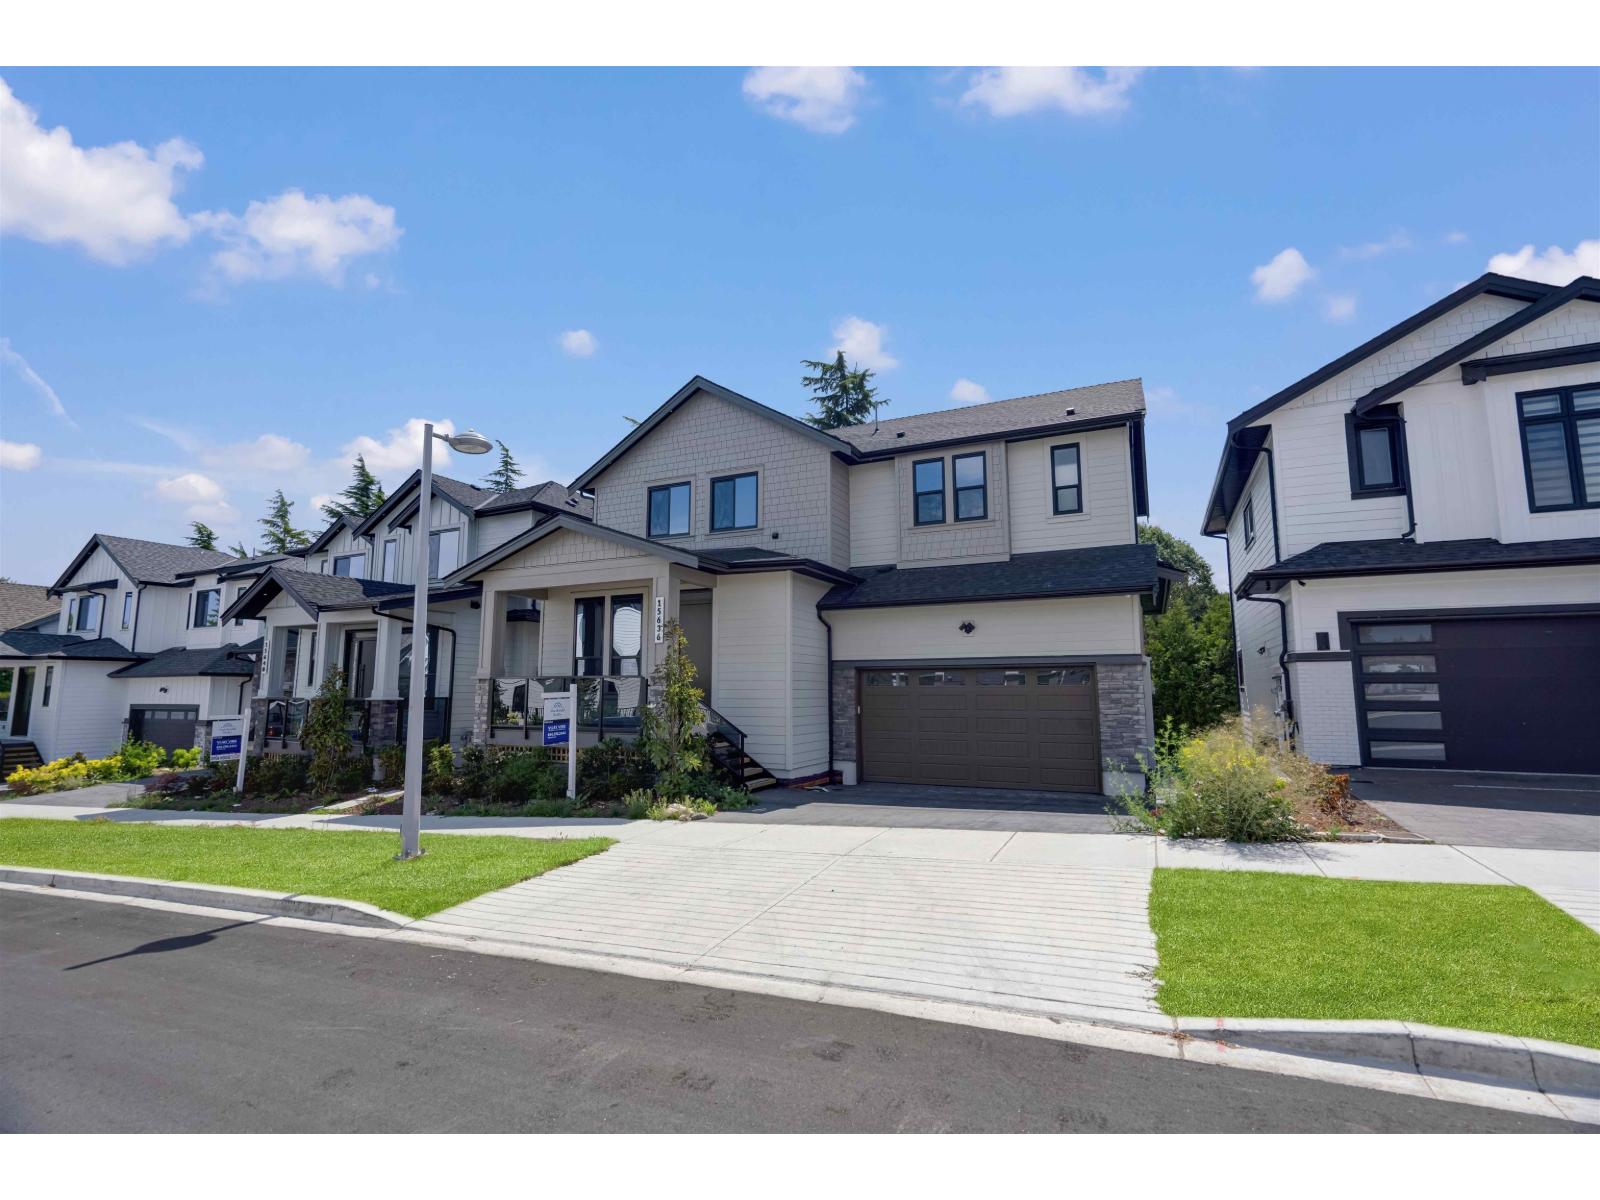
Experience the perfect balance of modern elegance and practical living in South Surrey! This beautifully designed home combines modern finishes with a functional layout, creating a welcoming space for families and entertainers alike. The main floor showcases a sun-filled, open-concept design with a stylish gourmet kitchen and inviting living and dining areas. Upstairs, the spacious primary bedroom offers a private retreat with a walk-in closet and spa-inspired ensuite, complemented by three additional bedrooms. Downstairs, enjoy a versatile recreation room along with a legal two-bedroom suite featuring a separate private entrance - an excellent option for multigenerational living or added rental income. OPEN HOUSE SATURDAYS & SUNDAYS 2PM-4PM (id:37803)
Surrey, British Columbia
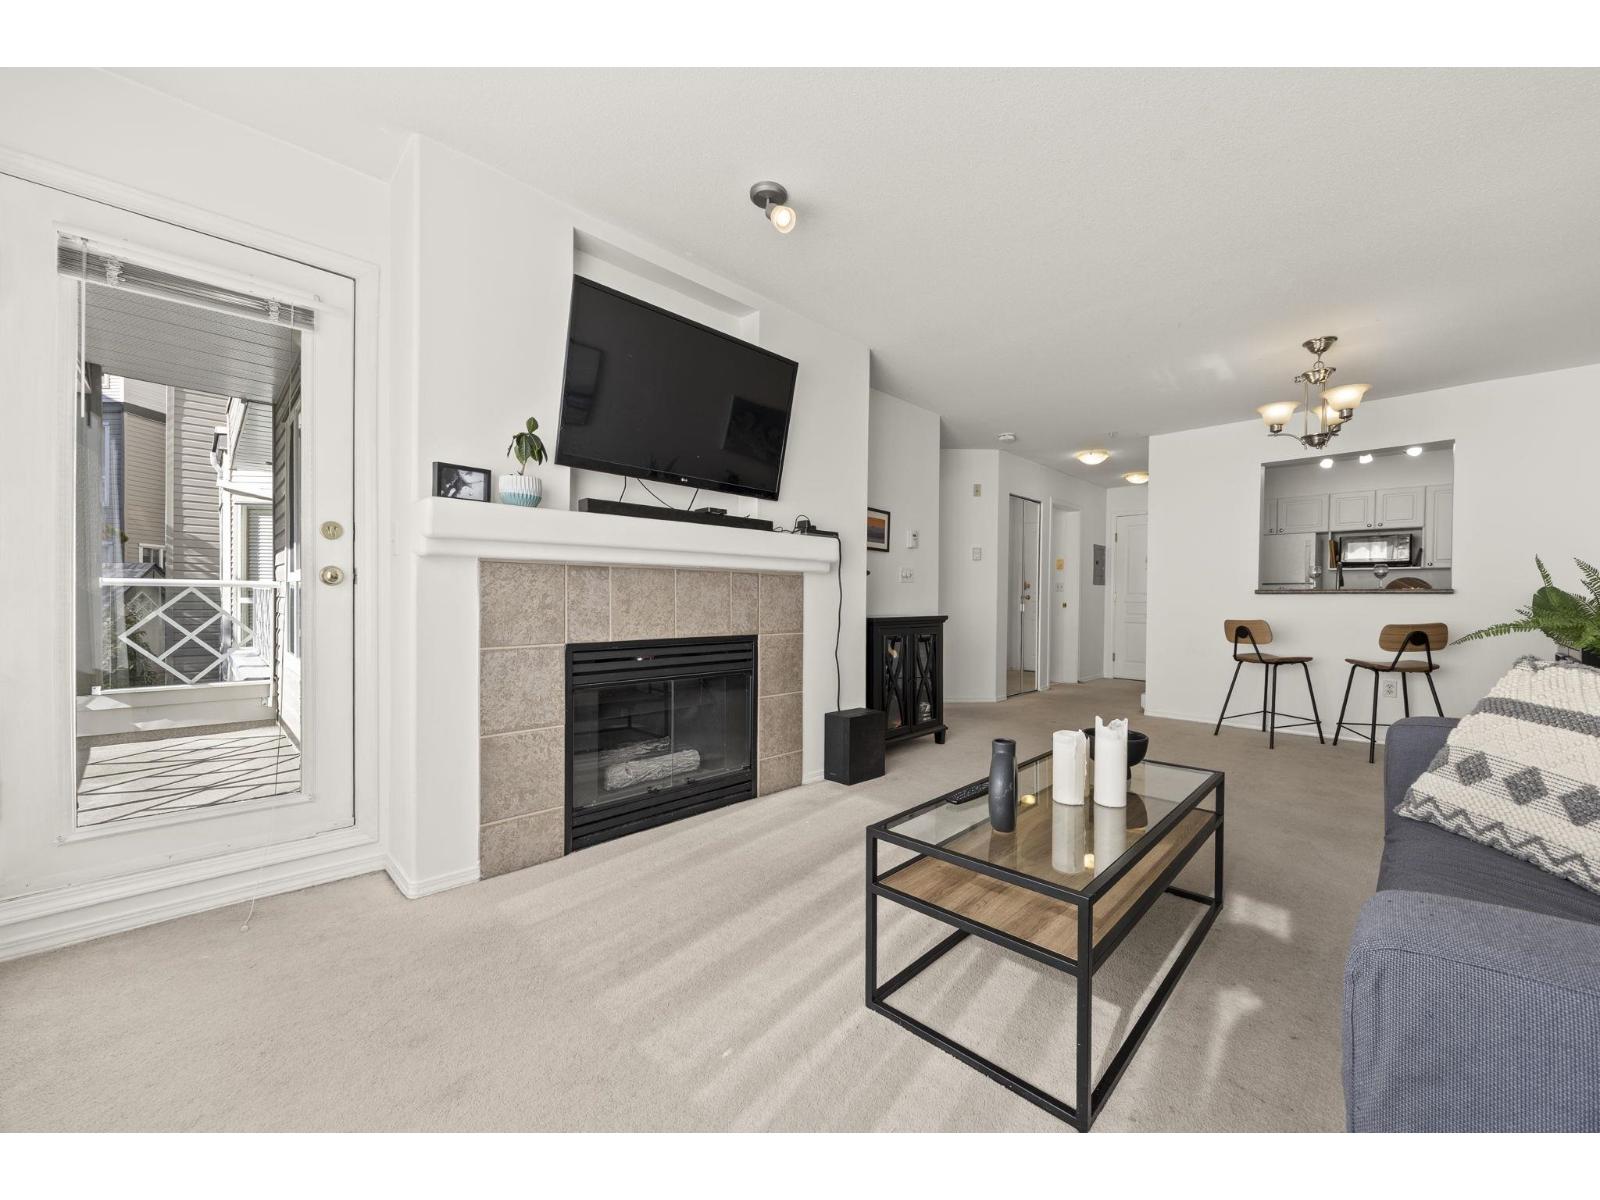
Great location at Sherwood Green! This well-maintained 1-bedroom offers 650+ sq.ft. on the quiet side of the complex with a sunny south-facing patio. Just steps to King George SkyTrain and bus service. Features include large his and hers walk-through closets, cheater ensuite, in-suite laundry, gas fireplace, storage and secure underground parking. No size or breed restrictions, 2 dogs allowed, pet-friendly. Avoid the elevator, this unit has walk out access to the greenway. Ideal for dog owners, first-time buyers or downsizers! Come and see this gem on the weekend! Open House: Sat Oct 17th from 1pm - 3pm & Sun Oct 18th from 2pm - 4pm. (id:37803)
Surrey, British Columbia
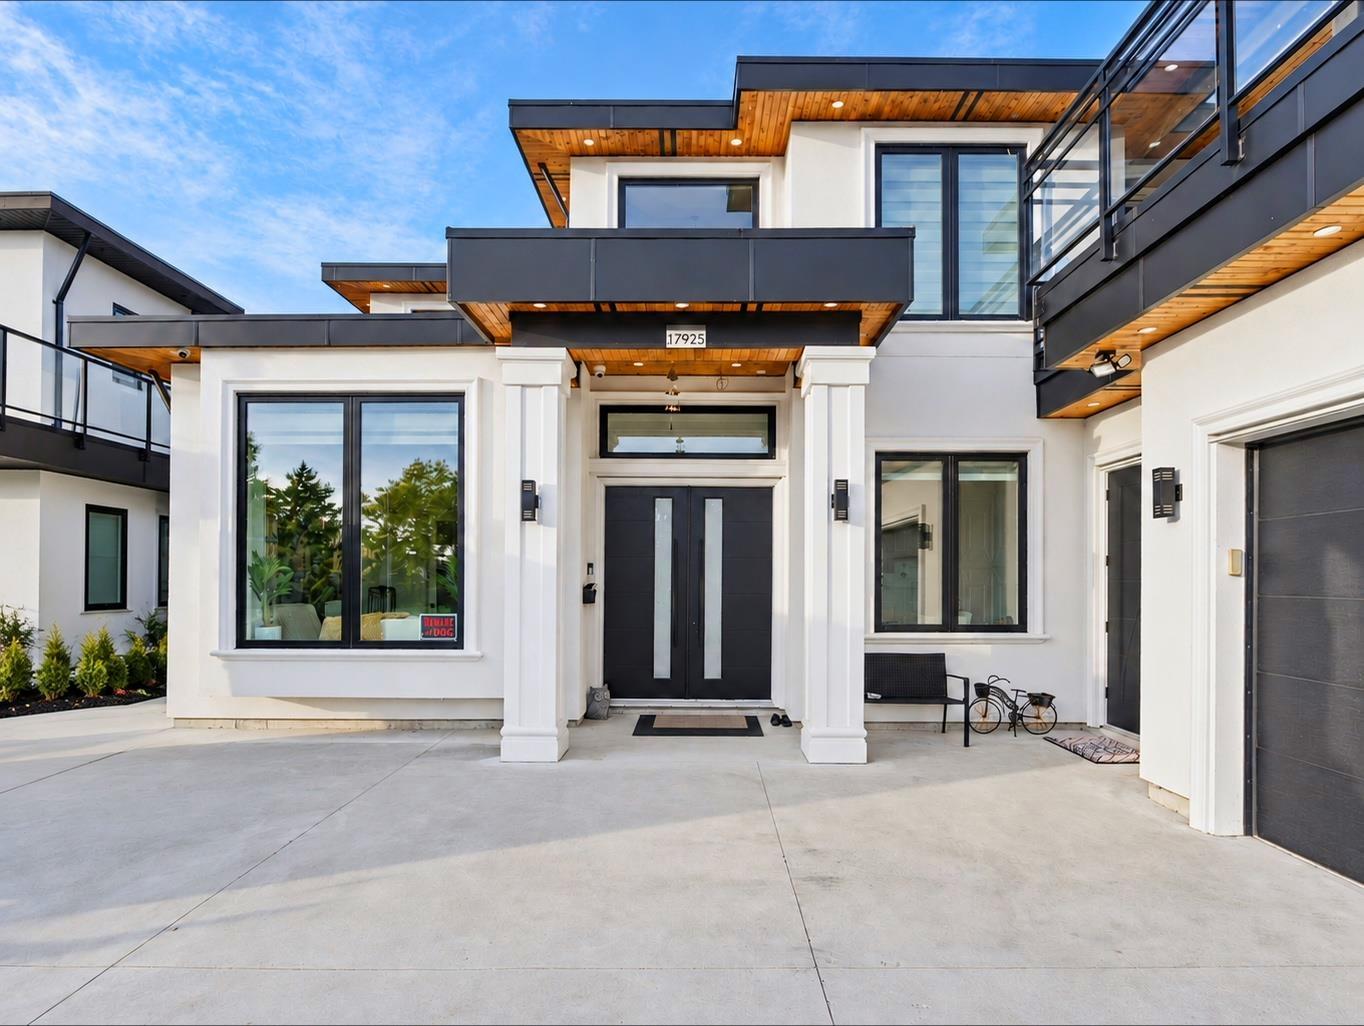
Stunning 2-storey custom home on a 7,700+ SQFT lot! Grand double-door entry, soaring ceilings & designer finishes throughout. Chef's kitchen features premium acrylic cabinetry, JennAir & Samsung appliances, built-in fridge, wall oven/microwave & oversized island, plus a separate wok kitchen. Upstairs offers 4 spacious bedrooms, each with its own ensuite & walk-in closet. Main-floor bedroom with full bath plus a legal 2-bedroom suite for added income potential. Features include radiant heat, central A/C, central vac, security cameras, alarm & EV charger readiness. Fully fenced, low-maintenance yard with synthetic turf & pavers, plus ample vehicle & RV parking. Luxury, space & functionality all in one! Open House October 17 & 18, 2 - 4 PM (id:37803)
Surrey, British Columbia
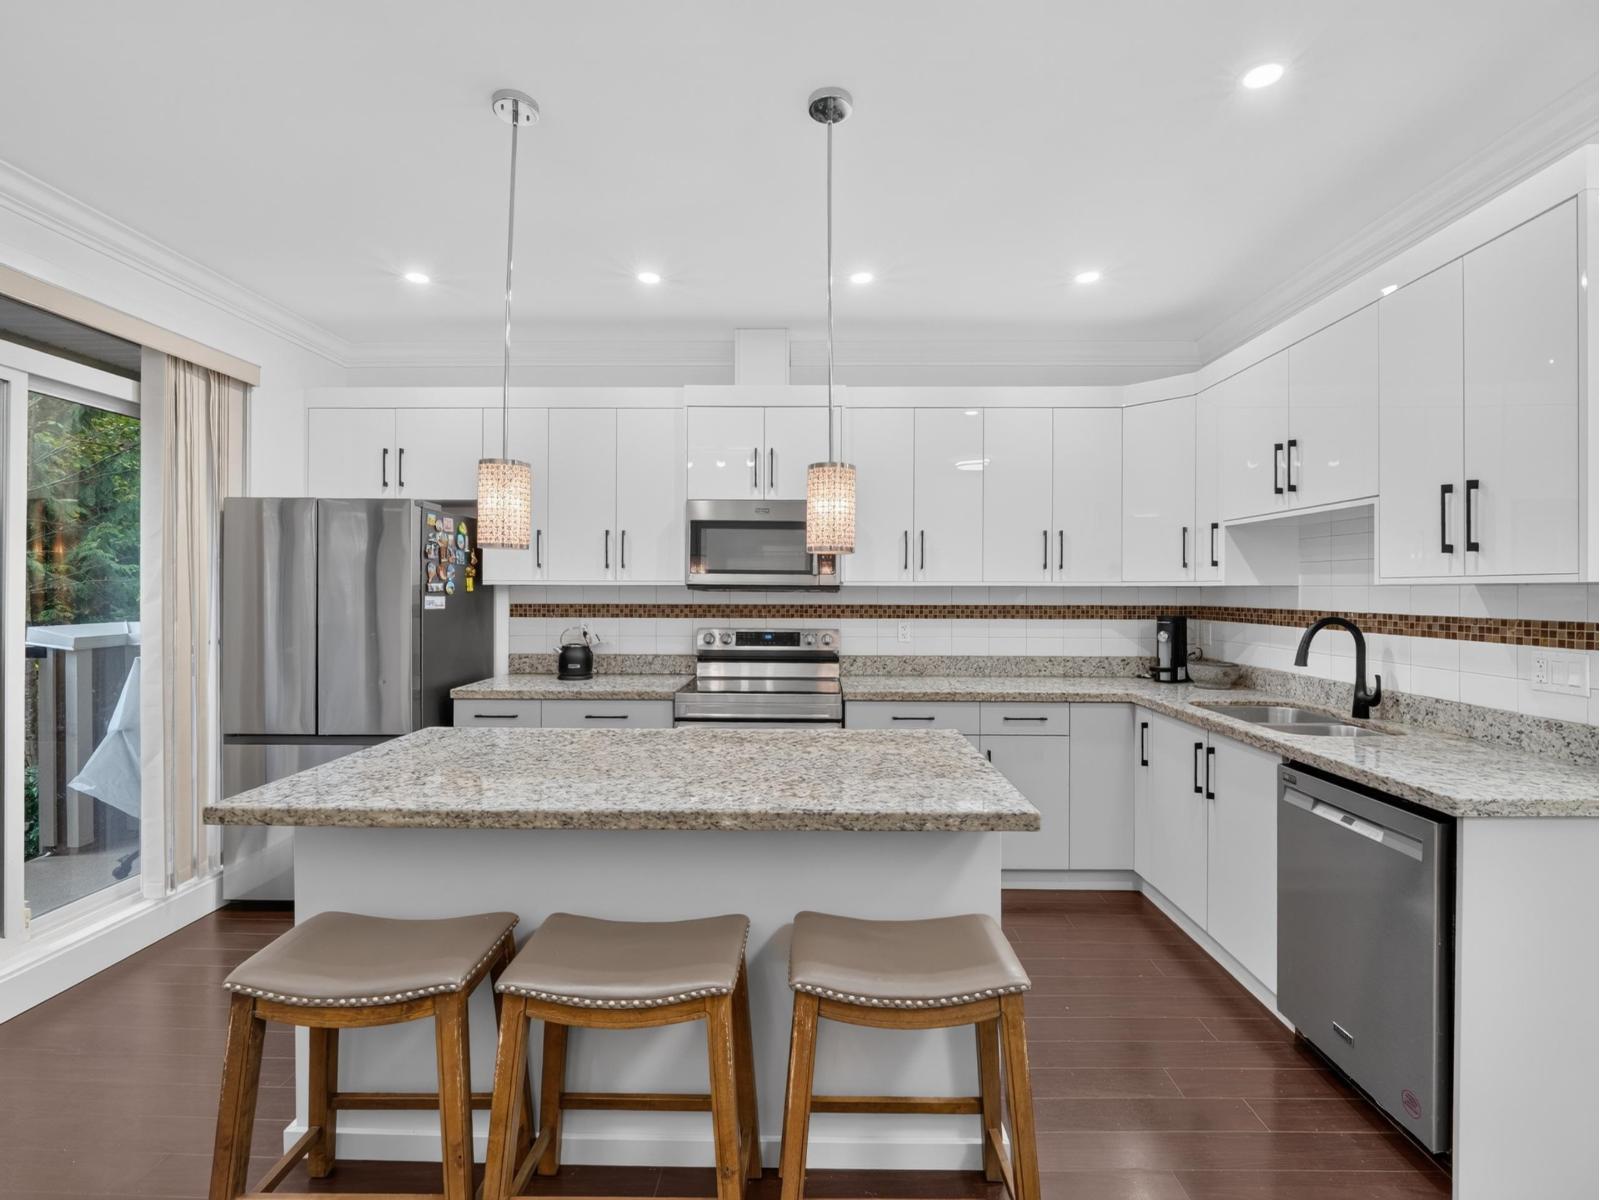
Welcome to Panorama West Village! Freshly updated 4-bedroom, 4-bathroom corner end unit offering over 1,700 sq. ft. across 3 levels, with privacy, natural light and room for the whole family. The bright main floor features open living and dining areas, a kitchen with new cabinetry, stainless steel appliances, fresh paint, lighting and 2 balconies. Three bedrooms are upstairs, while the lower-level 4th bedroom with washroom and separate entrance is ideal for extended family, guests, office or gym. Enjoy new carpet, fenced backyard, garage plus covered carport and a clubhouse for up to 100 guests. Pets and rentals allowed; no short-term rentals. Close to elementary and secondary schools, parks, transit, shopping and Bell Performing Arts Centre. Open House Sat & Sun, Oct 17 & 18, 2-4pm (id:37803)
Surrey, British Columbia
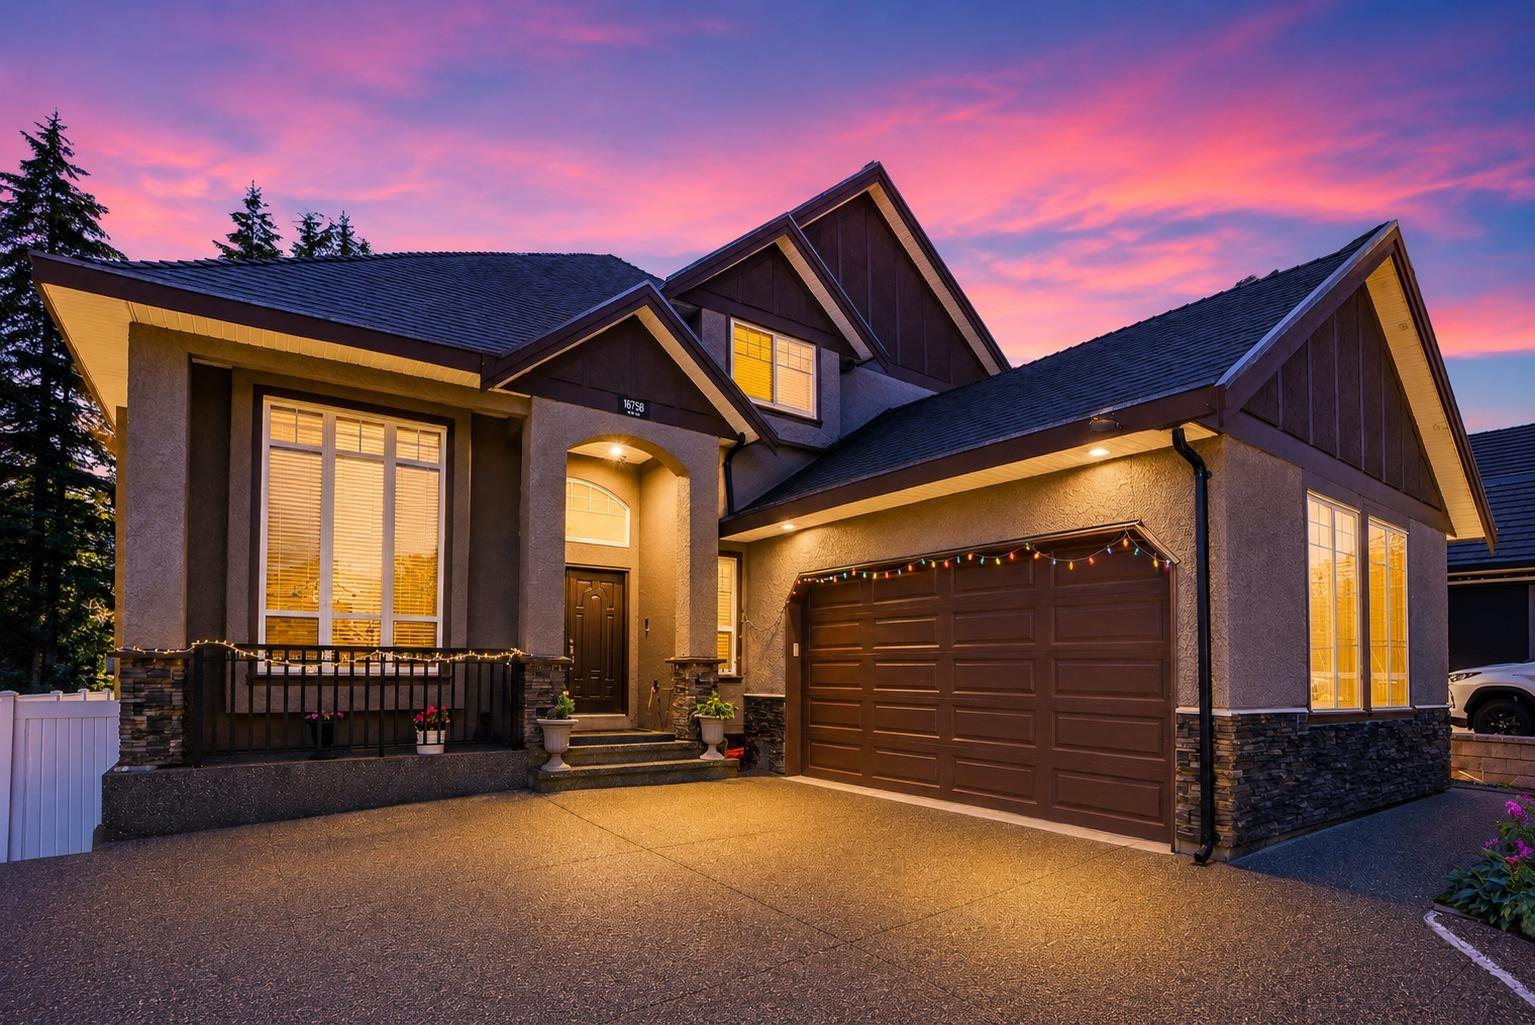
First time ever on the market! Proudly offered by the original owners, this custom-built 3-level home in prestigious Fleetwood Tynehead sits on a large 8,500+ sq. ft. rectangular lot. Boasting over 5,500 sq. ft. of living space, this impressive residence features 10 bedrooms and 7 full bathrooms. The main floor offers a spacious living room, family room, kitchen with spice kitchen, plus 2 bedrooms and 2 full baths. Upstairs features 4 generous bedrooms and 3 full bathrooms. The fully finished basement includes two separate 2-bedroom suites, providing excellent mortgage-helper income. L-shaped garage, ample driveway parking for 6+ vehicles, and a highly desirable location close to schools, parks, shopping, and transit. A rare opportunity in one of Surrey's most sought-after neighbourhoods! (id:37803)
Surrey, British Columbia
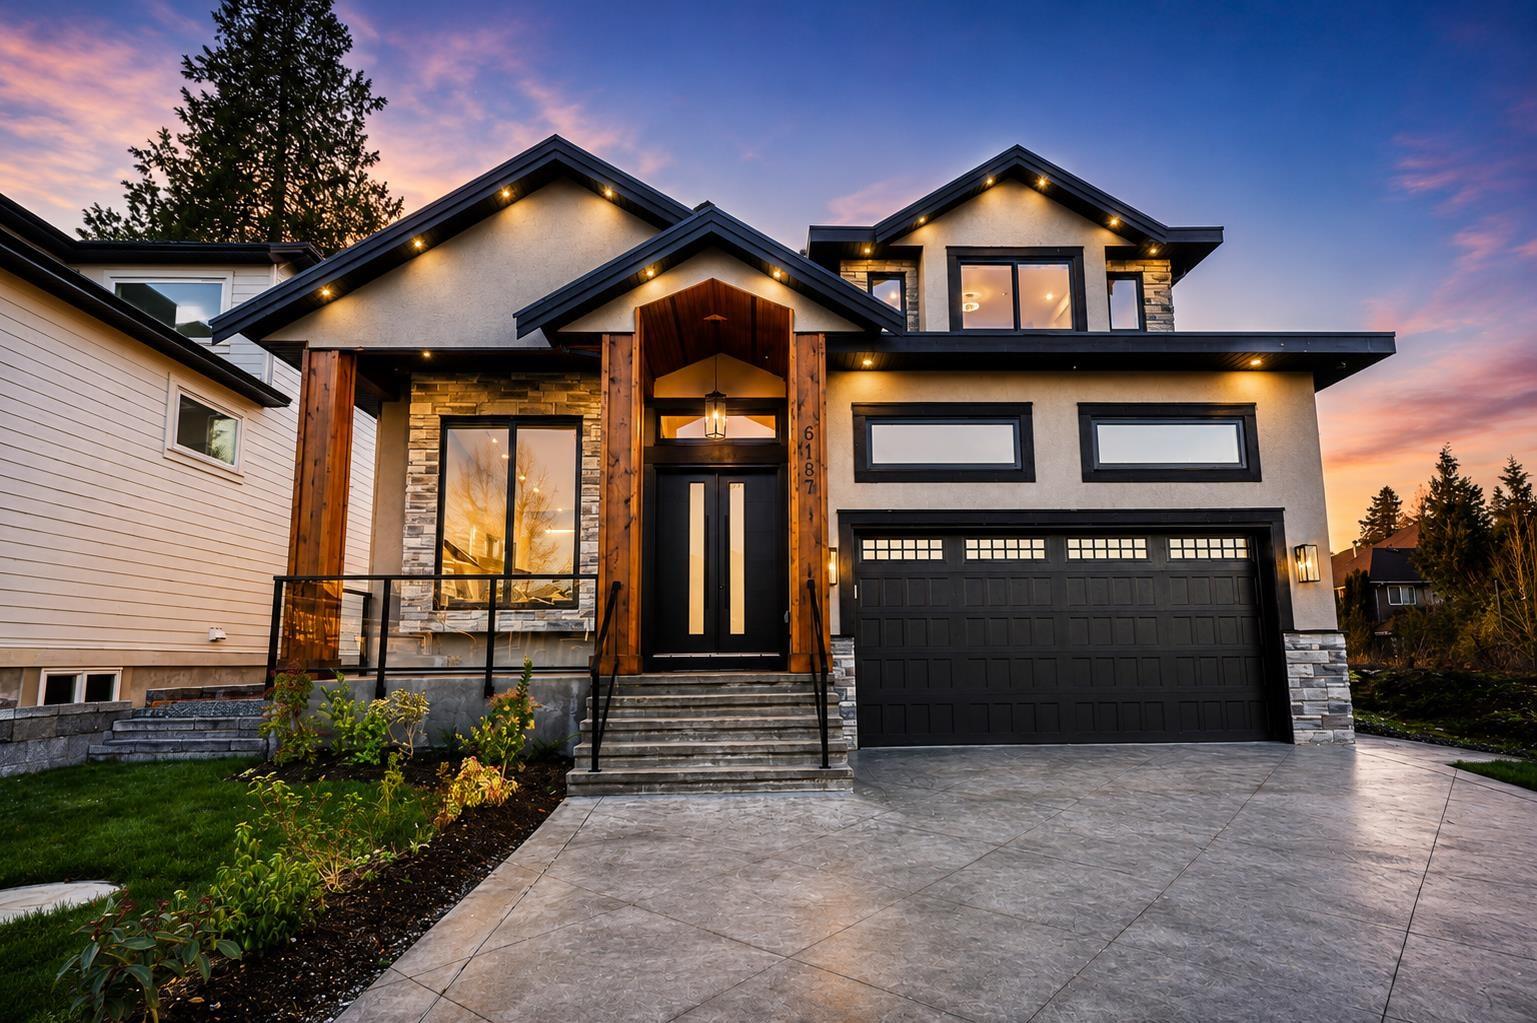
This newly built residence is nestled in a quiet, family-friendly neighborhood, surrounded by parks all the conveniences West Cloverdale has to offer. This home is thoughtfully designed with elegance and modern contemporary touches Step inside to radiant heating, designer lighting, and custom millwork throughout. The chef's kitchen features integrated appliances, an oversized island, and a secondary wok kitchen. A main-floor primary bedroom with an ensuite adds flexibility, while the upstairs master suite is a true showstopper-vaulted ceilings, floor-to-ceiling windows, and panoramic valley views. The spa-inspired ensuite includes an oversized two-person shower for ultimate relaxation.With a seamless blend of luxury and functionality, this home is everything you desire in West Cloverdale (id:37803)
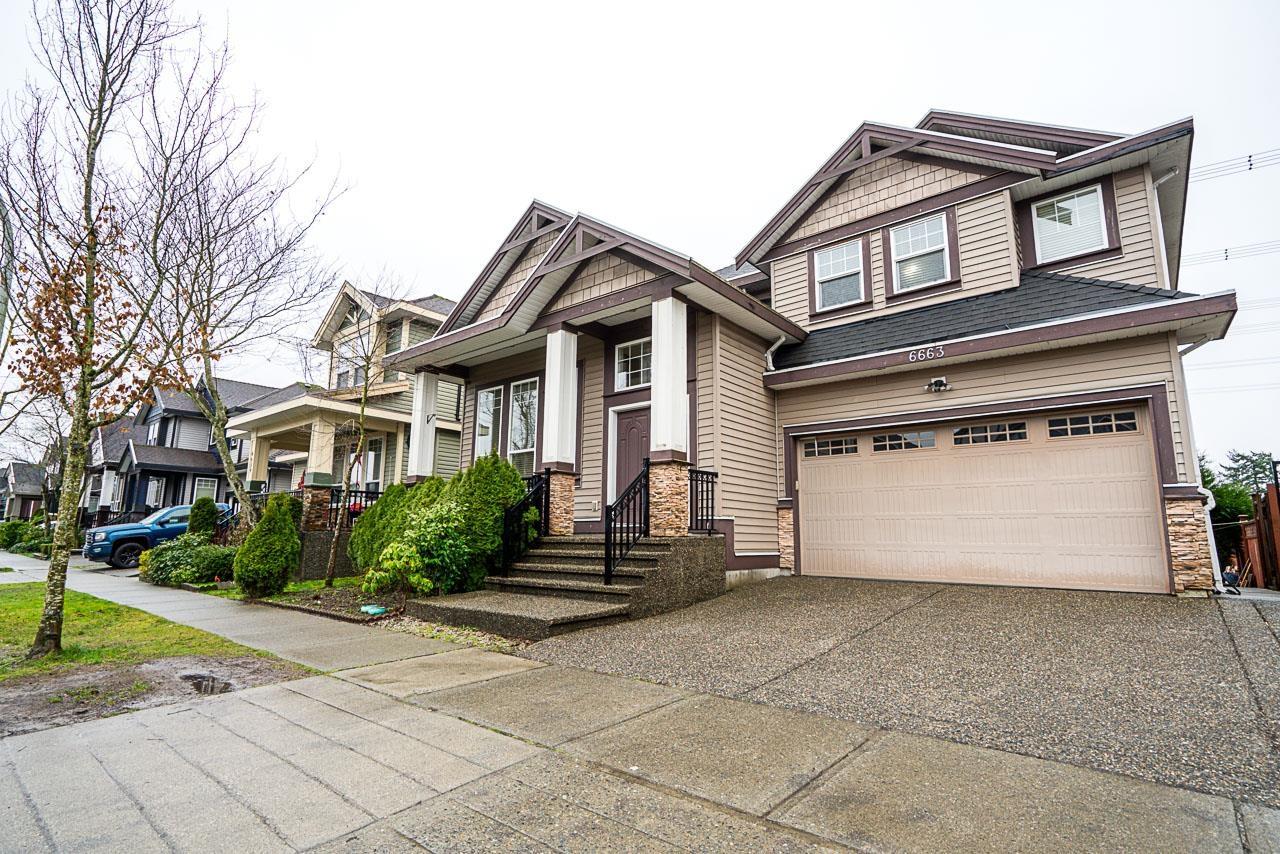
Surrey, British Columbia
WELCOME TO THIS STUNNING 7-BEDROOM, 6-BATH HOME IN THE HEART OF WEST NEWTON! GRAND FOYER WITH SOARING CEILINGS AND LARGE WINDOWS PROVIDE ABUNDANT NATURAL LIGHT. MAIN FLOOR FEATURES ELEGANT LIVING & DINING AREAS, SPACIOUS FAMILY ROOM, AND GOURMET KITCHEN. LOWER LEVEL OFFERS TWO MORTGAGE-HELPER SUITES (2-BEDROOM + BACHELOR). UPPER FLOOR INCLUDES 4 SPACIOUS BEDROOMS AND 3 FULL BATHROOMS. CLOSE TO SCHOOLS, PARKS, SHOPPING, TRANSIT, AND MAJOR ROUTES. CALL NOW TO VIEW! (id:37803)
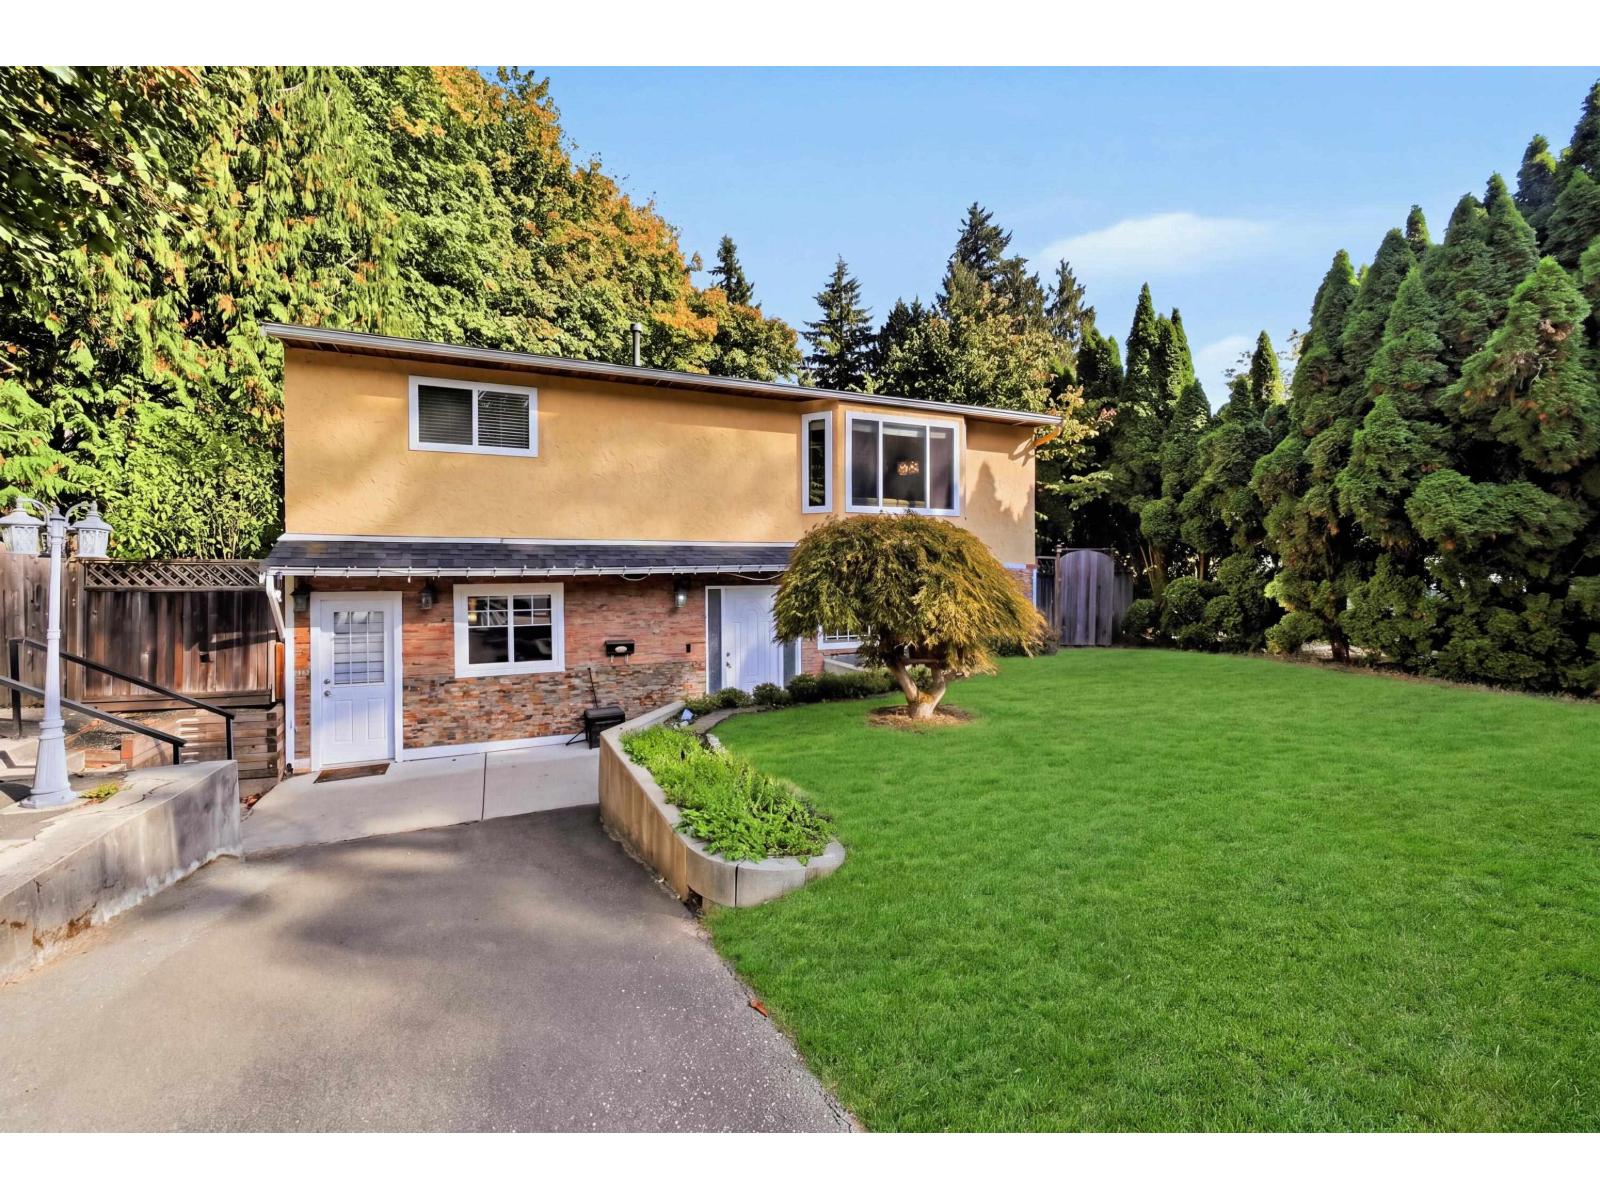
Surrey, British Columbia
FALL IN LOVE WITH THE SPACE & POSSIBILITIES! Welcome to 7596 143 Street in East Newton! Set on a 7,288 SQ FT LOT, this spacious 5-bedroom, 3-bathroom home offers approx. 2,027 SQ FT of living space. Picture summer BBQs on the huge sundeck, kids playing in the private backyard and family gatherings filled with memories! Upstairs offers 3 bedrooms, while the 2-bedroom licensed suite below features a separate entrance-perfect for extended family or extra rental income. Enjoy 2 kitchens, 2 laundry areas and RV parking. Located in the M.B. Sanford Elementary and Frank Hurt Secondary catchments, close to schools, parks, shopping and transit. ROOM TO GROW, SPACE TO GATHER AND POSSIBILITIES TO LOVE! DON'T MISS OUT! (id:37803)
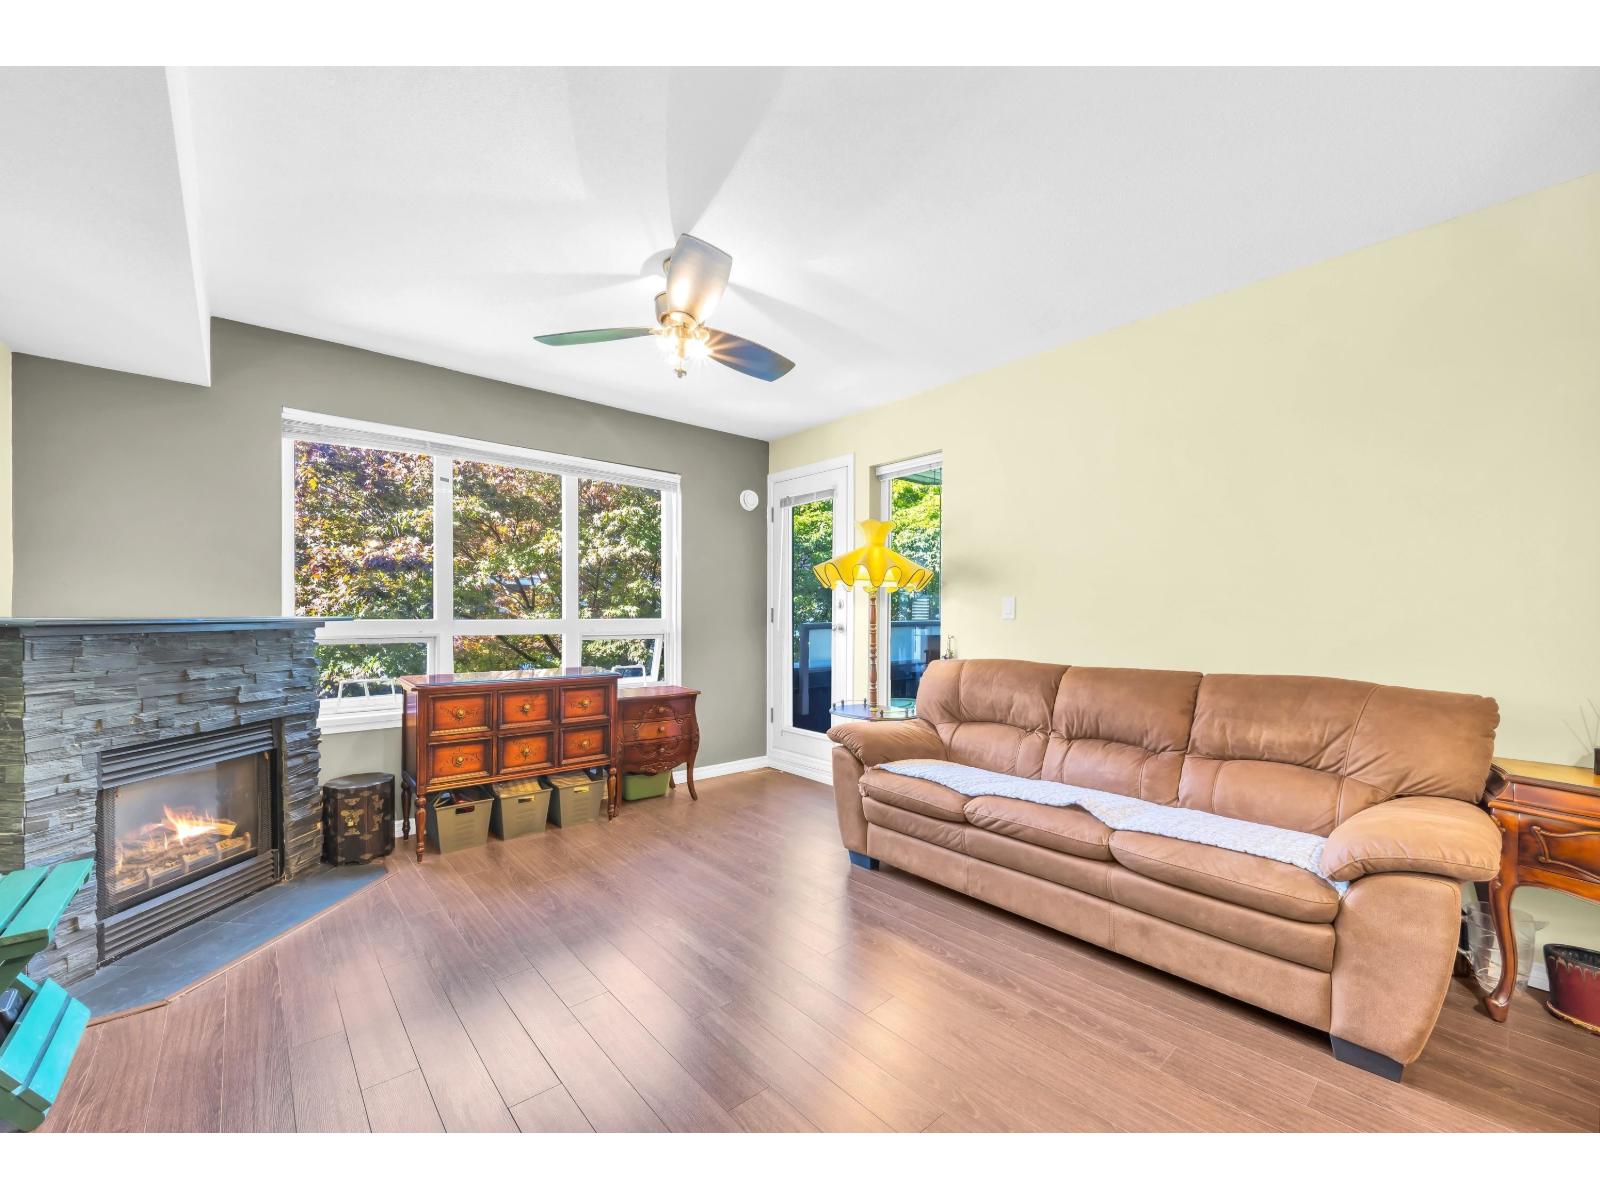
Surrey, British Columbia
Offering over 735 sqft, this beautifully maintained and updated 2-BEDROOM condo at Claridge Court delivers exceptional space, comfort, and value! Featuring laminate flooring throughout, a cozy gas fireplace, a spacious primary bedroom, and a functional layout with generous living areas and ample storage. Enjoy beautiful tree-lined views from your private balcony, creating a peaceful retreat surrounded by greenery. Fully rainscreened building with a NEW ROOF in 2025! Includes parking and a storage locker. Ideally located in North Surrey, close to shopping, transit, schools, and everyday amenities, yet tucked away in a quiet residential neighbourhood. Perfect for first-time buyers, families, or investors. Don't miss this incredible opportunity! (id:37803)
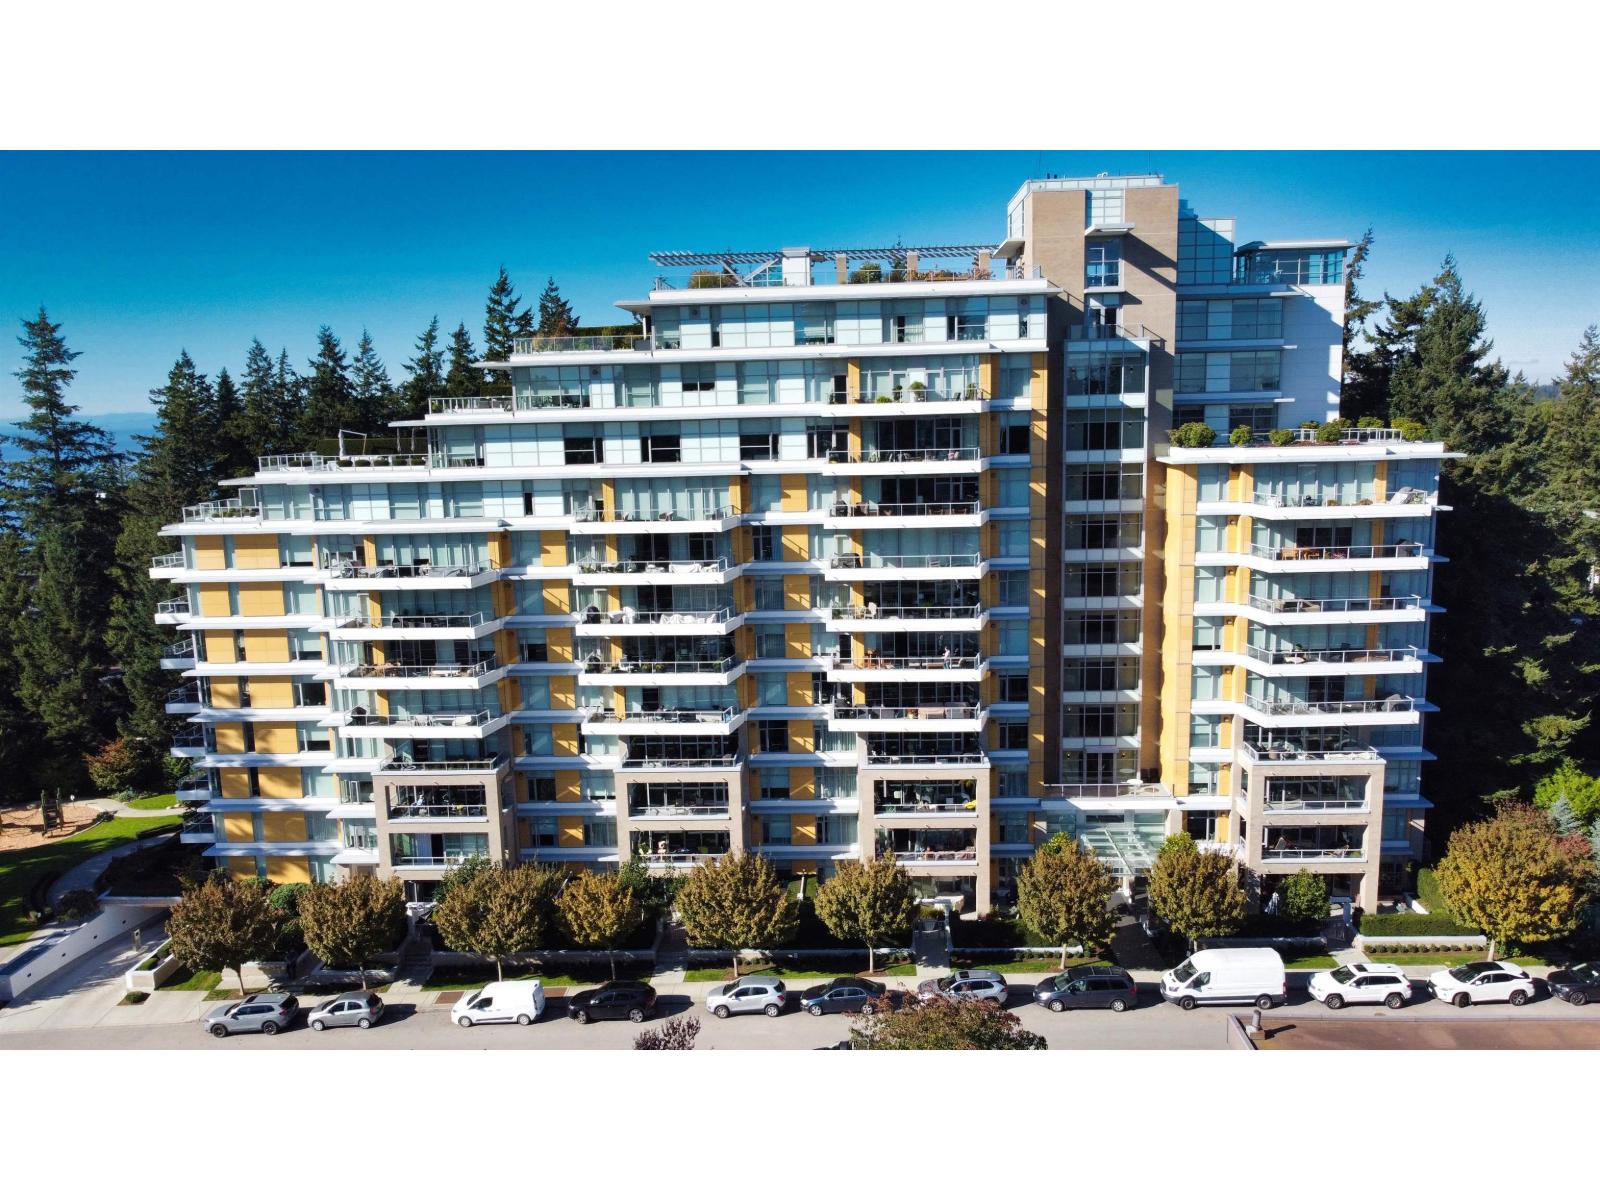
White Rock, British Columbia
Experience refined luxury at THE BEVERLEY! This elegant 2-bedroom + den residence showcases a stylish chef inspired kitchen with a stunning marble backsplash, deluxe cabinetry, integrated appliances, a 6-burner gas range and built-in wine fridge in the large kitchen island. The inviting living area features a built-in fireplace and opens onto a large, covered private balcony overlooking mature trees, complete with outdoor heaters for year-round enjoyment. The luxurious primary bedroom has a spa-inspired 5-piece ensuite w/ heated floor, a generous walk-in shower and soaker tub. Indulge in resort-style amenities including an indoor pool, hot tub, steam room, sauna and fully equipped gym. Ideally situated right in centre of it all with White Rock Beach, shopping and dining just minutes away! (id:37803)
Surrey, British Columbia
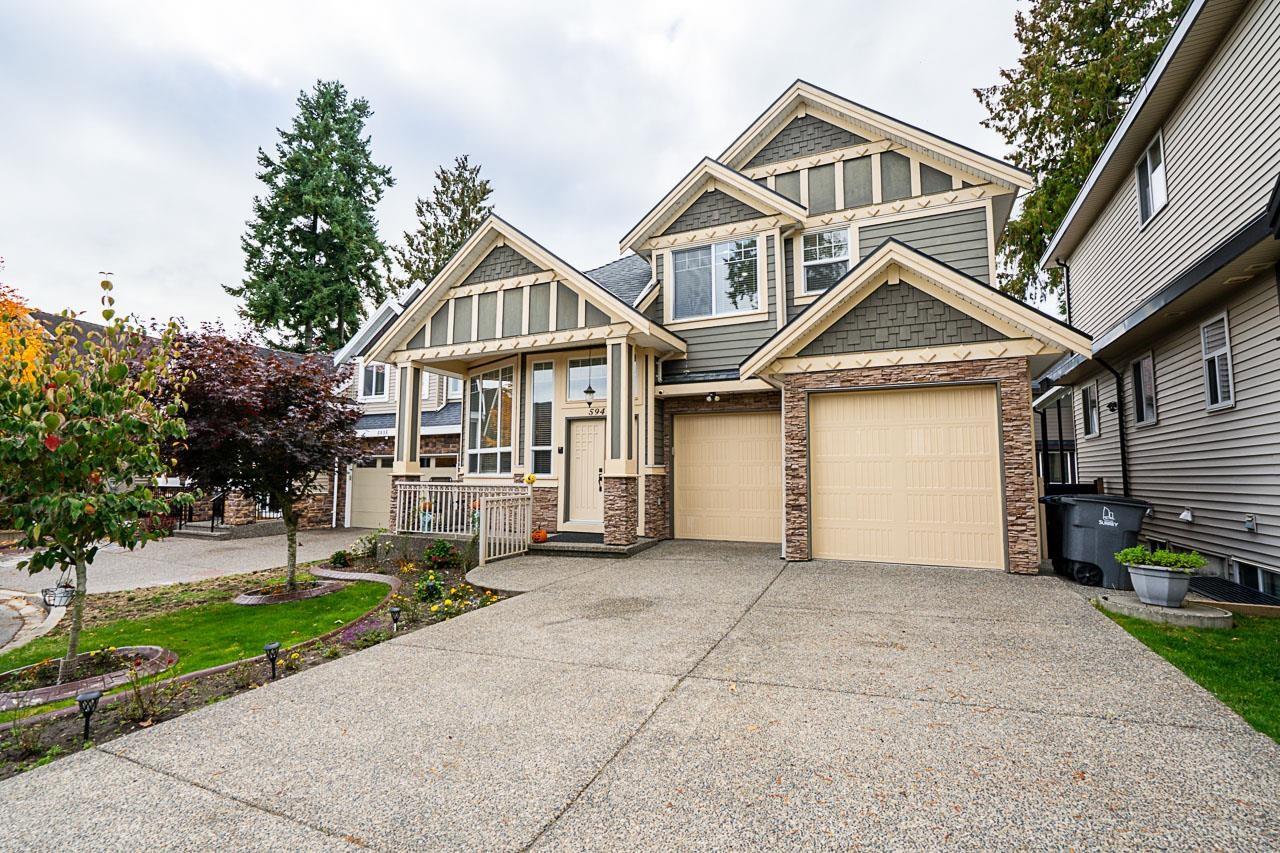
Beautifully maintained family home nestled a quiet cul-de-sac of Panorama Ridge. Designed for modern living, this spacious residence features an open-concept main floor with a bright living area, 2 cozy fireplaces. and a chef-inspired kitchen + a full spice kitchen. The main floor has a flex room can be used as a bedroom or office. Upstairs offers 4 generous bedrooms including a luxurious primary suite with a waik-in closet and elegant ensuite. The basement level provides flexible 2 bed suite Payout with an option to keep 1 room. Located close to parks, great schools and everyday amenities, this home delivers the perfect blend of comfort, convenience and charm. Custom storage cabinets in the garage. Pride of ownership shows throughout - this one is move-in ready and a must-see! (id:37803)
Surrey, British Columbia
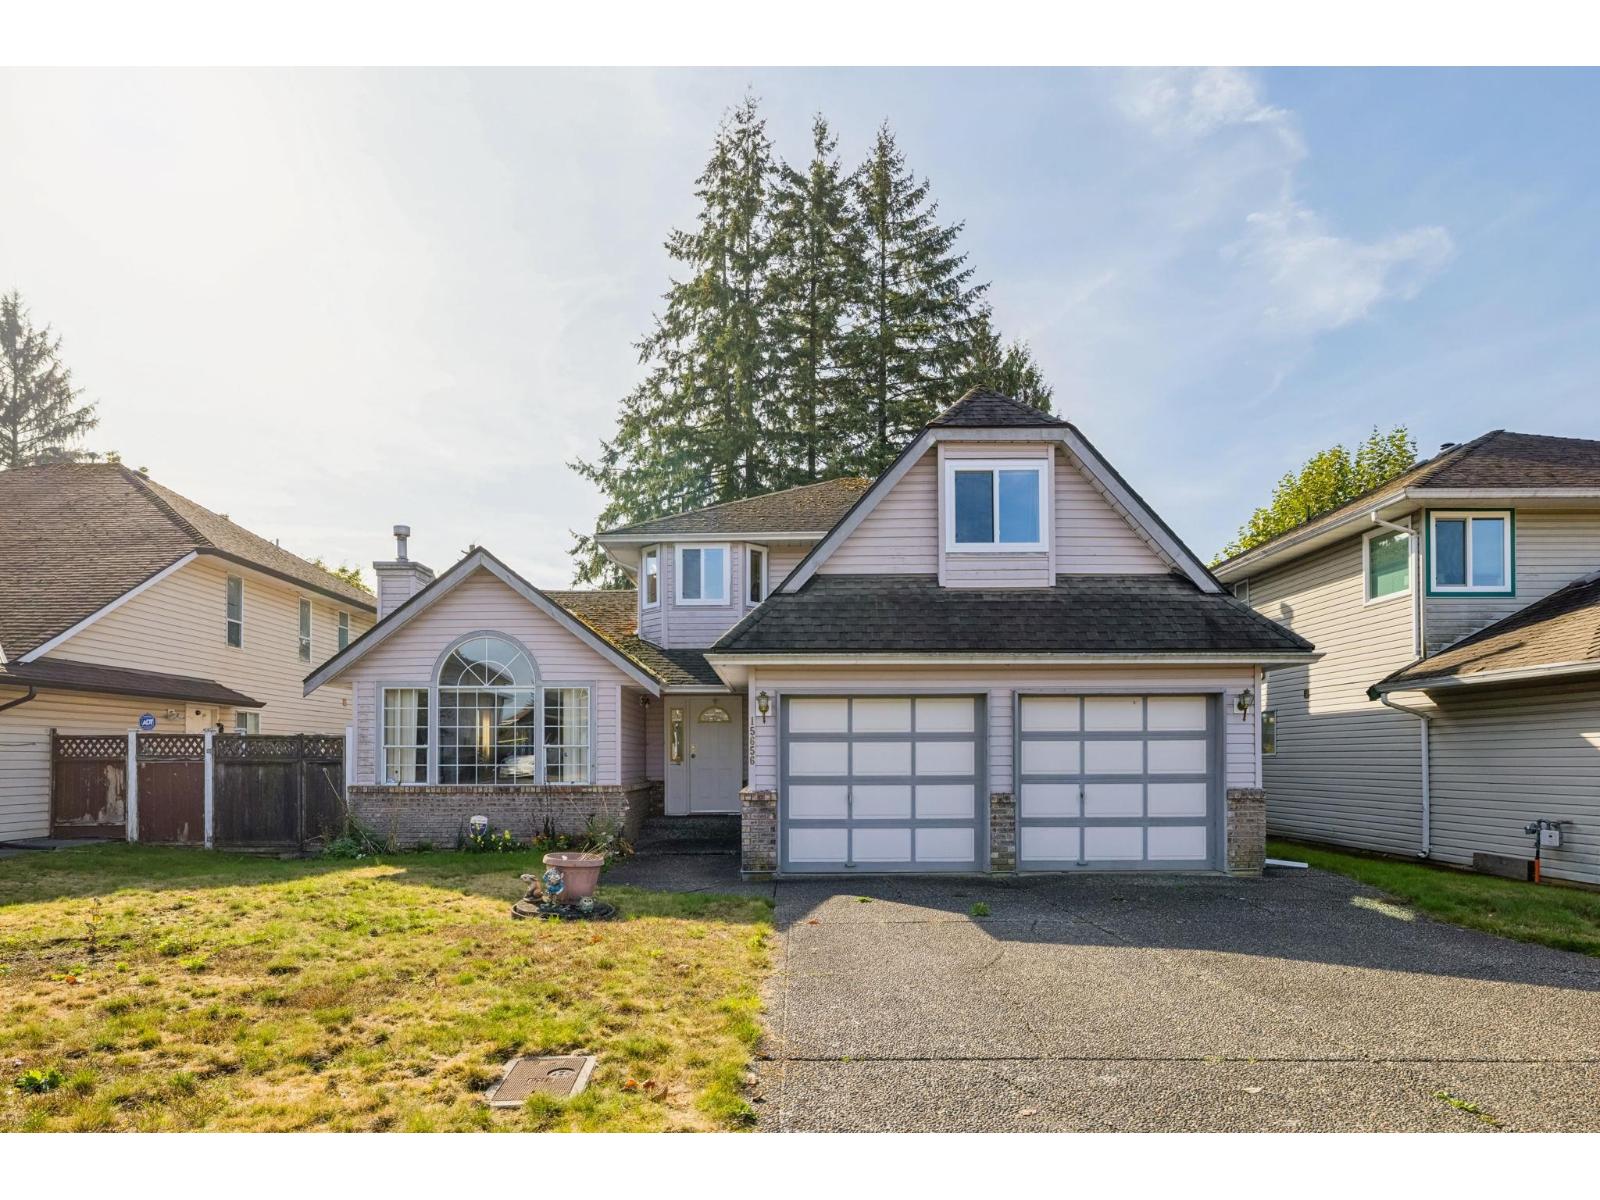
Welcome to this beautiful two-storey home in desirable Fraser Heights! Offering just over 2,000 sq. ft. on a 7,000+ sq. ft. lot, this meticulously maintained, one-owner home showcases pride of ownership throughout. Enjoy a private backyard surrounded by mature trees, perfect for relaxing and entertaining. Recent updates include windows replaced last year, a furnace two years ago, and a roof approximately 10 years old. Ideally located near Dogwood Elementary and everyday amenities, this home offers comfort, privacy, and lasting value in one of Surrey's sought-after neighbourhoods. The spacious layout offers room for family life and entertaining, while mature landscaping creates a peaceful outdoor retreat. Make this lovingly cared-for home yours! OPEN HOUSE: Sunday, October 18, 2-4 PM! (id:37803)
Surrey, British Columbia
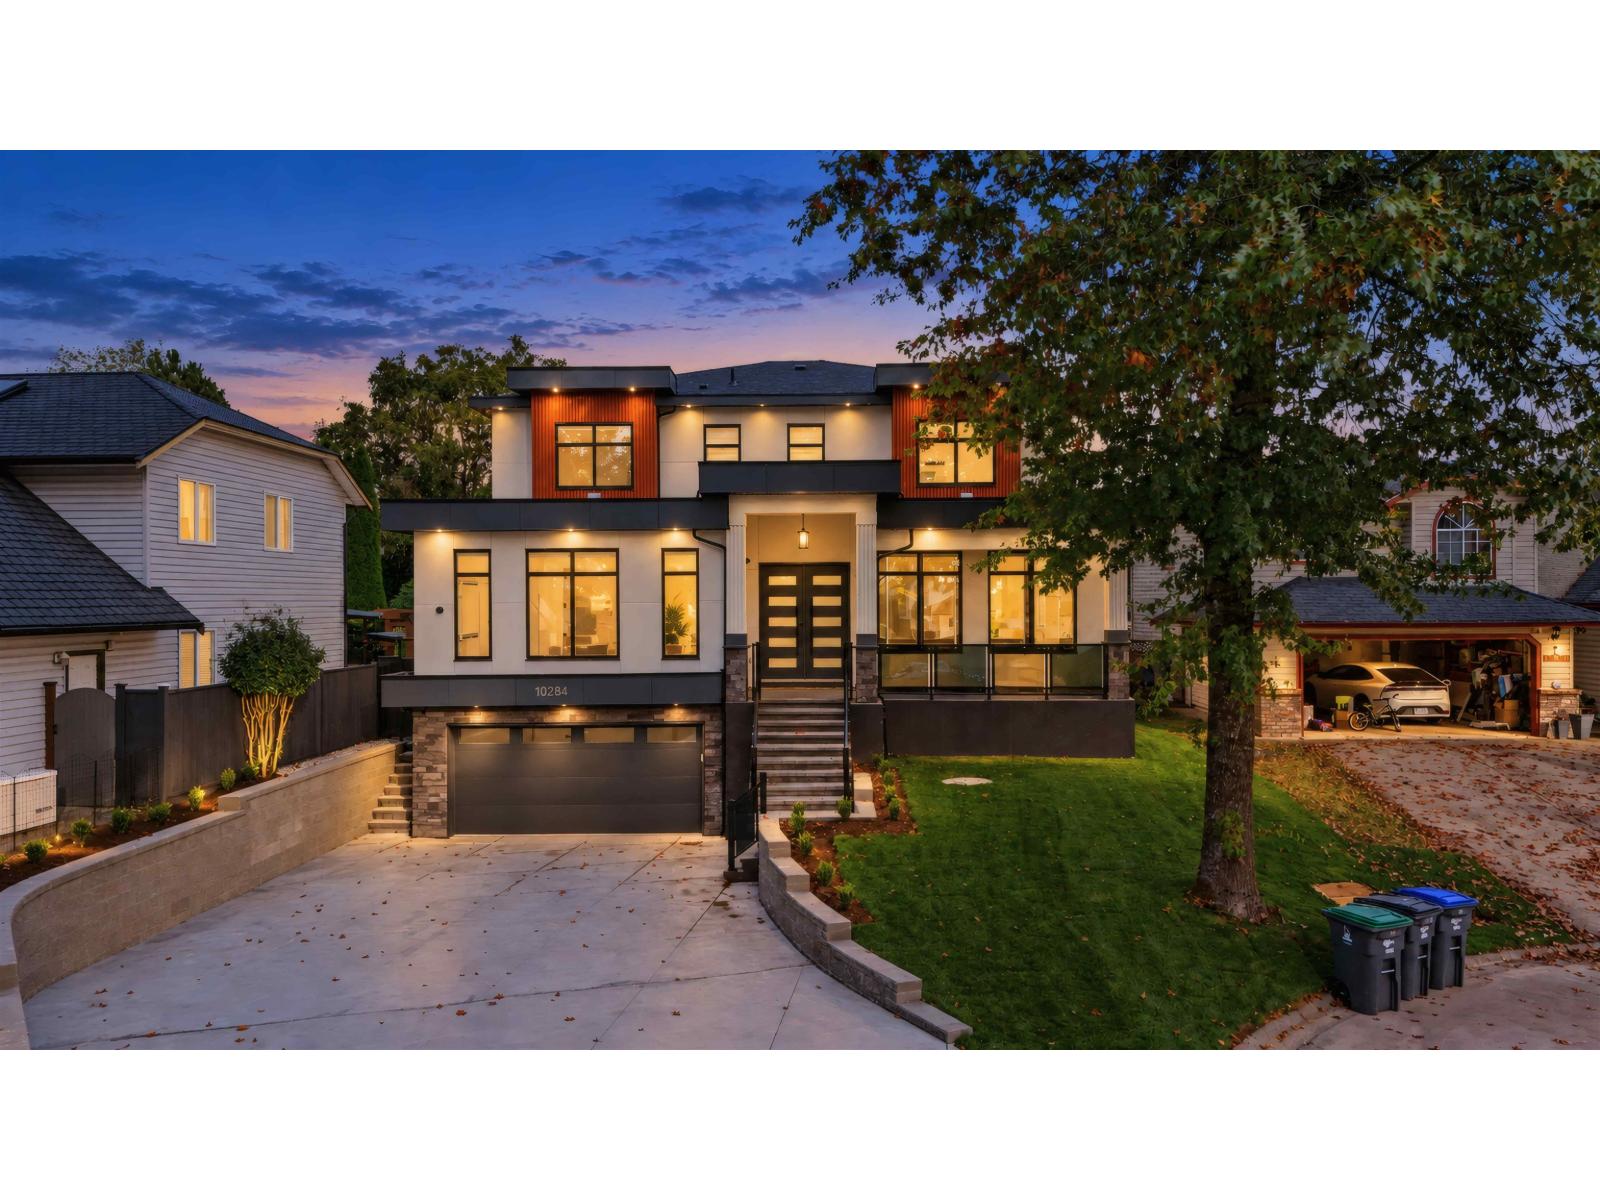
Welcome to this brand-new 2026 luxury mansion, showcasing exceptional craftsmanship by an experienced and respected builder. Offering 9 bedrooms and 8 bathrooms, this impressive residence blends elegance, space, and functionality. The main floor features expansive living and dining areas, a modern kitchen, a huge wok kitchen, a bedroom with ensuite, a separate office or prayer room, and a convenient powder room. The home also includes a 2-bedroom legal suite and a 1-bedroom in-law suite attached to the recreation room, offering excellent flexibility for extended family and rental income potential. Enjoy walking distance to Pacific Academy, with convenient access to parks, shopping, recreation, and transit. Easy access to Highways 1, 15, and 17 makes commuting effortless. (id:37803)
Surrey, British Columbia
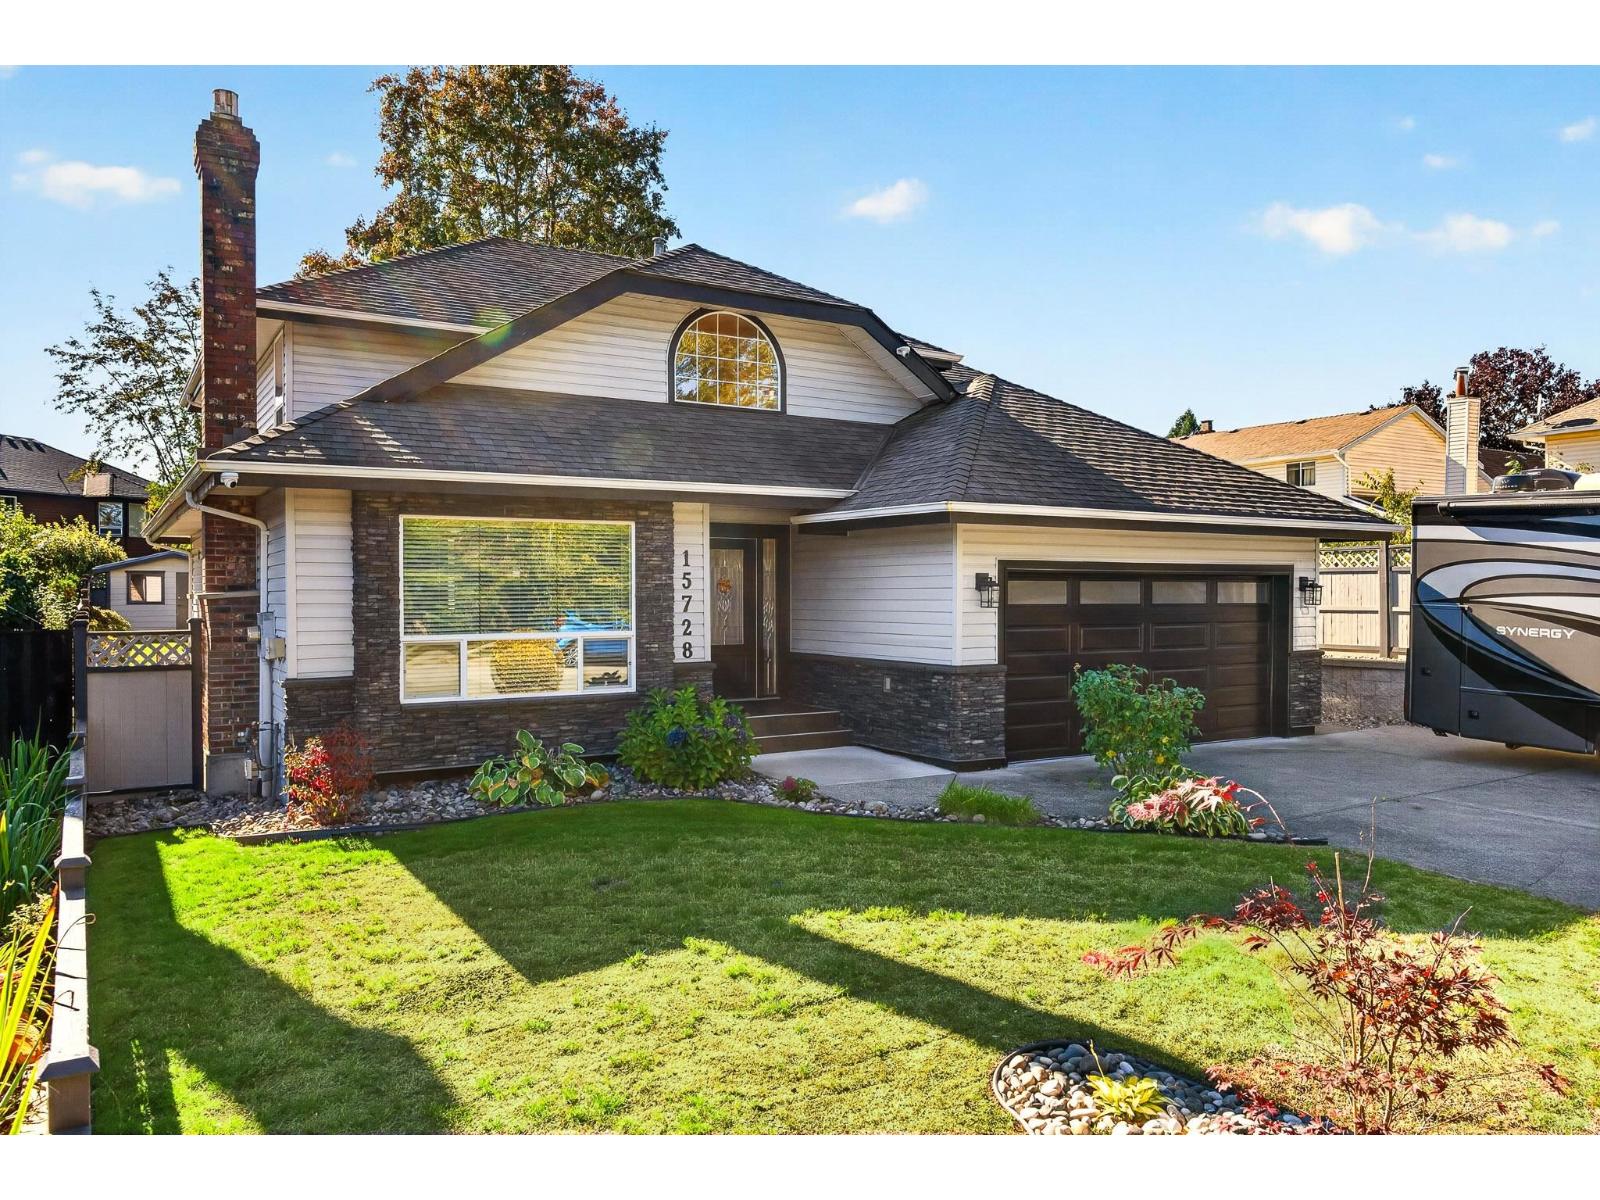
Located in one of Fleetwood's most desirable neighbourhoods, directly across from Woodland Park Elementary and close to the future Surrey-Langley SkyTrain. This beautifully renovated home has been updated from top to bottom with style, comfort and functionality in mind. Upstairs offers 4 spacious bedrooms, perfect for a growing family. The true showstoppers are the remodeled kitchen with commercial like appliances and the backyard, featuring an incredible patio and outdoor space designed for entertaining, summer evenings and everyday enjoyment. Surrounded by parks, schools, shopping and transit, this is a rare opportunity to own a beautifully finished home in an exceptional Fleetwood location. (id:37803)
Surrey, British Columbia
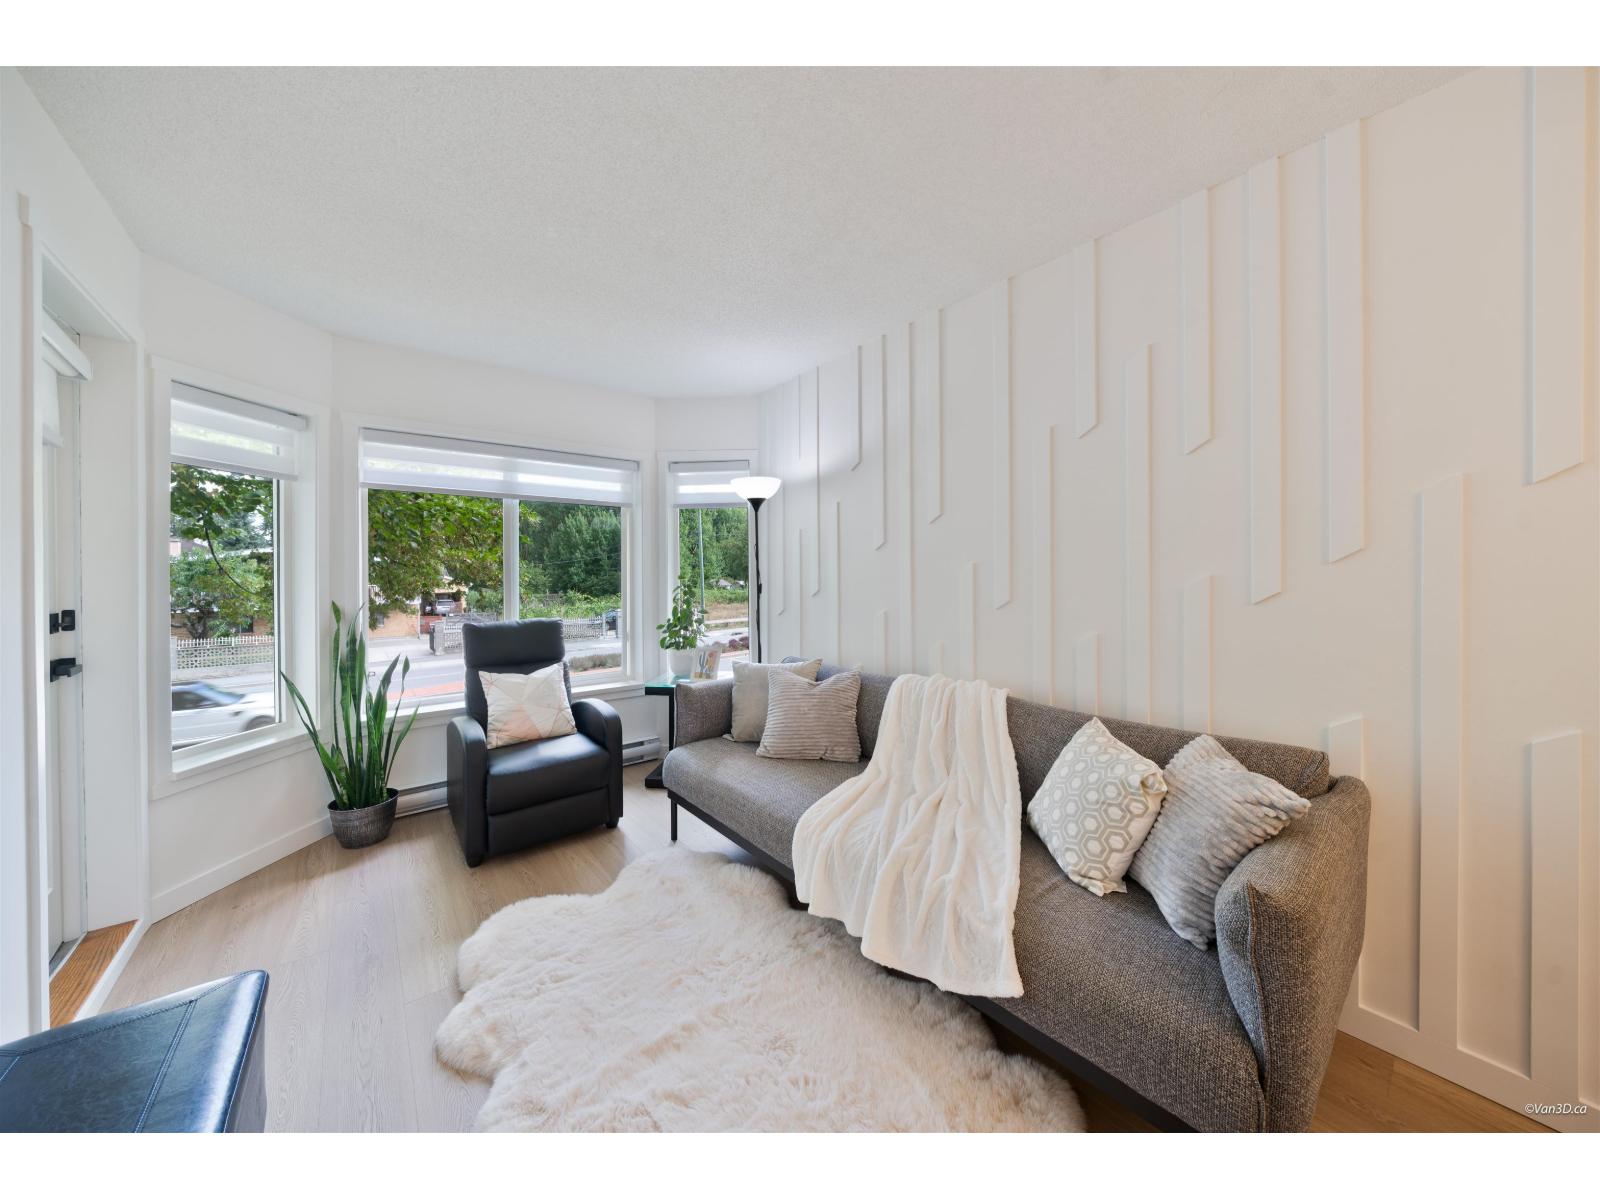
Welcome to this beautifully renovated 1 bedroom 1 bathroom home, that blends style, comfort and convenience. Bright and cozy, this move-in ready home features an open layout with modern finished throughout, creating a warm and inviting atmosphere. The kitchen has been completely updated with new appliances, while generously sized bedroom offers a cheater ensuite, and plenty of closet space. Enjoy the convenience of being just minutes from shops, restaurants, and public transit, making every day living easy and accessible. Whether you are a first-time buyer, downsizer, or investor, this is a wonderful opportunity. This unit comes with 1 parking, 1 locker, and ample visitor parking. Don't miss this fantastic opportunity to own this home. (id:37803)
Surrey, British Columbia
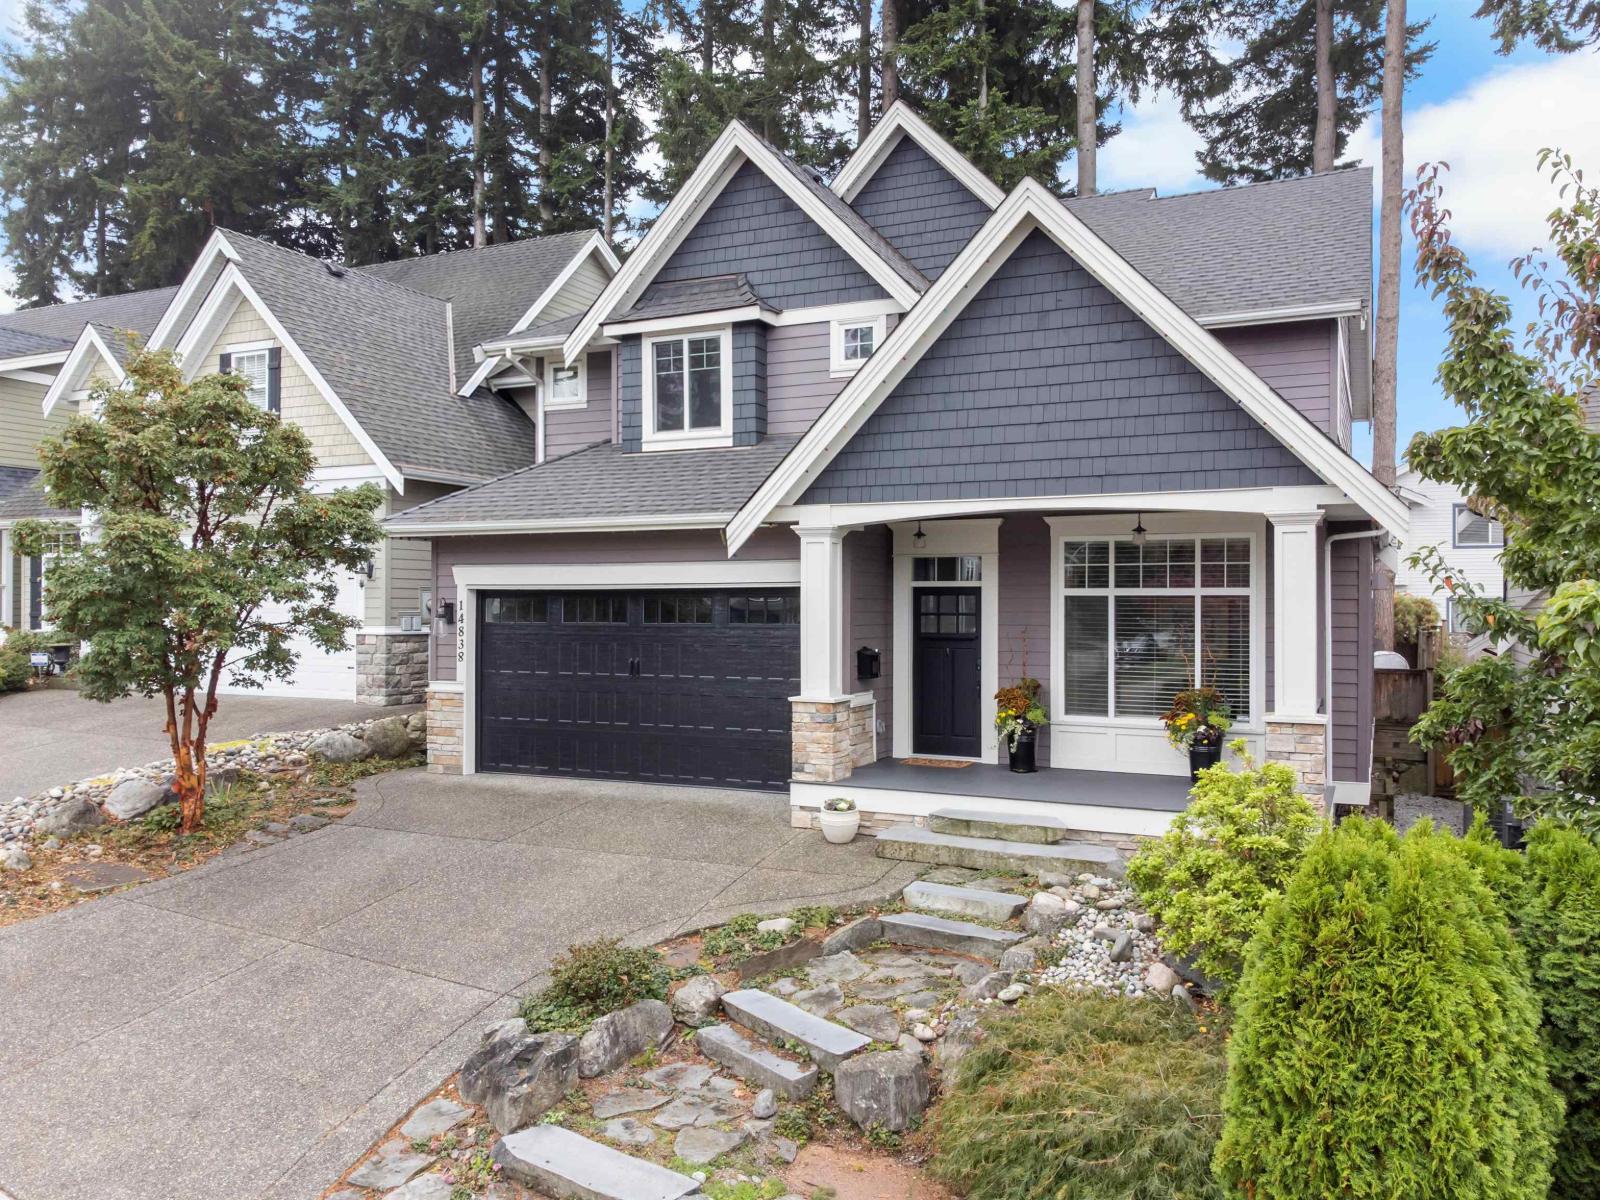
Welcome to Forest Ridge, where this 3,724 sq ft residence sits at the end of a quiet cul-de-sac. Soaring 10 ft ceilings and wide plank flooring set an elegant tone on the main, with formal dining, a living room and family room made for gathering. The renovated chef's kitchen features new cabinetry, quartz counters and a generous island, opening to a private, south-facing yard and patio. Upstairs, four bedrooms include a primary retreat with 11 ft 9 in ceilings, walk-in closet and spa-inspired ensuite. The fully renovated lower level offers a 2 bed suite with its own kitchen, laundry and separate entry, ideal for extended family or income. Updates include central A/C, tankless hot water, new upstairs windows, custom closets, upgraded appliances and fresh exterior paint. Double garage and parking for four. Minutes to golf, shopping, schools, Highway 99 and White Rock beaches. Turnkey and beautifully presented. (id:37803)
Surrey, British Columbia
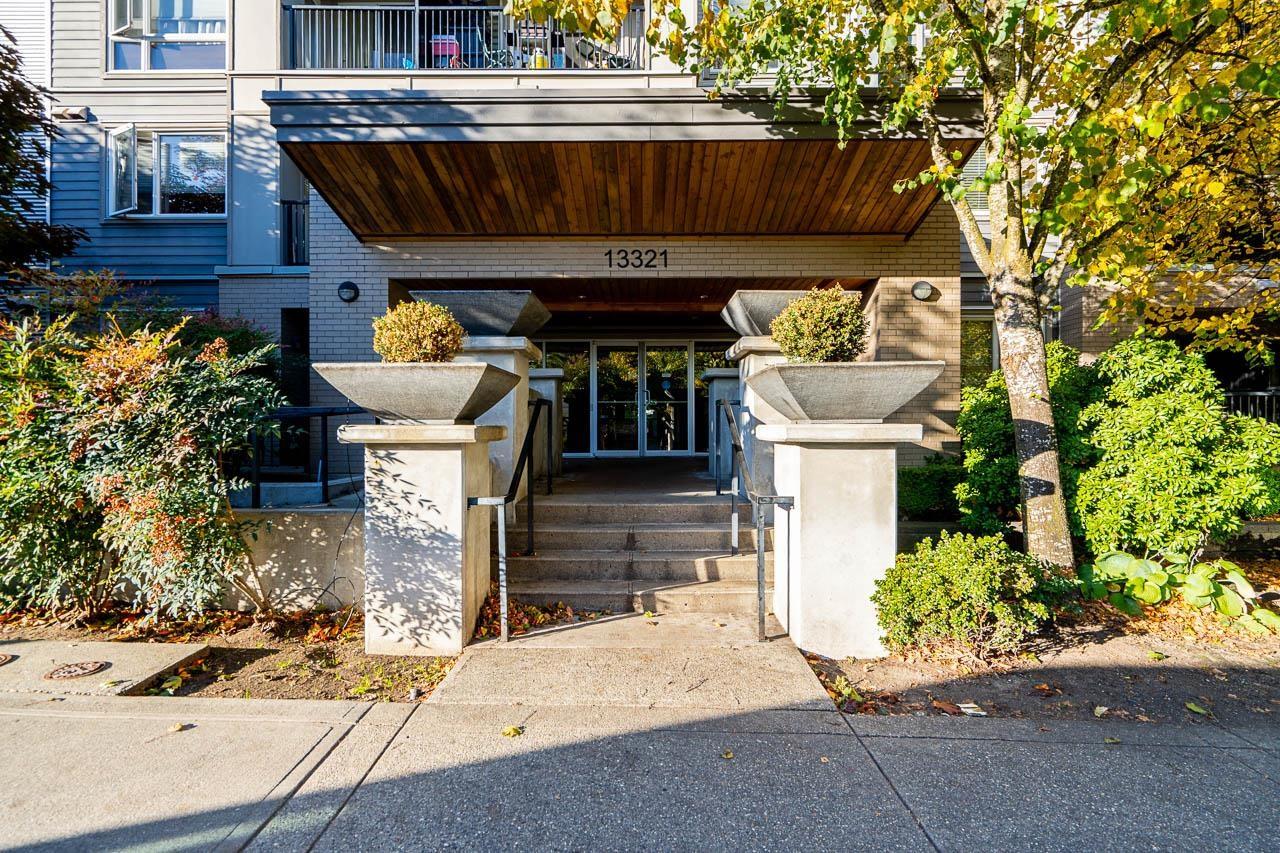
Welcome to Agenda Urban Village built 2009 located in the heart of Surrey Central. Developed by Weststone and designed by Patrick Cotter Architects Inc., with the interior by False Creek Design Group. Agenda offers a spectacular two-storey on-site amenity facility. The interiors are appointed luxuriously with engineered laminate flooring, track lighting, porcelain tile flooring in bathroom, granite countertops in kitchen & bath, full height ceramic tile backsplash, stainless steel appliances, deep soaker tub, ceramic wall tile and over-sized balconies. 1 pet allowed, rentals allowed. Also a magnificent clubhouse offers a large exercise centre with separate men and women washrooms, a yoga room, a media room, a business center. (id:37803)
Surrey, British Columbia
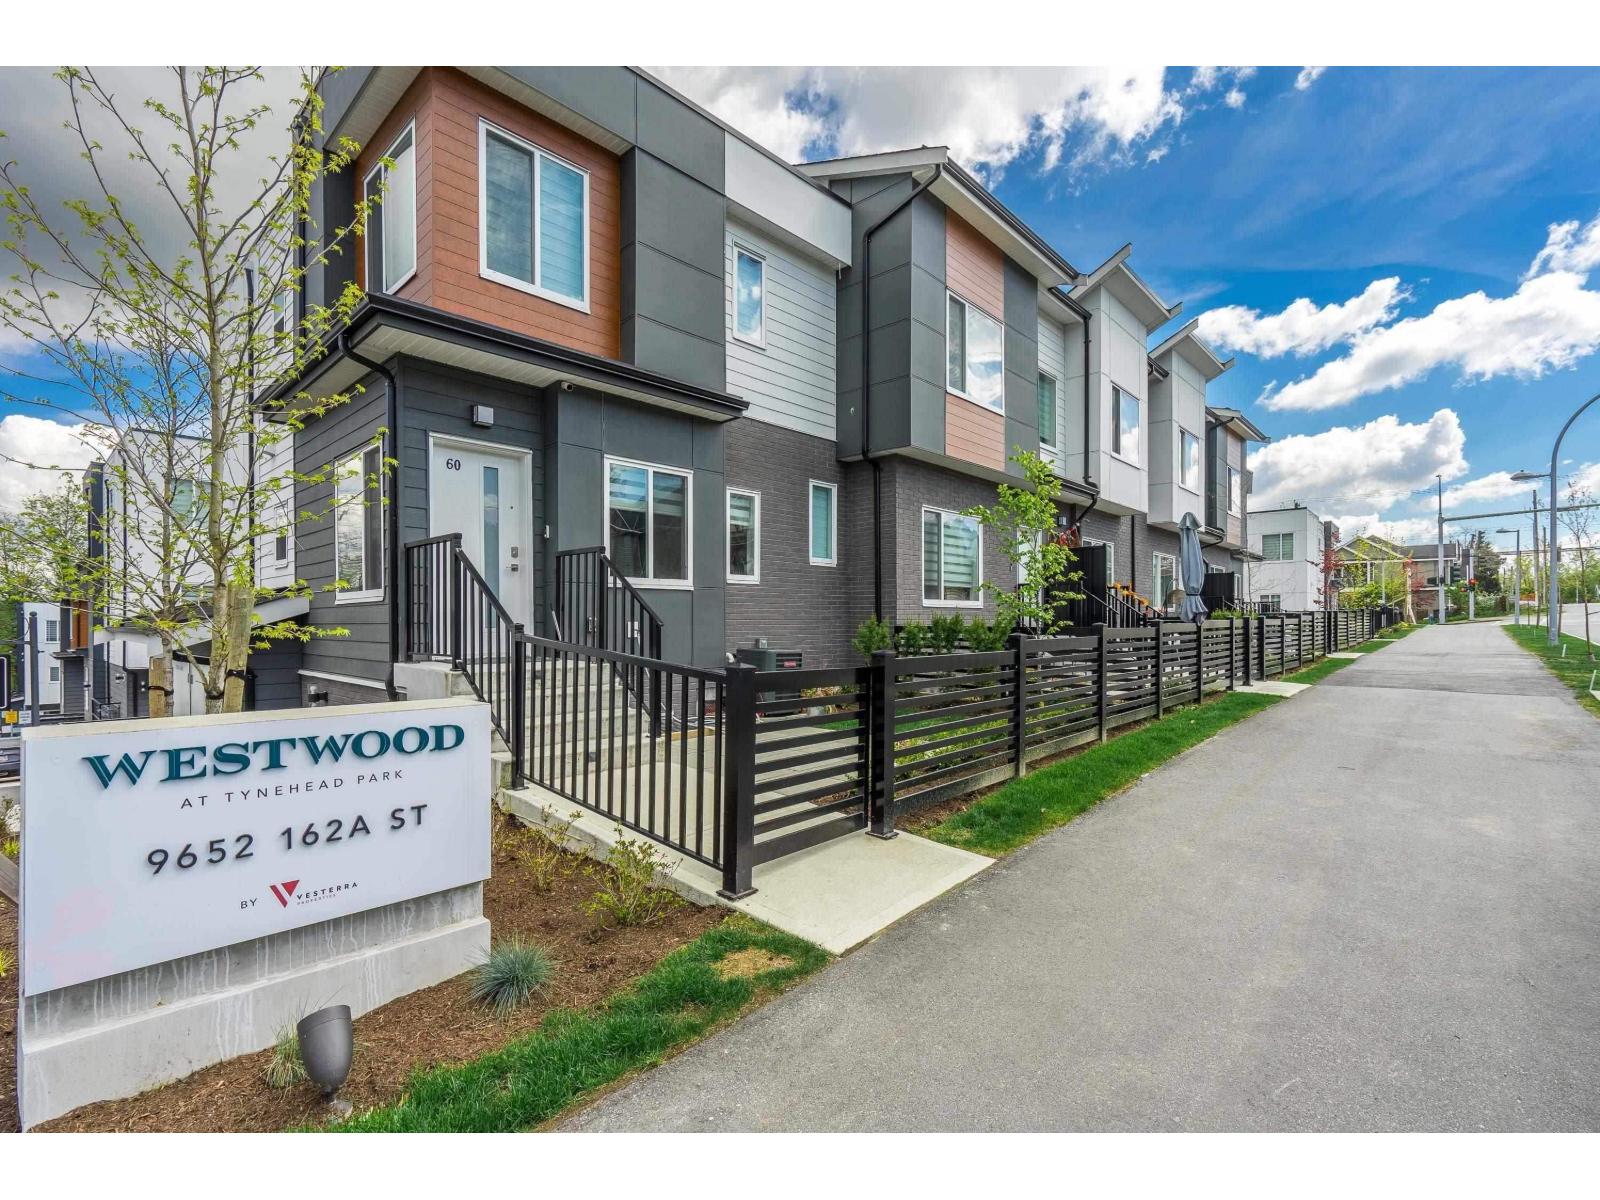
Welcome to Westwood at Tynehead, a modern townhome community nestled in nature. This generous 3-bedroom, 3-bathroom home is perfectly situated near schools, transit, shopping, and offers easy freeway access, all while being directly adjacent to the stunning 640-acre Tynehead Park. Noteworthy features include gas heating and on-demand hot water, European-inspired kitchens with a large island, pantry, and softclose cabinets. The home is equipped with premium Samsung appliances, including a gas stove and an ice/water fridge. The master suite boasts a walk-in closet and a luxurious ensuite with dual sinks. Additional highlights include smart home technology, painted ceilings, recessed lighting, and a floor plan designed with entertaining in mind. All easurement are approximate Buyer to verify (id:37803)