Your Favourites
No Favourites Found
 Steven Liu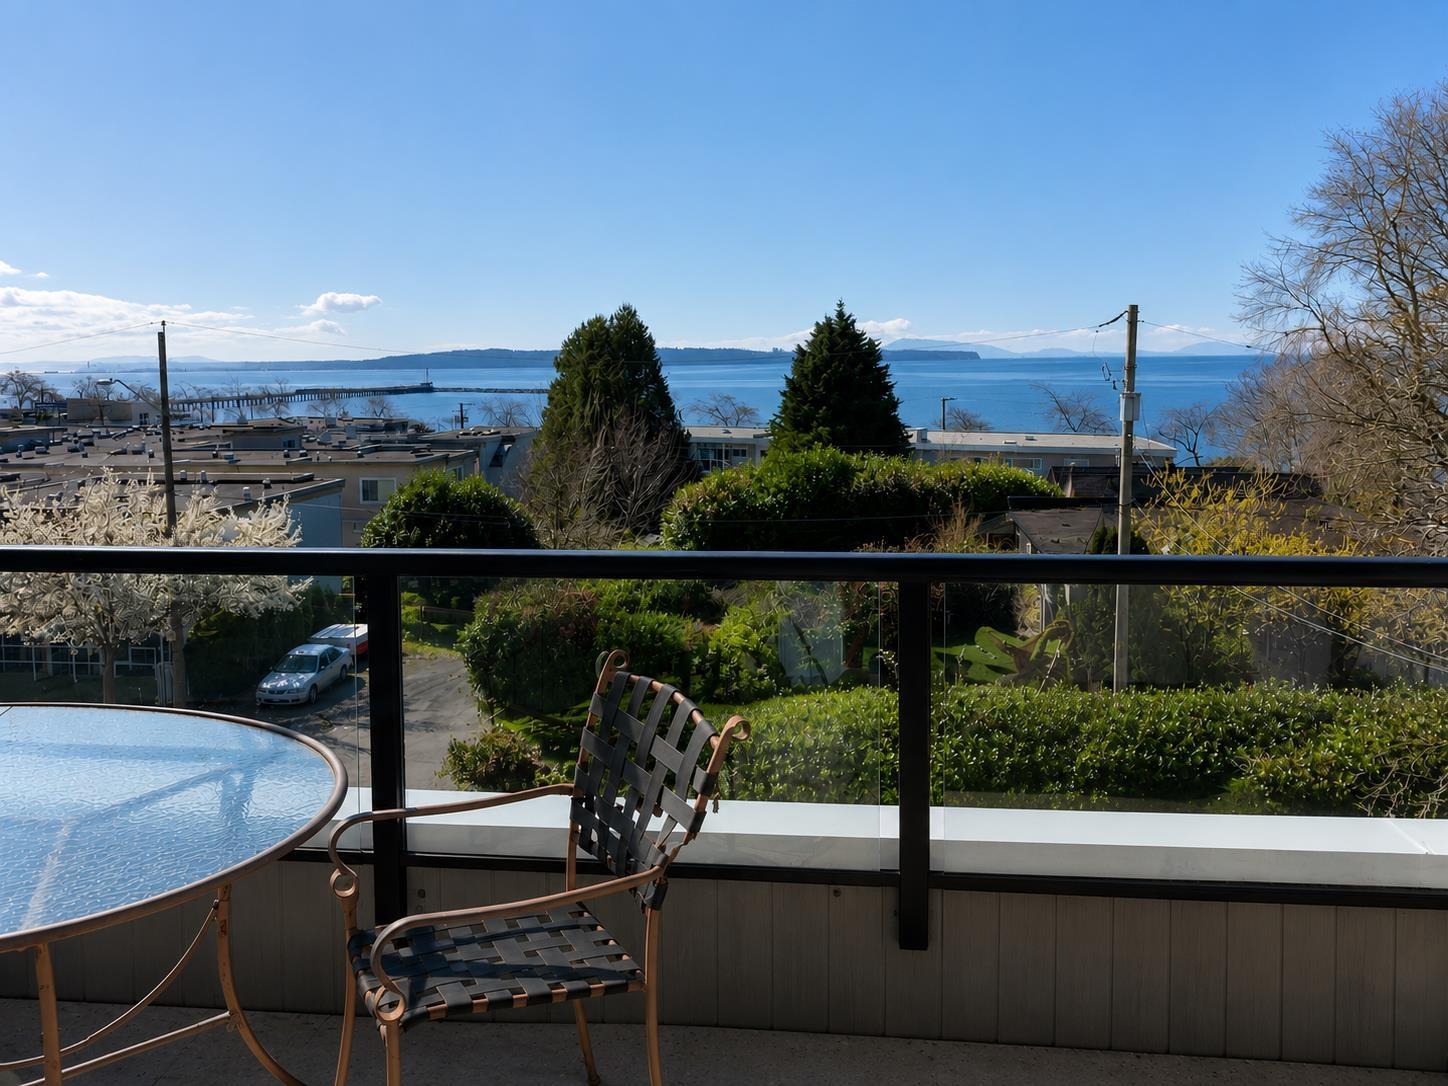
White Rock, British Columbia
A rare offering not to be missed! Situated on a 5,850 sq.ft. lot with approximately 2,400 sq.ft. of living space, this beautifully maintained home features a renovated kitchen, updated bathrooms, and tastefully refreshed interiors for comfortable modern living. Enjoy beautiful ocean vies, a self-contained one bedroom suite offering excellent mortgage helper potential, and rare dual road access that enhances future redevelopment opportunities. Just steps from the waterfront promenade, restaurants, shops, and everyday amenities, this is an exceptional opportunity for both end users and investors! (id:37803)
Surrey, British Columbia
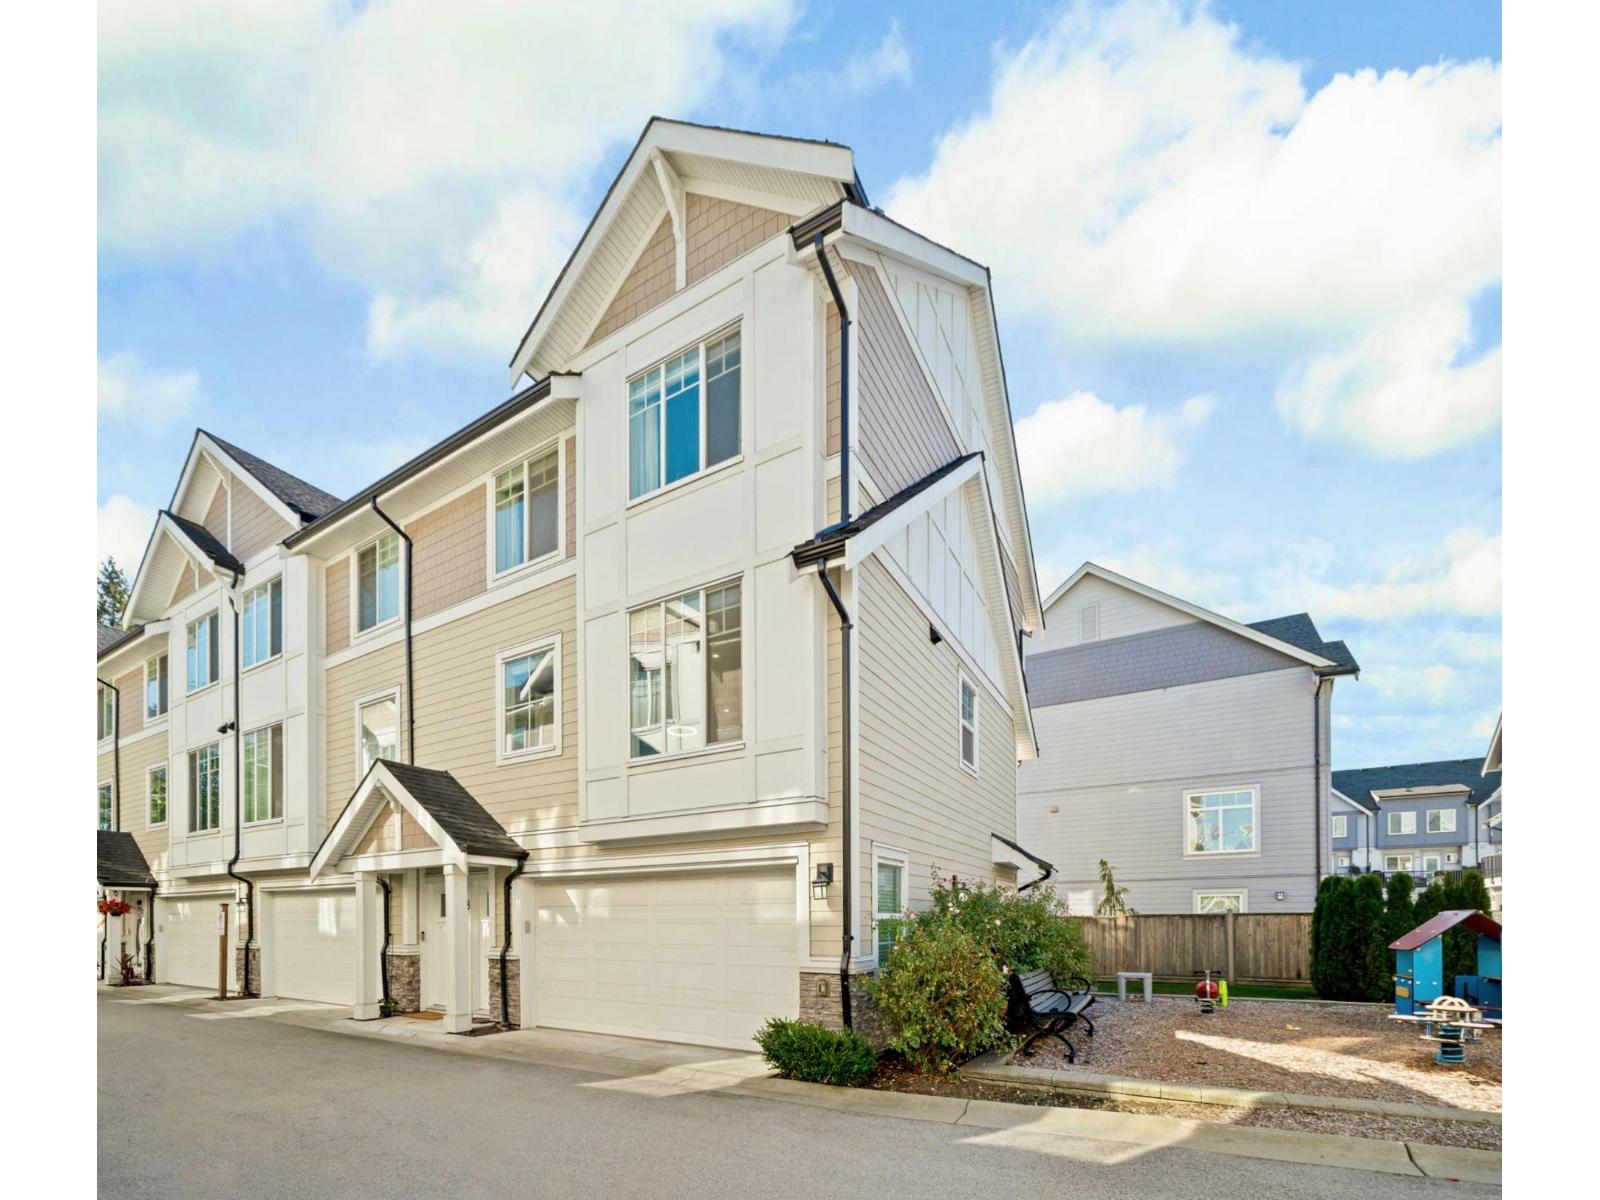
Welcome to Boxwood, move-in-ready 3-bedroom + flex/den townhome in the heart of Clayton Heights. This end unit next to a playground offers stylish, contemporary finishes throughout, including quartz countertops, Samsung stainless steel appliances, built-in speakers, a security system with cameras, vacuum system & crown moulding. Enjoy the spacious open-concept main floor with a large island, pantry & powder room, perfect for entertaining. Upstairs features side-by-side laundry, generously sized bedrooms, including a primary suite with walk-in closet & ensuite bath. Complete with a double side-by-side garage, fenced yard, and balcony. This beautiful home is close to parks, schools, shopping & transit. (id:37803)
White Rock, British Columbia
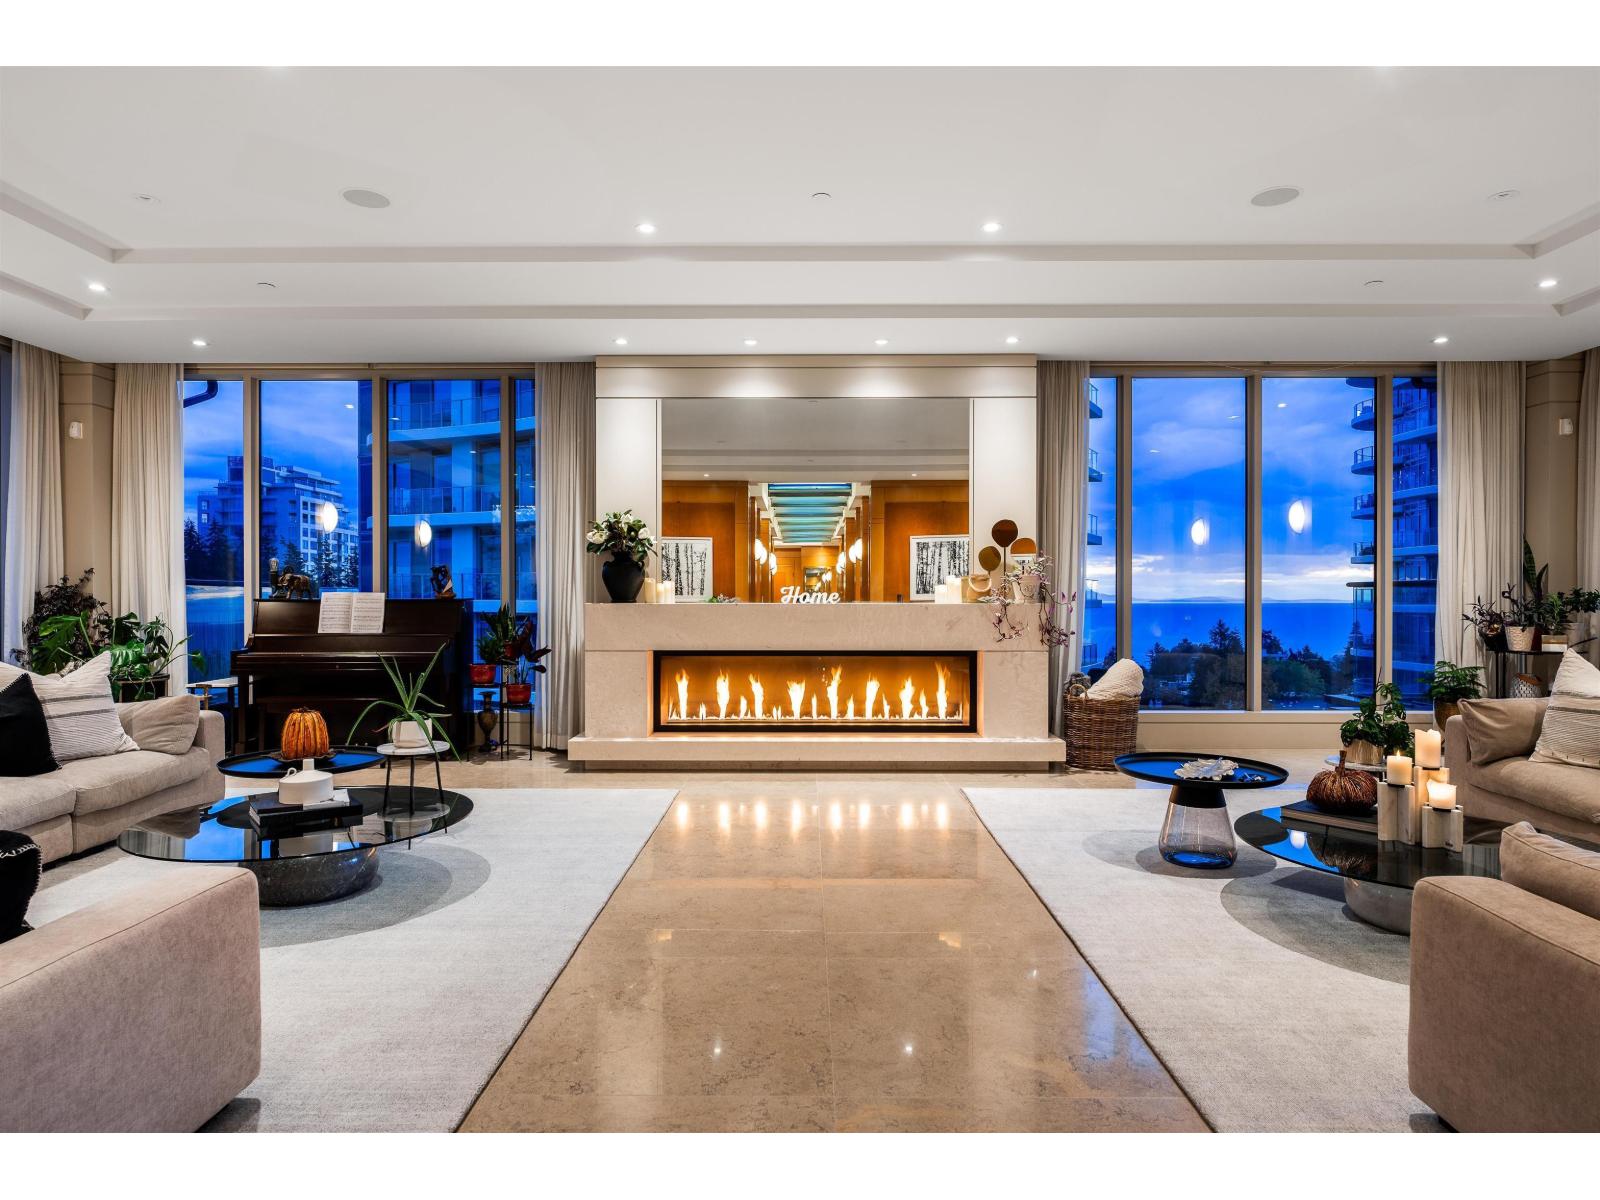
LUXURIOUS PENTHOUSE LIVING - exquisite 5,191sq ft single level residence boasts opulence and grandeur. Completely customized by Richard Salter Interiors with 11' ceilings, marble floors, African maple millwork, one-of-a-kind light fixtures, and Control-4 automation. Ritz-inspired foyer leads to the expansive Great Room with captivating ocean and mountain views. Gourmet Kitchen with Miele & Subzero appliances with adjacent Dining Room and patio access. Private Primary Bedroom wing complete with 2 dressing areas and a lavish ensuite. 2 additional guest bedroom suites, and an office tucked away for functionality. Over 1,400sqft of outdoor living space with Eastern & Western exposure, 4 parking stalls and much more. Undoubtable the finest penthouse offering in the Fraser Valley; MUST SEE! (id:37803)
Surrey, British Columbia
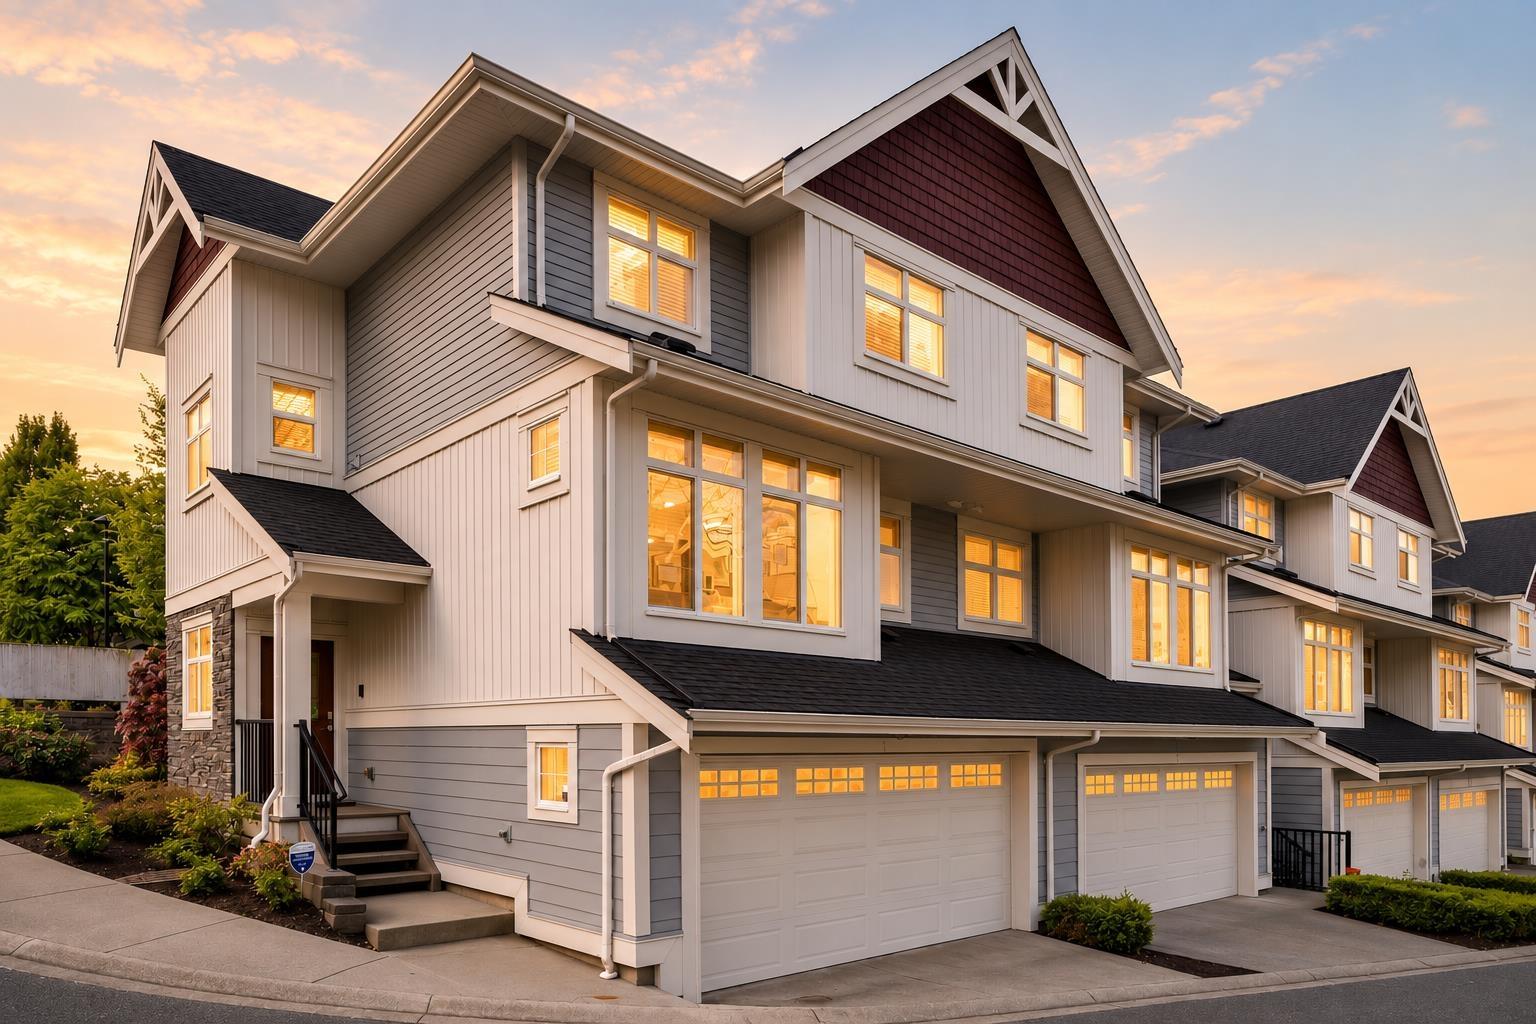
Nestled in the boutique "Wanut Ridge" community in Cloverdale. This end unit offers nearly 2,000 sq ft of living space, featuring a functional open concept layout and 9' ceilings. The bright white kitchen features quartz countertops, S/S appliances, extended cabinetry, wine fridge, custom pantry, and a large island-perfect for entertaining. Upstairs, you'll find 3 bedrooms, including a large primary bedroom with ensuite and spacious walk-in closet. The lower level offers a versatile recreation room or 4th bedroom with full bathroom-ideal for guests. Enjoy direct access to the greenway, south facing porch & side by side garage w/ EV charger. Updates include Hunter Douglas blinds, new sink + faucet, fridge, fresh paint & more! Close to the future SkyTrain, Adams Road & École Salish. (id:37803)
White Rock, British Columbia
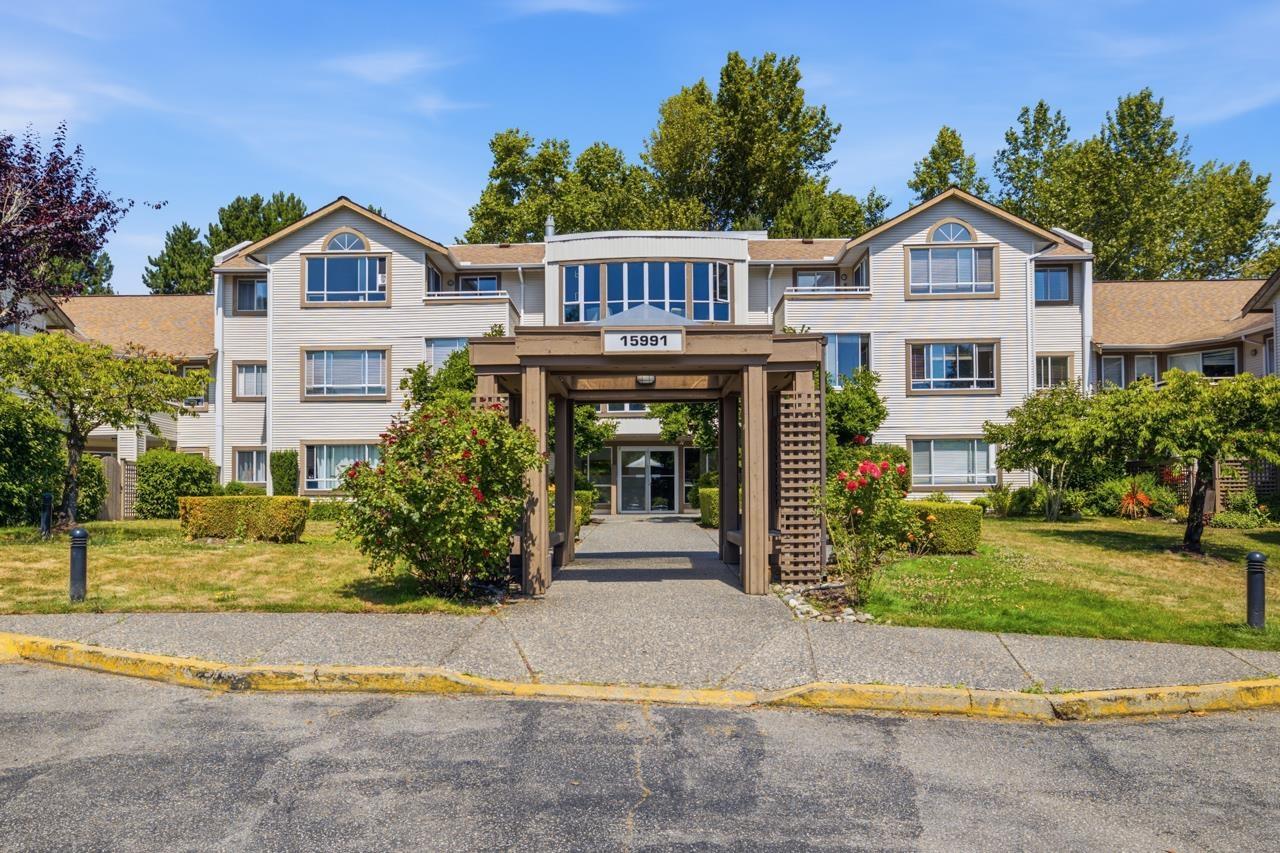
Welcome to The Arcadian, where timeless style meets effortless White Rock living. This beautifully updated ground floor home offers 2 bedrooms, a renovated bathroom with dual vanities, and nearly 1,000 sq. ft. of thoughtfully designed living space. The designer kitchen features butcher block counters, subway tile, abundant cabinetry, a generous walk-in pantry, and oversized refrigerator. Bright open living and dining areas lead to an expansive covered patio and private, fully fenced garden perfect for entertaining, children, pets, or simply relaxing outdoors. Complete with a spacious in suite laundry room, secure parking, storage locker, recreation room, and an unbeatable walkable location just steps to shops, restaurants, schools, transit, and White Rock Beach. (id:37803)
Surrey, British Columbia
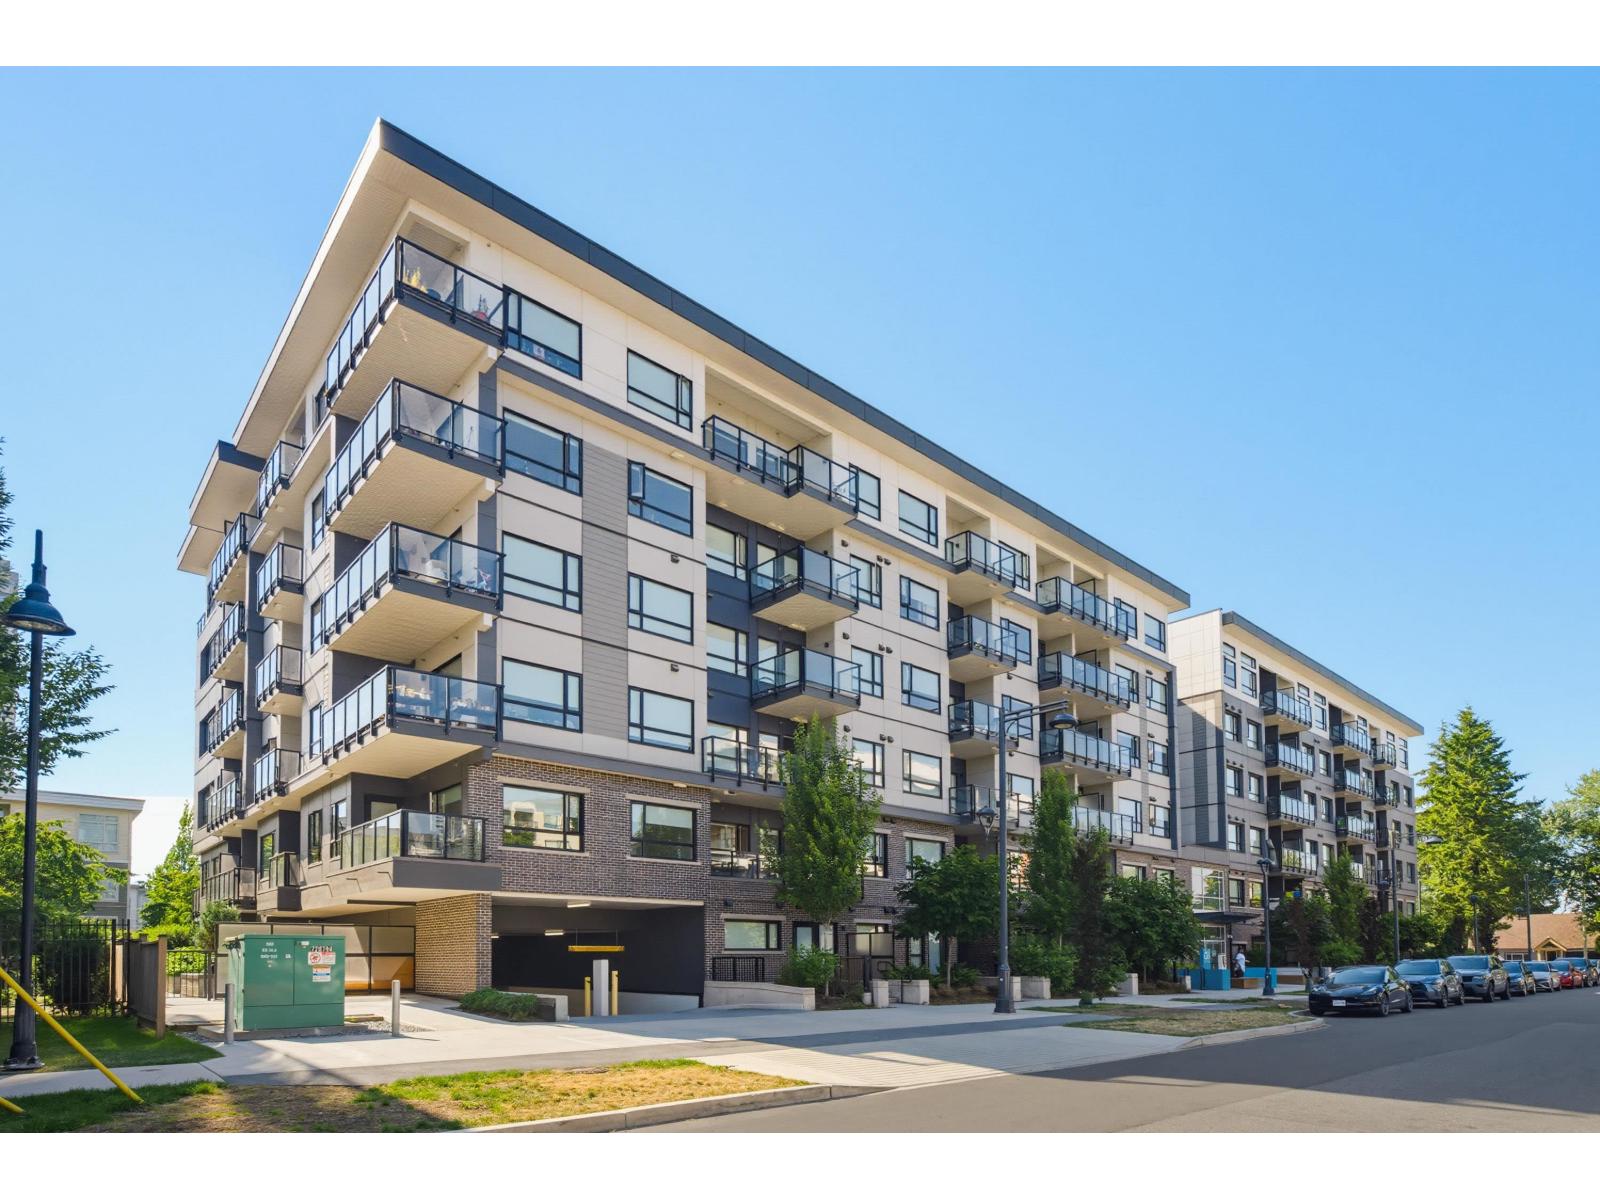
Affordable homeownership starts here. Built in 2024, Q5 is the crowning achievement of award-winning Tien Sher Group's acclaimed Quattro Block in the heart of Surrey's historic Whalley District. This modern studio offers an exceptional opportunity to enter the market. Enjoy contemporary finishes, quartz countertops, spa-inspired bath with deep soaker tub and an unbeatable location - a 5min walk to Gateway SkyTrain. Residents enjoy exceptional amenities including a courtyard lounge with BBQ area, fitness centre, yoga studio, party room, co-working space, children's play area, and community garden. An outstanding opportunity for first-time buyers or savvy investors. (id:37803)
Surrey, British Columbia
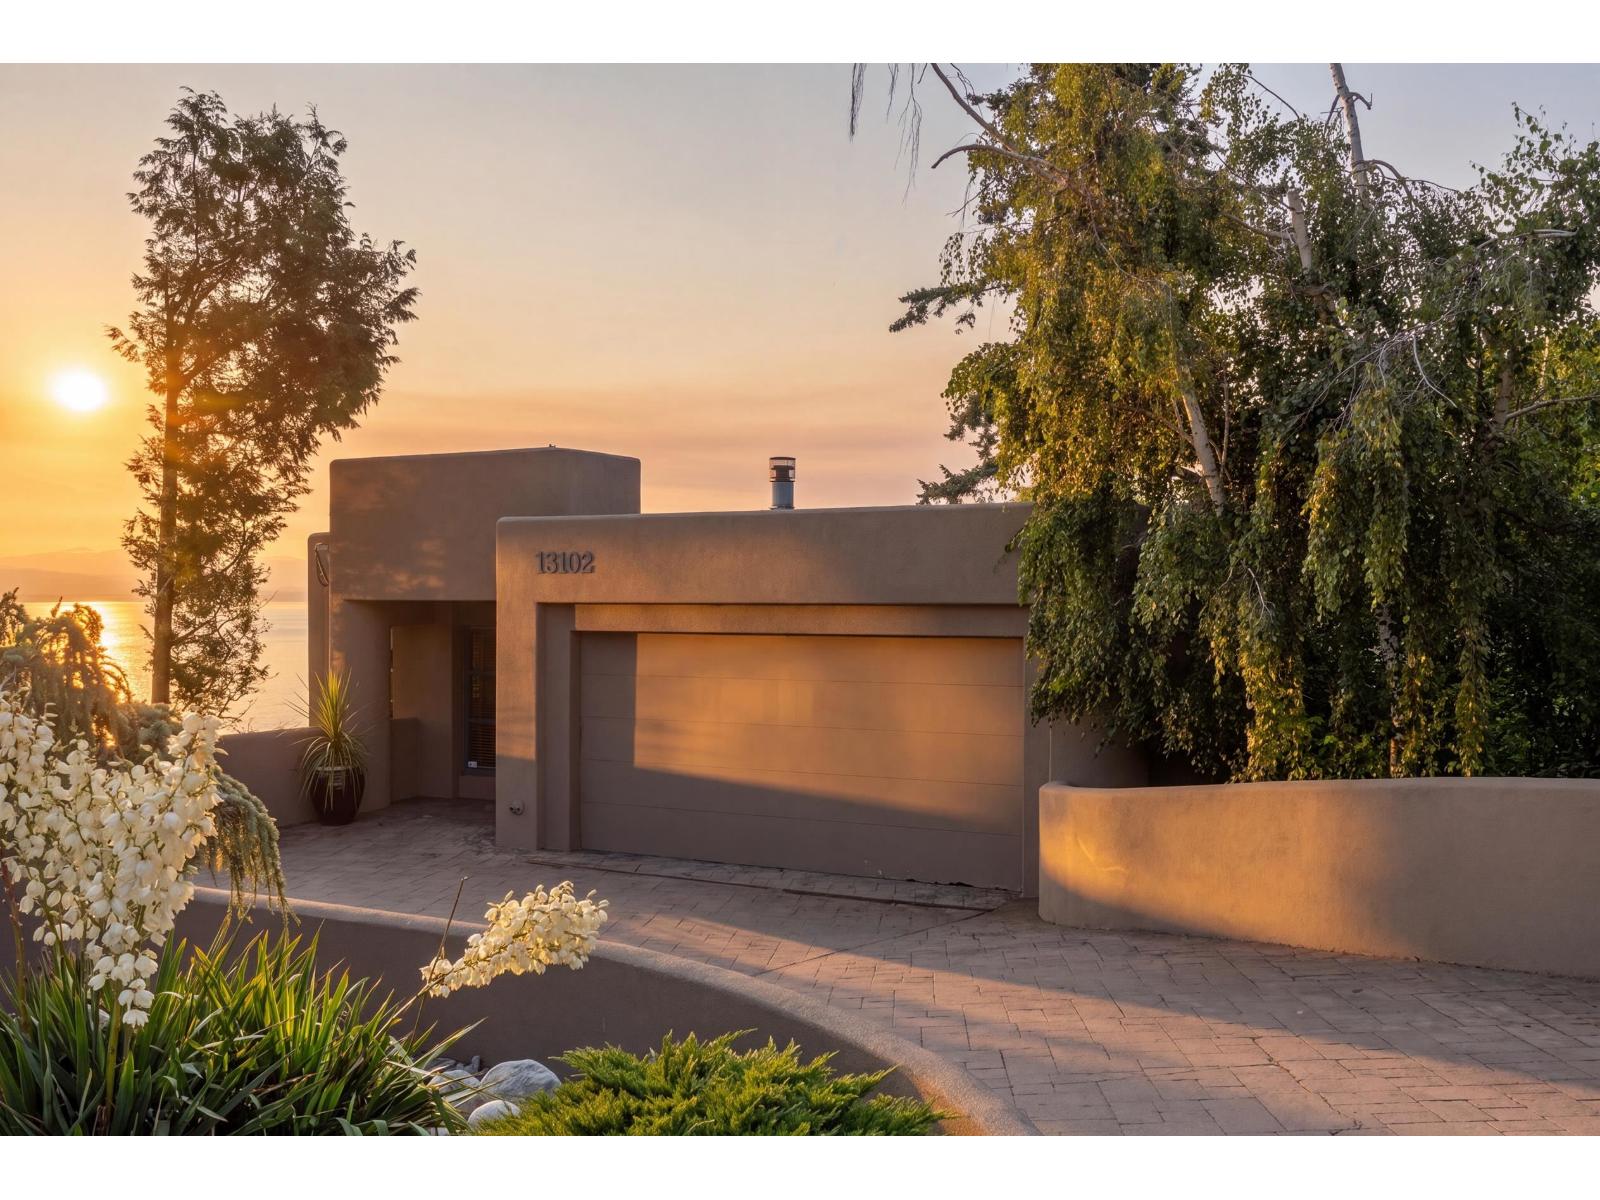
Mediterranean Design. Lovely natural light ~ Spa Zen mood to the home. Serene, Private Waterfront Ocean View. No Wires* Lot 7,498 SF South Facing, Birds chirping & shoreline below very clean fresh air . Home sits East of City Parkland so no neighbor West. A Peaceful no traffic street- Quality West Side Neighborhood of well cared for landscaped residences . Home offers 3,398 SF on three levels, 4 bedrooms/3.5 bath. Private Primary bedroom suite is all of top floor. Expansive kitchen w/ high-end stainless appliances on Main. Nine-foot ceilings on every level. Multiple decks. Mixed tile and wood Radiant heated flooring in an open concept floor plan. Design would work well for Family Life or a couple . Timber Stairwell next door leads to the Shore. Easy walk into Ocean Park Village for shopping and dining . School Catchments: Ray Shepherd Elementary & Elgin Park Secondary. This is a Custom designed home by local, famous Architect Mark Ankenman. Brochure Vimeo and Floor Plan available .Easy to Show* (id:37803)
Surrey, British Columbia
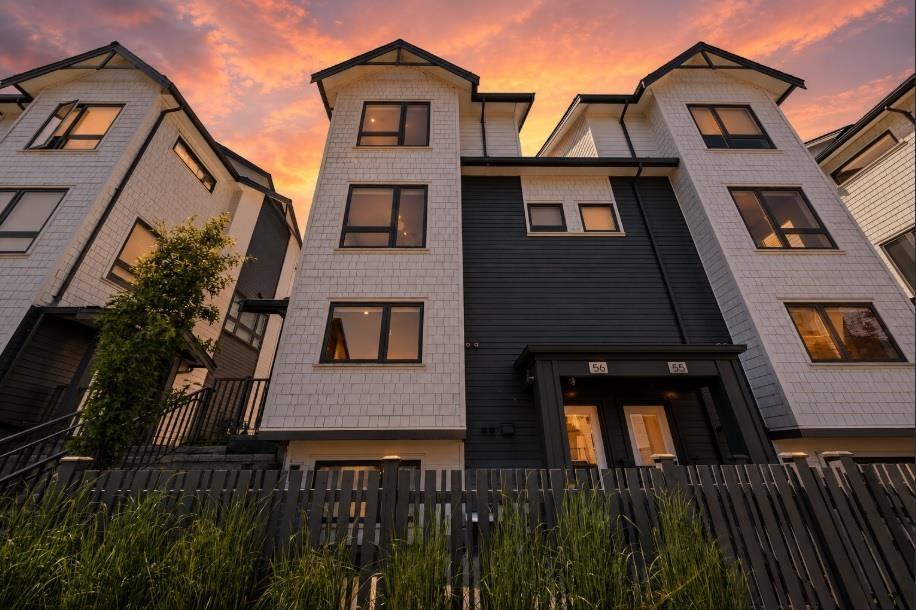
Welcome to Onyx & Ivory! One of the largest floorplans in the community! This stunning 4 bed+ Flex Townhouse is loaded with upgrades throughout. Side-by-side double garage with epoxy flooring, low strata fees, and a private 1 bed + 1 bath lower-level space with separate entrance, perfect for extended family. Surrounded by greenery in a prestigious neighbourhood, this home features European appliances, gas stove, oversized waterfall island, quartz counters & backsplash, designer lighting, LED pot lights with custom millwork. Bright open-concept main floor with balcony & BBQ gas hookup. Spacious primary bedroom with WIC & spa-inspired ensuite with dual vanities. Wide-plank laminate flooring, forced air heating, central A/C, fenced yard, and many more. This is the one! (id:37803)
Surrey, British Columbia
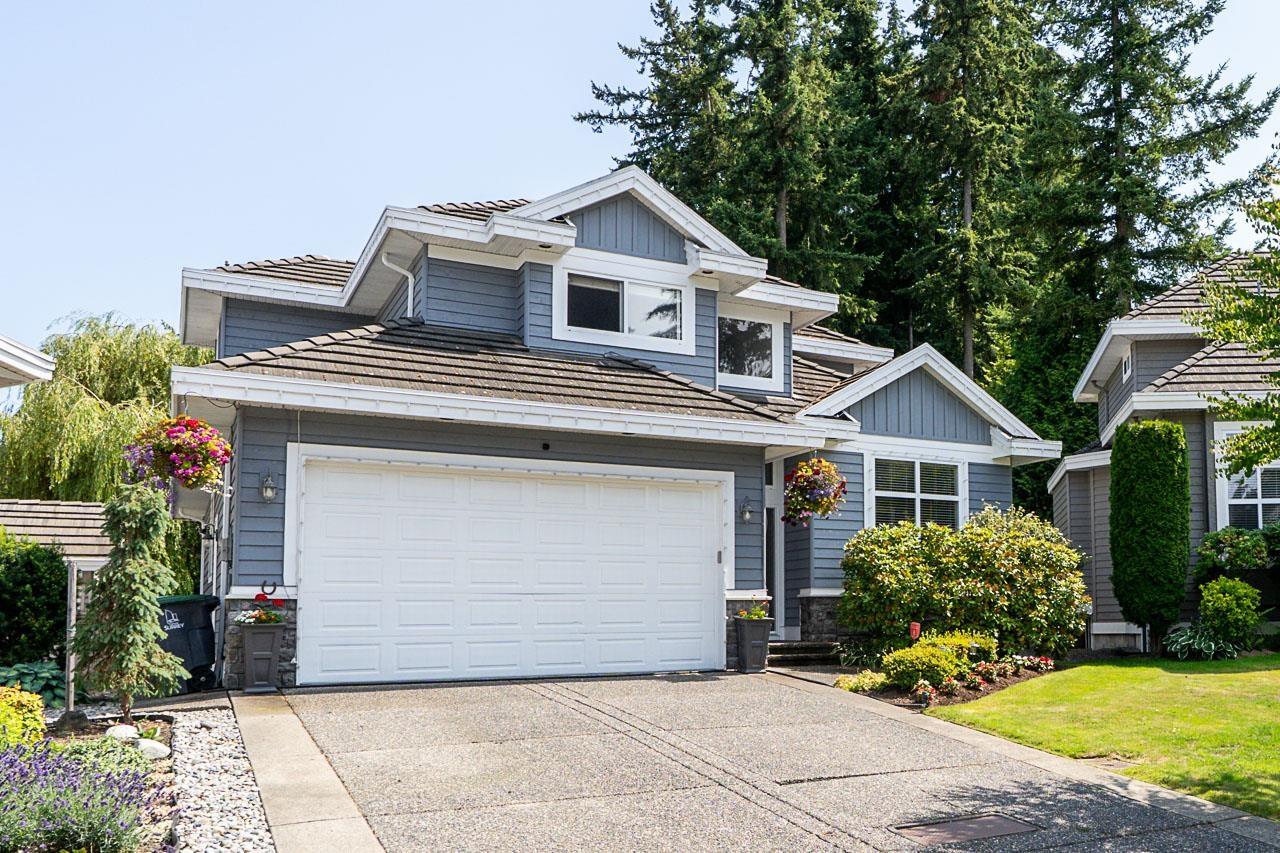
Lovely Rosemary Heights home, tucked away on a quiet cul-de-sac and backing onto peaceful green space. Offering 3638 SF, 5 beds and 4 bath, this meticulously maintained home features thoughtful updates and a great floor plan. Bright main level showcases an elegant dining room with wet bar, an inviting family room, home office, and a chef's kitchen with an oversized island and eating area overlooking the beautiful, private backyard. Upstairs offers 3 spacious bedrooms, including the primary with a luxurious ensuite, plus convenient laundry. Walk-out lower level is ideal for extended family or a 2 bed suite with rec room, kitchen, & laundry. Coveted schools Rosemary Heights and Grandview Heights, local parks, restaurants and amenities complete this wonderful home! (id:37803)
Surrey, British Columbia
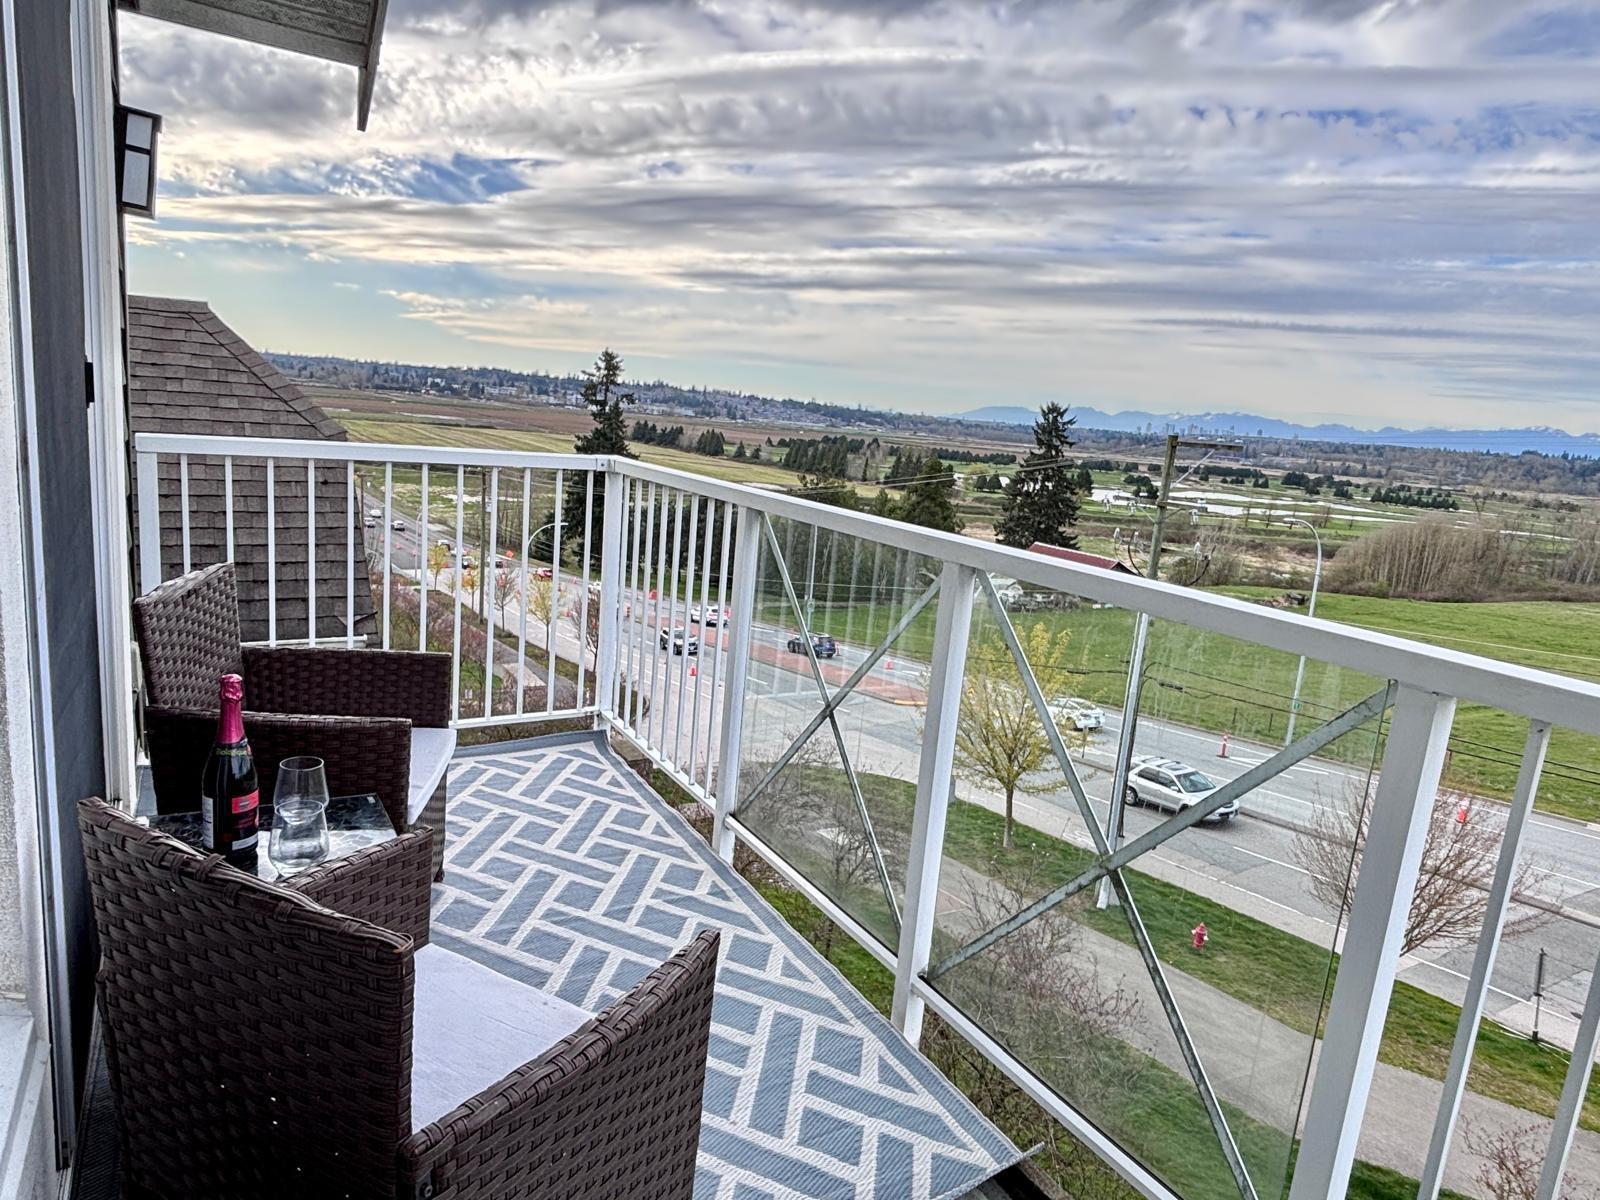
The Ridge at Bose Farms! Bright top-floor 1 bed, 1 bath home with an efficient layout and stunning views of Cloverdale Valley, North Shore Mountains, and Northview Golf Course. This junior one-bedroom features a modern open-concept design, high-end kitchen with stainless steel Whirlpool appliances, quartz countertops, in-suite laundry, and a full 4-piece bath. Enjoy your private patio with beautiful views. Amenities include a clubhouse, gym, yoga room, theatre, guest suites, community gardens, and Bose Barn for larger events. 1 parking & 1 storage included. Rentals allowed. Call today for a private viewing. (id:37803)
Surrey, British Columbia
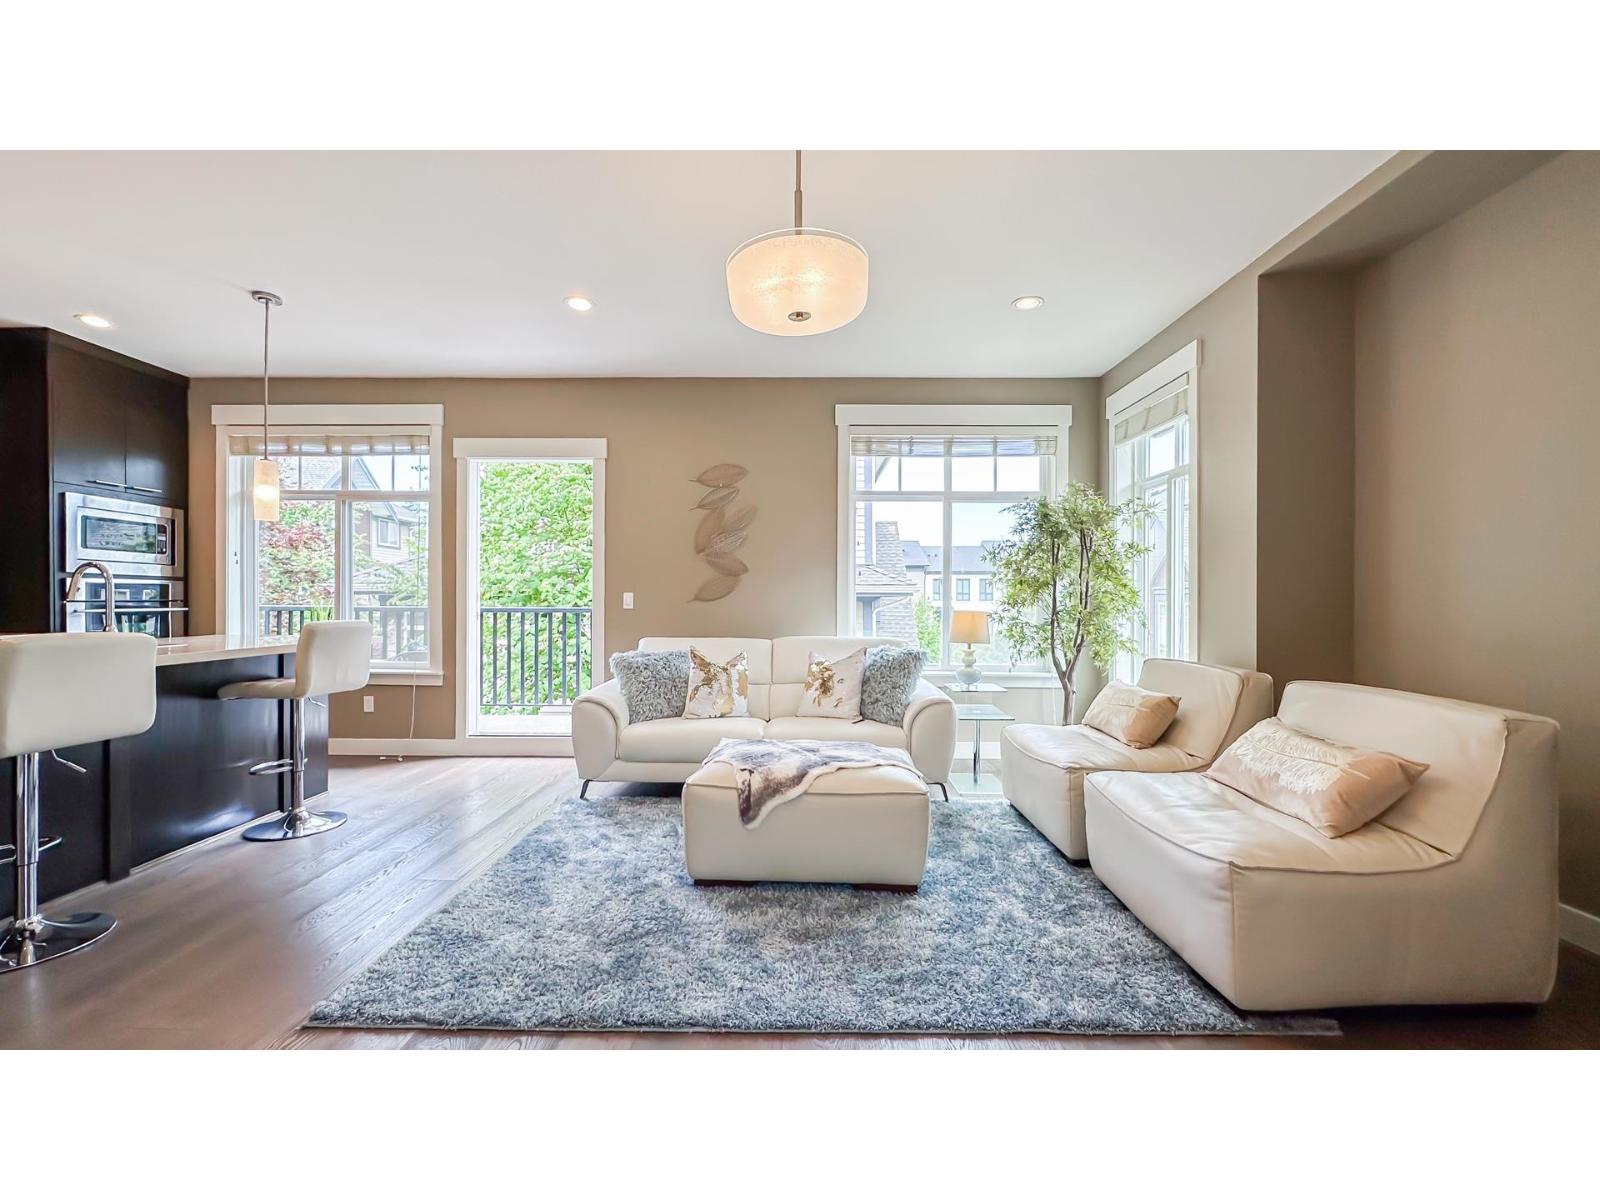
Welcome to this stunning south facing end unit with 4 bedrooms and 4 bathrooms. Large windows fill every room of this bright and well laid out floor plan with natural light. The main level features a living room, dining room, family room with two fireplaces , 9ft ceilings. The upper floor features a huge master bdrm & 2 generously sized bedrooms and a laundry room. The ground floor features a side by side garage and a In-law suite installed by the Developer, with separate entrance and laundry. Fresh painting for the whole unit. Located steps to Southridge, one of the best private schools in BC, restaurants, shopping, entertainment, groceries and easy access to Highway. This tasteful townhome is a rare find! OPEN HOUSE: Aug 8th Sat. (2-4PM) (id:37803)
Delta, British Columbia
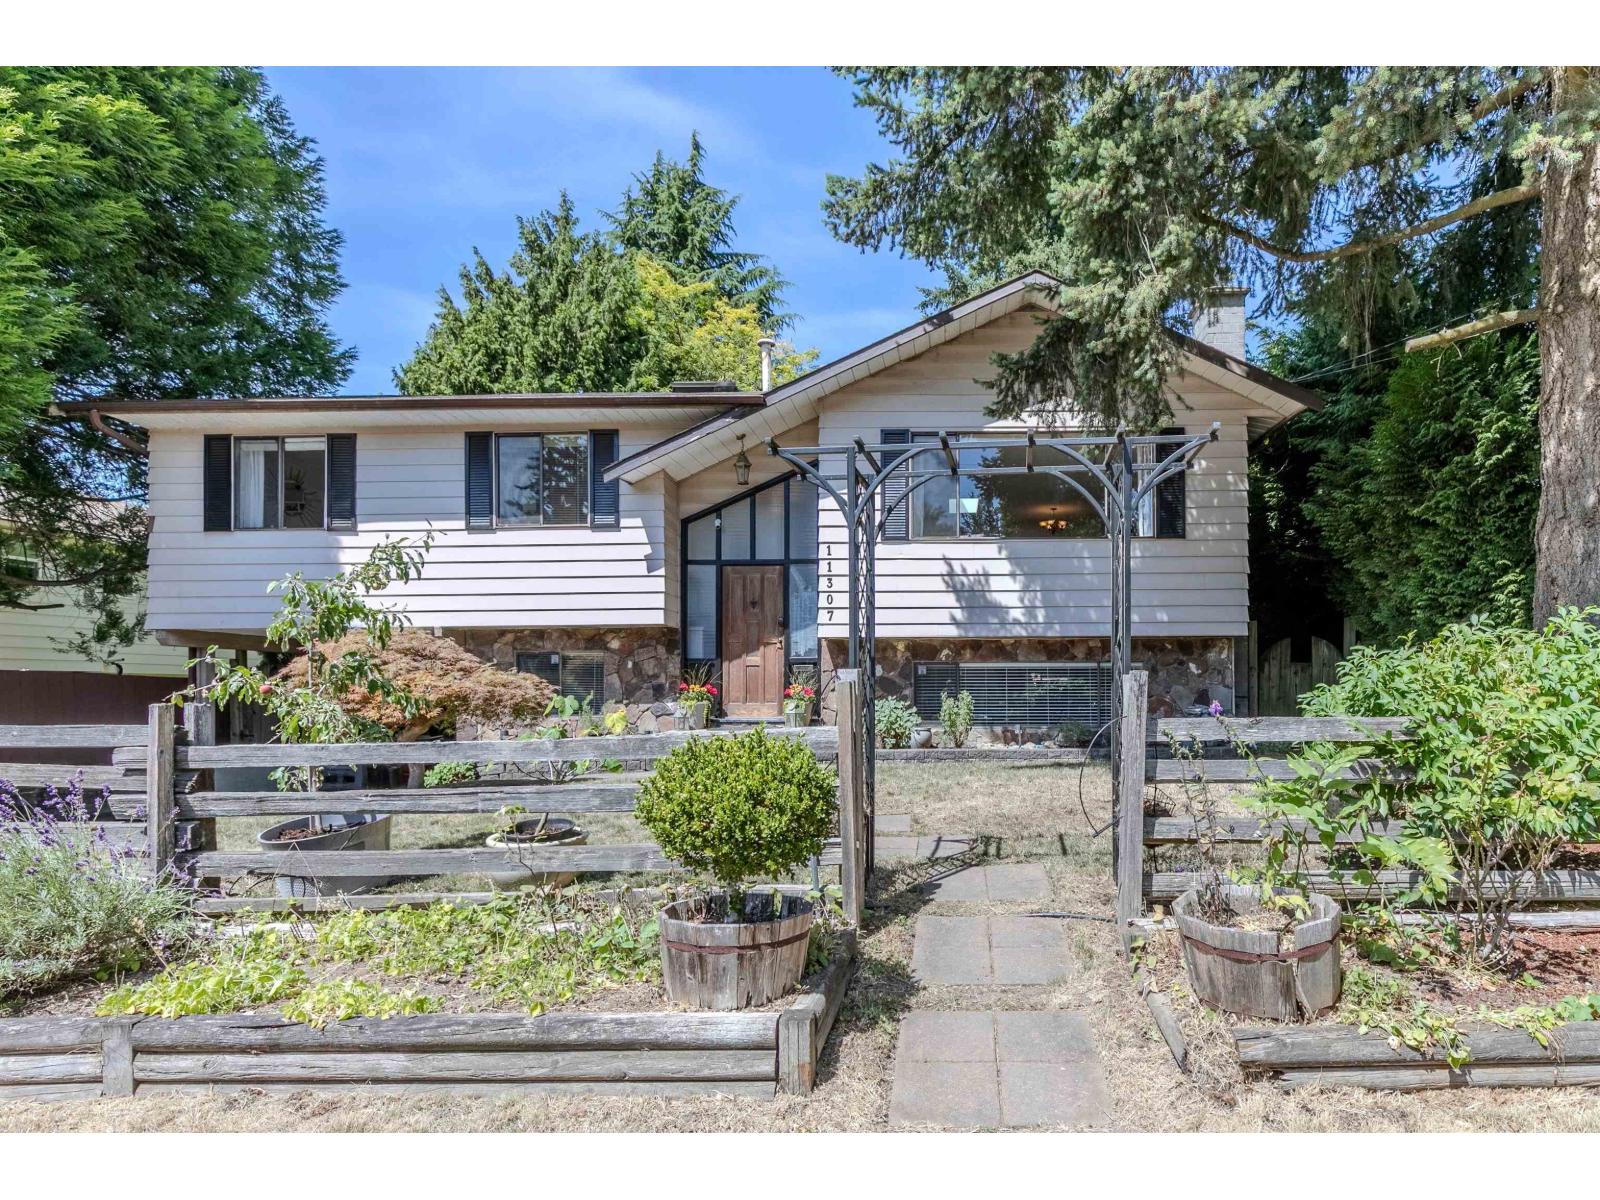
Rare find! Charming 5-Bdrm + Flex Room + 3-Full Bath Home in a TRANQUIL SWEET SPOT -- next door to Ecole Richardson Elementary School & Park.The Only One! IRREPLACEABLE SETTING. Nestled on a PRISTINE 6,000sf lot w/ a GORGEOUS ultra-private backyard & updated SUNDECK -- your own haven of rest. Lovingly cared for home & 1st time for sale in 23 years.Modern Open Concept Main Floor (no walls) connecting the Living/Kitchen/Dining/Family/Breakfast Bar.3 Bedrooms upstairs plus 2 Bedrooms down offers space for in-laws.Easy to suite.Newer ROOF/FURNACE/Hot Water TANK.Set on a PICTURE-PERFECT FAMILY-FRIENDLY street in upscale Scottsdale. Amazing 8.3/10 WALKABILITY. Walk to Ecole Burnsview Secondary, North Delta Sec & North Delta Recreation Ctr.10-minute drive to Walmart/Costco/Superstore/Nordel Crossing Shops/Save On Foods/Shoppers Drugmart/Safeway/London Drugs/Home Depot/Cineplex/Endless Dining options along Scott Road/Golf/Sungod Rec Ctr. Visit https://rem.ax/4w8K4yc for 3D Tour. Open House Saturday (Aug 8) 2-4pm. (id:37803)