Your Favourites
No Favourites Found
 Steven Liu
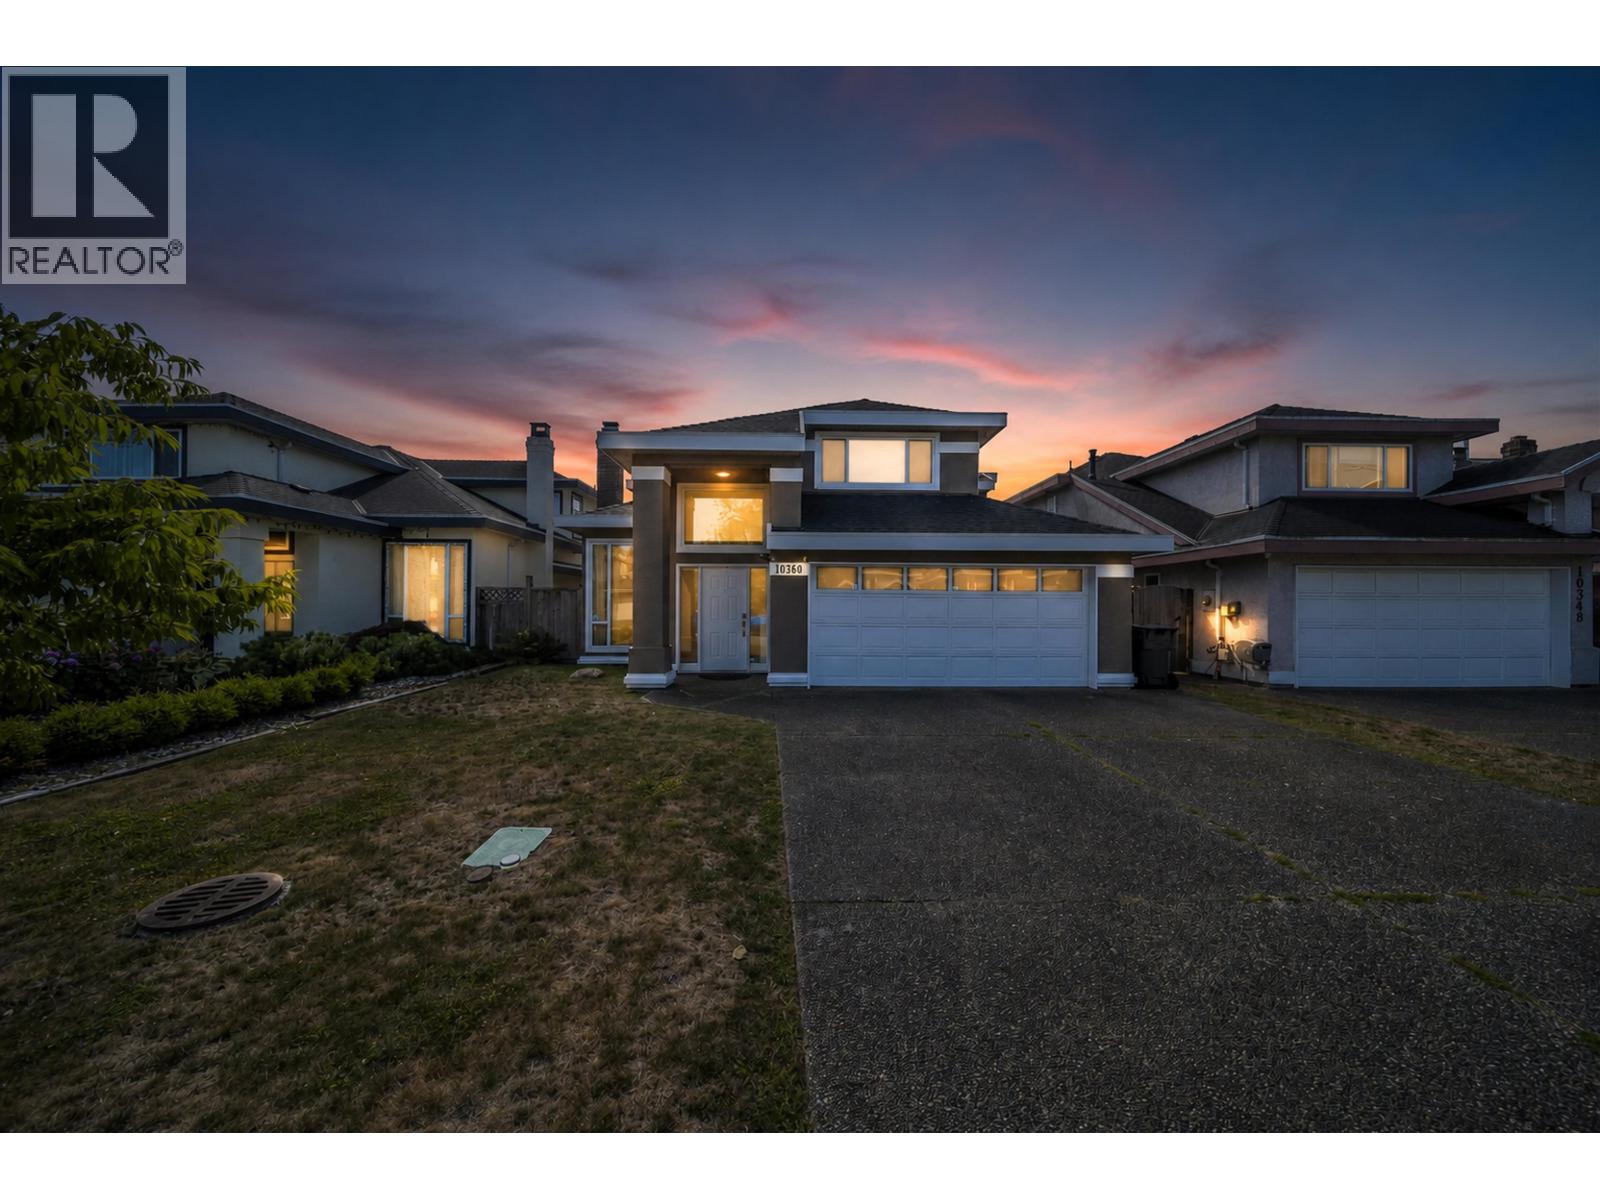
Richmond, British Columbia
Welcome to this well-maintained family home in Richmond's convenient West Cambie neighbourhood. Offering 2,180 sq.ft. of comfortable living space, this bright and functional residence features 4 bedrooms and 3 bathrooms and many updates inside-an ideal layout for a growing family. The spacious living and dining areas are perfect for entertaining, while the practical kitchen and inviting family room provide an easy setting for everyday living. Enjoy a private outdoor space and ample parking in a quiet, family-friendly location. Minutes from schools, parks, shopping, restaurants, public transit and major routes, with easy access to Vancouver and YVR. A wonderful opportunity to move in, personalize and enjoy. NEW PRICE, Open House: Oct25,Sun 2-4pm (id:37803)
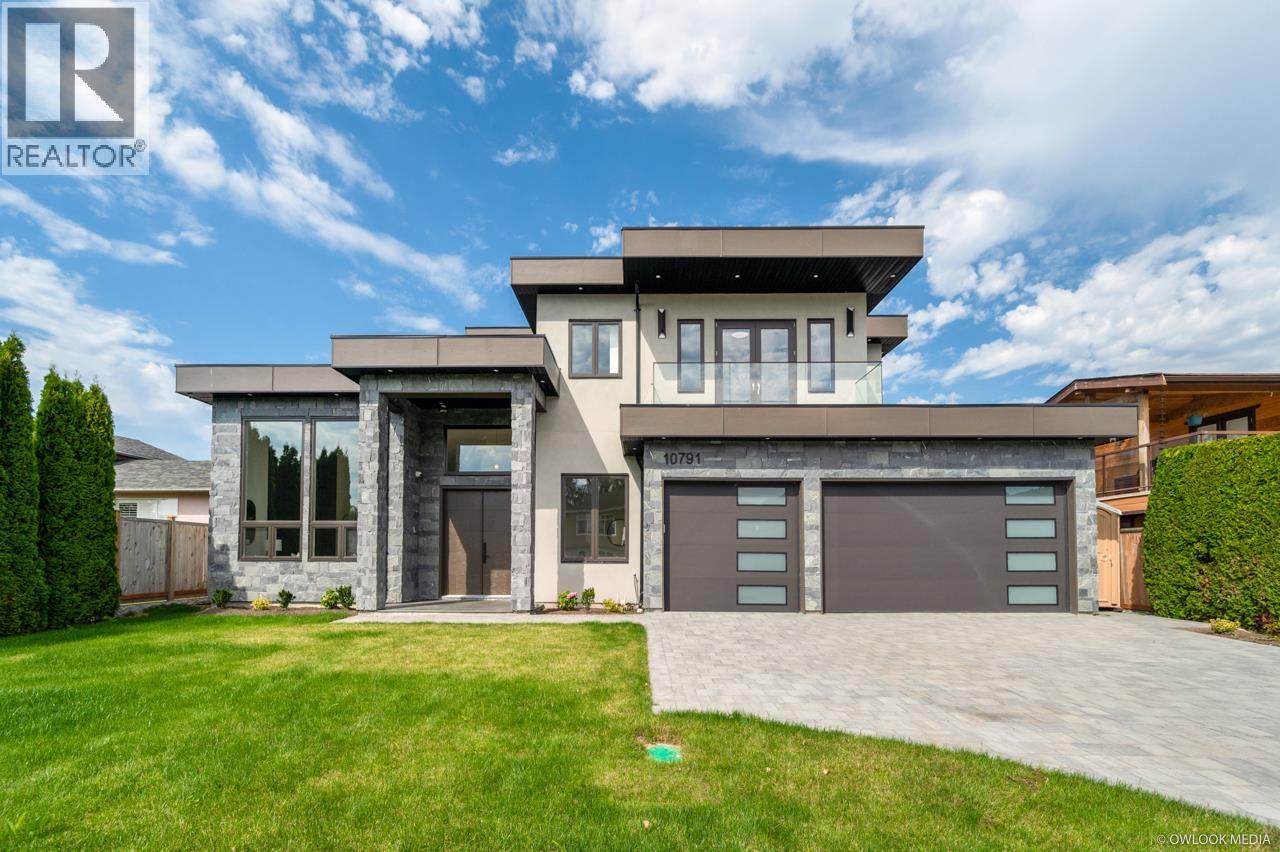
Richmond, British Columbia
Built by a highly reputable local builder to exceptional standards, this custom-built luxury home is a one-of-a-kind gem in Richmond's sought-after McNair neighbourhood. Offering 5 bedrooms and 6 bathrooms, the home enjoys stunning northern mountain views and features a self-contained 1-bedroom legal suite, ideal as a mortgage helper or comfortable accommodation for extended family. Premium finishes include air conditioning, a central smart audio system, Miele appliances, natural stone throughout, and high-quality European windows. Conveniently located just steps from childcare, schools, parks, the SkyTrain, shopping, and a golf course, this exceptional home offers the perfect blend of luxury, functionality, and convenience for family living. (id:37803)
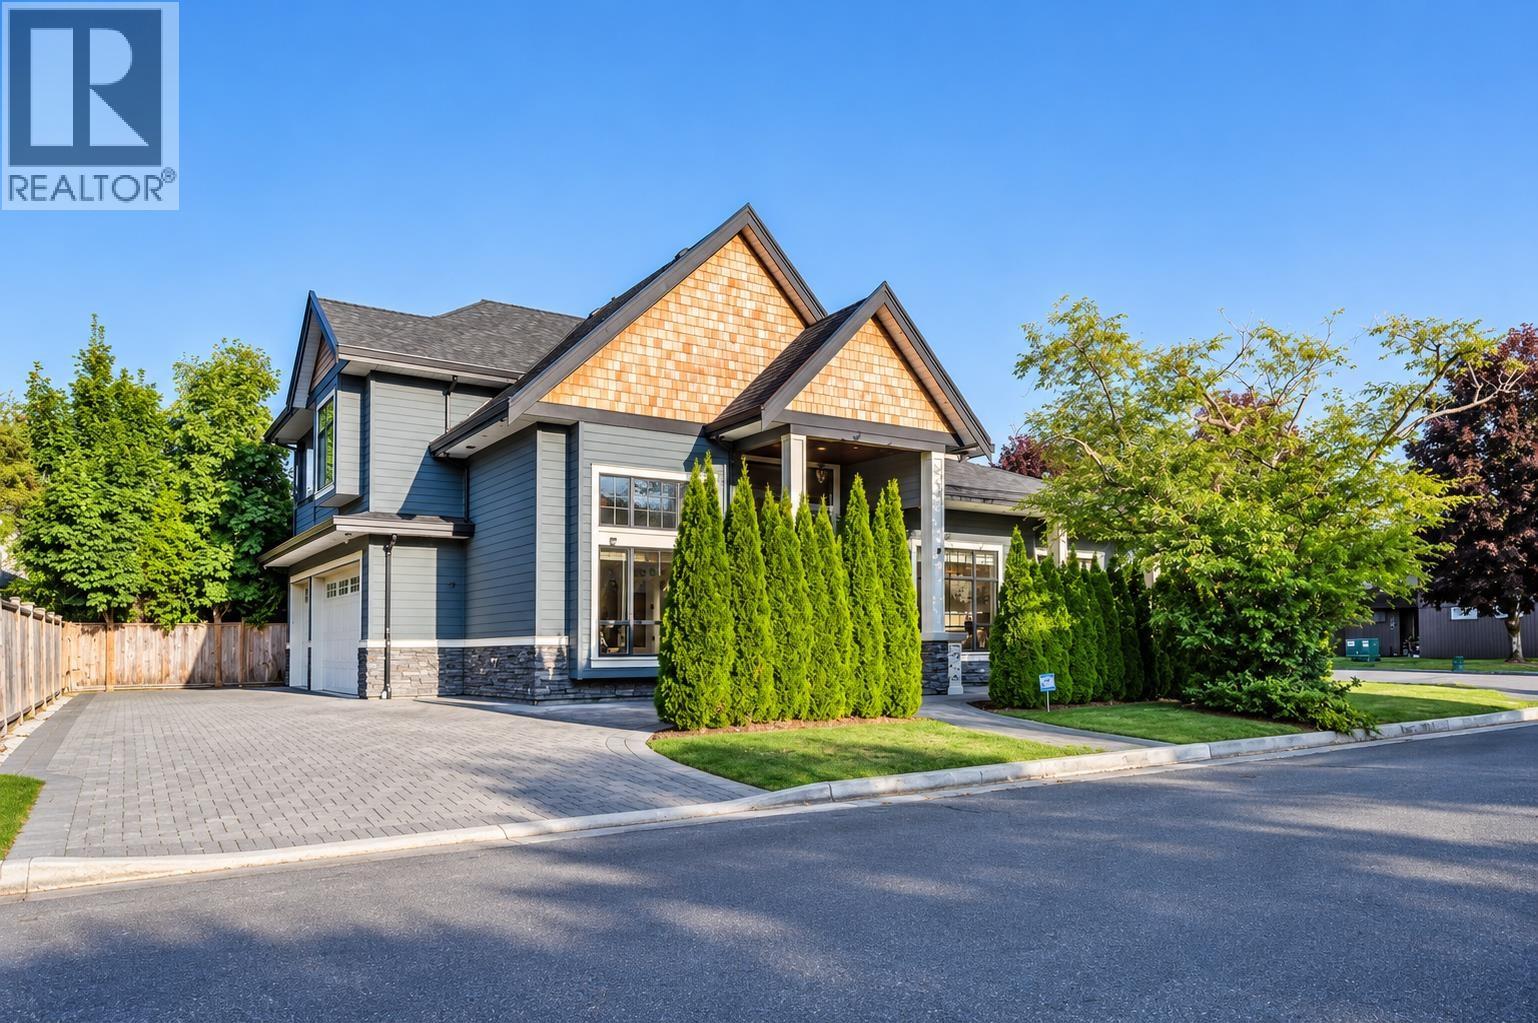
Richmond, British Columbia
Welcome to 9491 Glenbrook Drive, an elegant corner residence in Richmond´s sought-after Saunders neighbourhood. Offering over 3,400 sq.ft., this beautifully maintained home features 5 ensuite bedrooms, a private office, media room, triple garage, and a dramatic 16-ft foyer. The chef´s kitchen showcases granite countertops, a large island, and separate wok kitchen, opening to a spacious family room and fully fenced backyard. Recent updates include a new on-demand boiler, refreshed interior paint and updated flooring.Bright, spacious and thoughtfully designed for refined family living. Walter Lee Elementary & Matthew McNair Secondary catchments. (id:37803)
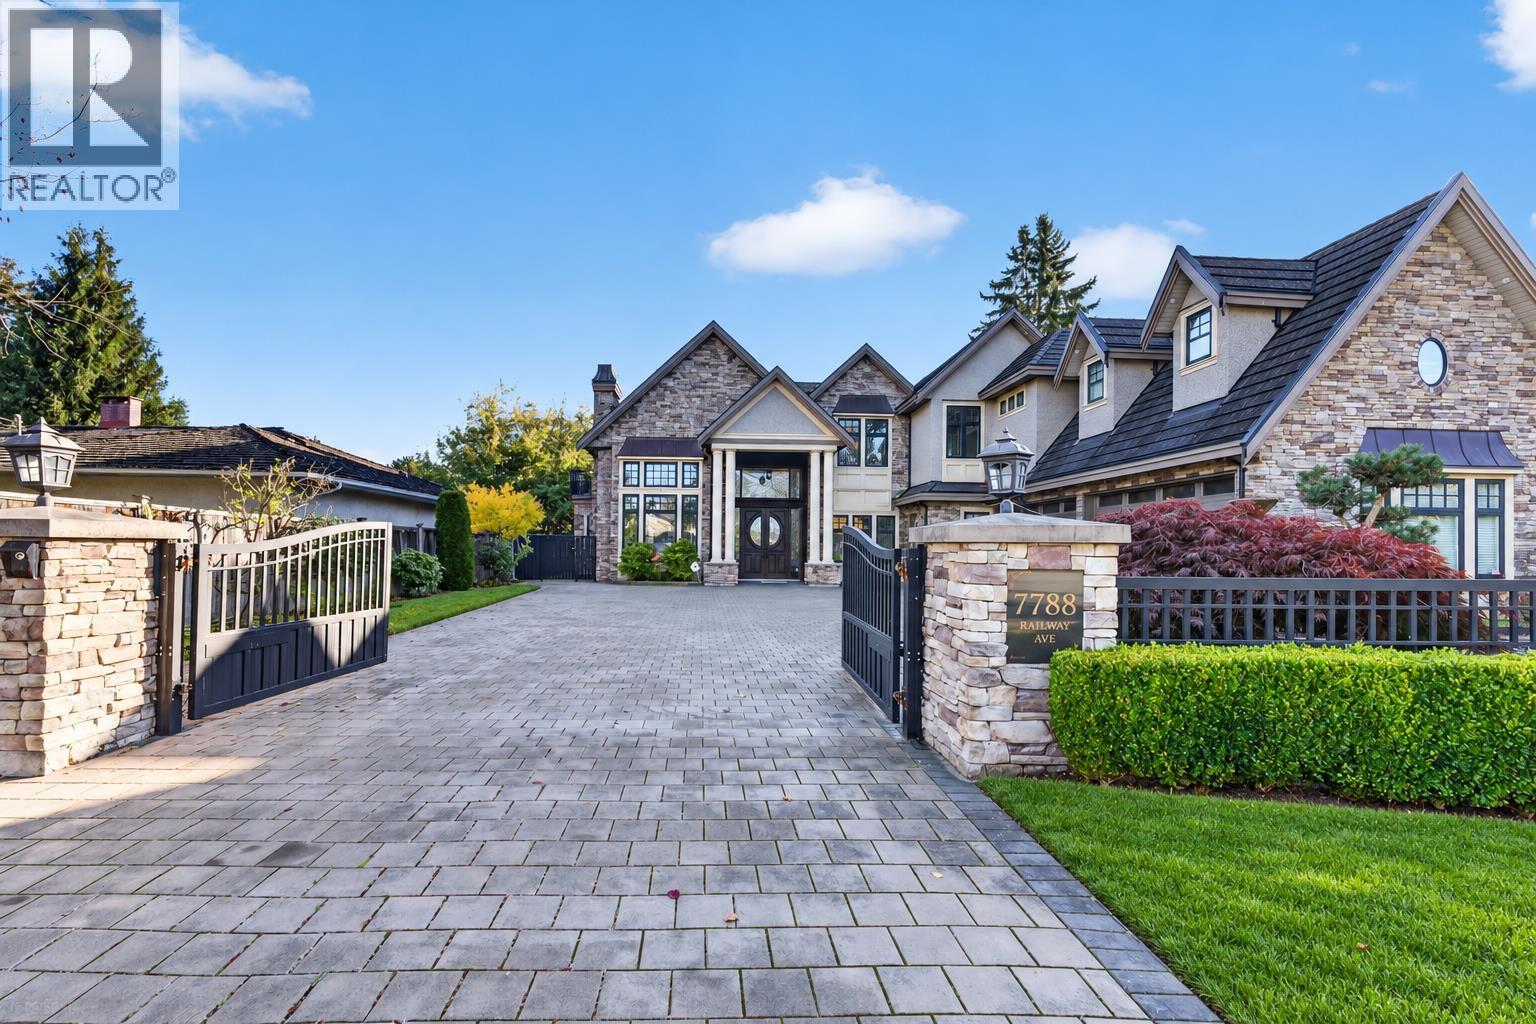
Richmond, British Columbia
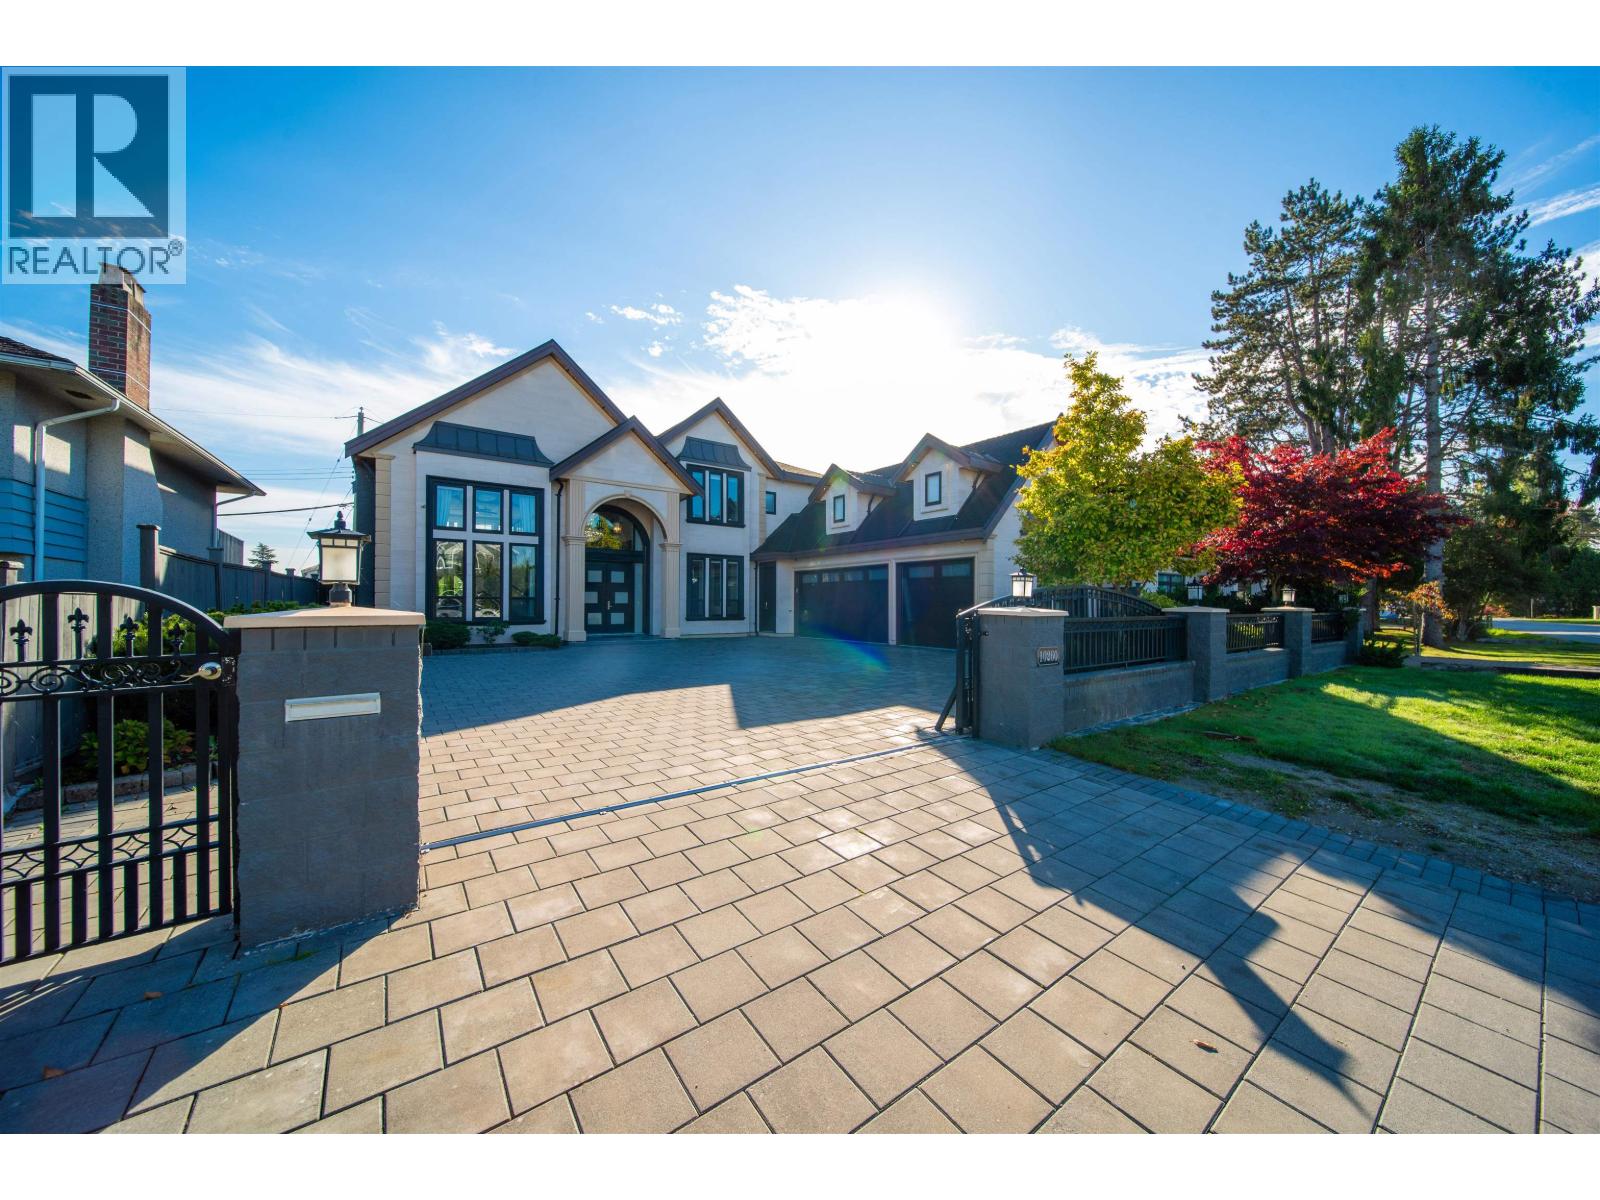
Discover modern comfort and convenience in this meticulously crafted residence. Boasting 5 bedrooms and 6 bathrooms, this home offers a spacious retreat for your family. Step inside to find 4 large crystal chandeliers, 10 foot ceilings for both floors and 20ft ceilings in both the family and living room area. A seamless blend of contemporary design and timeless elegance. From the sleek gourmet kitchen to the sunlit living spaces, every detail exudes sophistication and style. Top of the line Appliance from Wolf, Subzero and Miele. Relax and unwind in the luxurious primary suite, complete with a spa-like ensuite and ample closet space. 3 additional bedrooms upstairs with Secondary Primary Suite. 4 car garage with a gated driveway. Don't Miss Out! Call this your Home! (id:37803)
Richmond, British Columbia
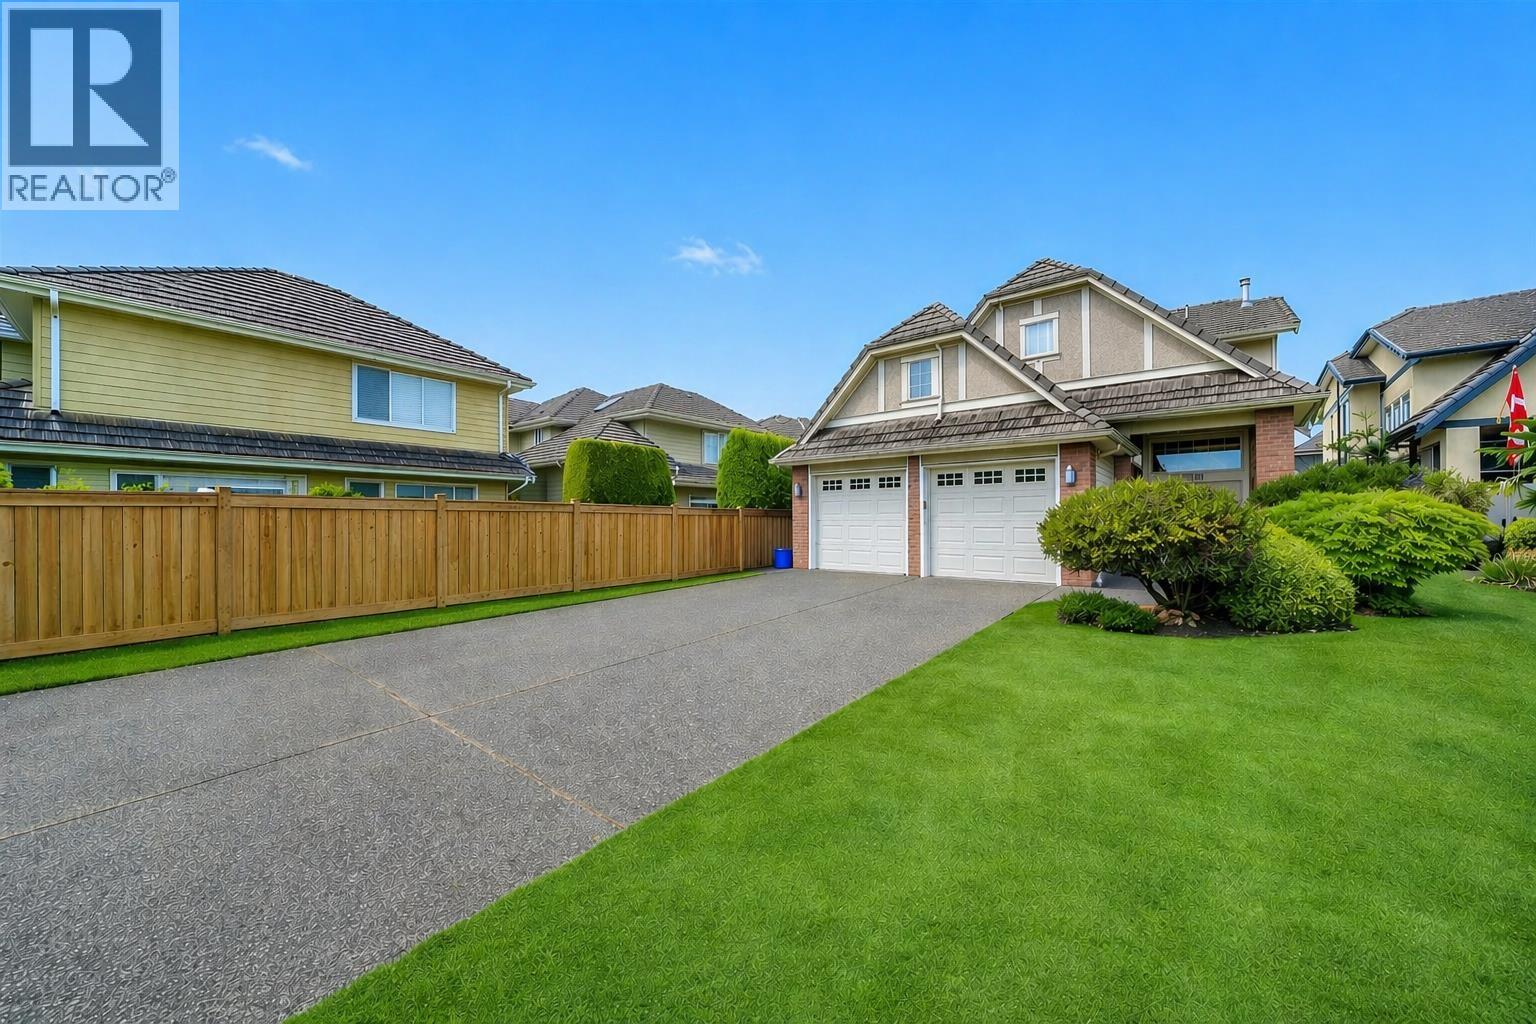
This stunning luxury home located central to shopping, transit, Highways 99 & 9l, and top schools, offers 5 bedrooms and 6 bathrooms across 3,620 square ft of 1iving space on a generous 7,491 square ft lot. Designed for elegance and comfort, e features a bright open-concept layout with high ceilings, skylight, custom cabinetry, quartz countertops, high-end tile and engineered hardwood floors, and detailed crown moulding throughout. Main kitchen boasts a huge island, A separate wok kitchen. Additional highlights include central air conditioning, HRv system, steam bath, Jacuzzi, crystal chandeliers, 2 electric fireplaces, media room, and a central vacuum self-retracting hose system. Retreat to the primary bedroom with a private balcony for mountain view. (id:37803)
Richmond, British Columbia
Prestigious Terra Nova Gem: Discover this beautifully 5-bedroom + den home in one of Richmond´s most desirable neighborhoods! Nestled on a quiet cul-de-sac, this residence showcases exceptional craftsmanship, a well-designed layout, and everyday comfort. Set on a generous 5,490 sq. ft. lot, it features a chef-inspired kitchen, refined living and family spaces, and effortless access to a private fenced backyard and patio-ideal for entertaining and outdoor gatherings. This rare offering includes parking for up to 8 vehicles, with RV parking for added convenience. Just minutes from parks, shopping, groceries, dining, and top-rated schools (Spul´u´kwuks Elementary & Burnett Secondary), with easy access to Vancouver, YVR, and the scenic trails of Terra Nova Nature Reserve.(Some photos are virtually staged to illustrate potential use of space.) OH OCT 24/25 2-4pm (id:37803)
Richmond, British Columbia
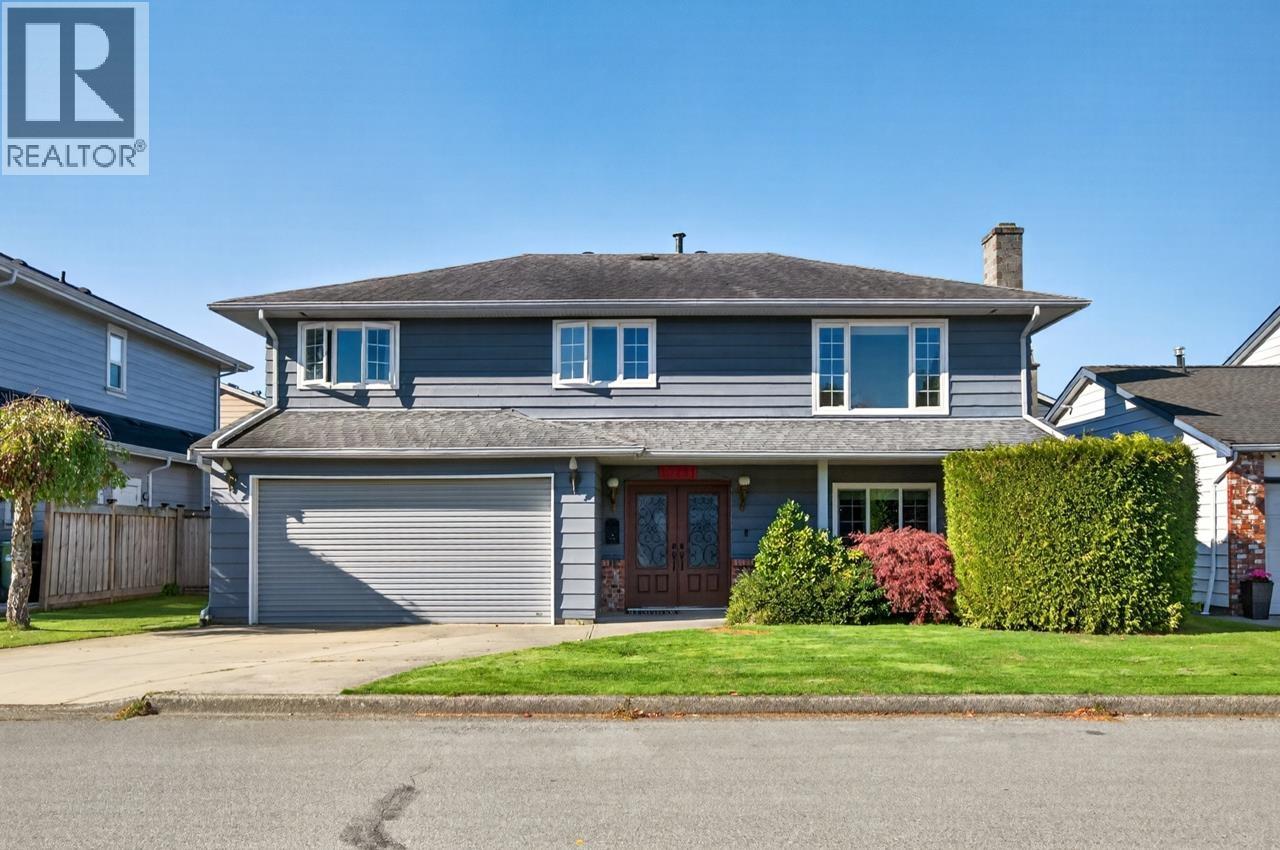
Welcome to this charming family home on q quite street in the sought-after Steveston North. Bright and comfortable living spaces pair with a private backyard made for summer evenings and weekend barbecues. Upper floor has open concept living and dinning areas, 3 bedroom, 2 bathrooms. Downstairs with 2 more rooms for mortgage helper. Steps away from McKinney Elementary, Railway Greenway. A wonderful chance to put down roots in Richmond's most loved communities. (id:37803)
Richmond, British Columbia
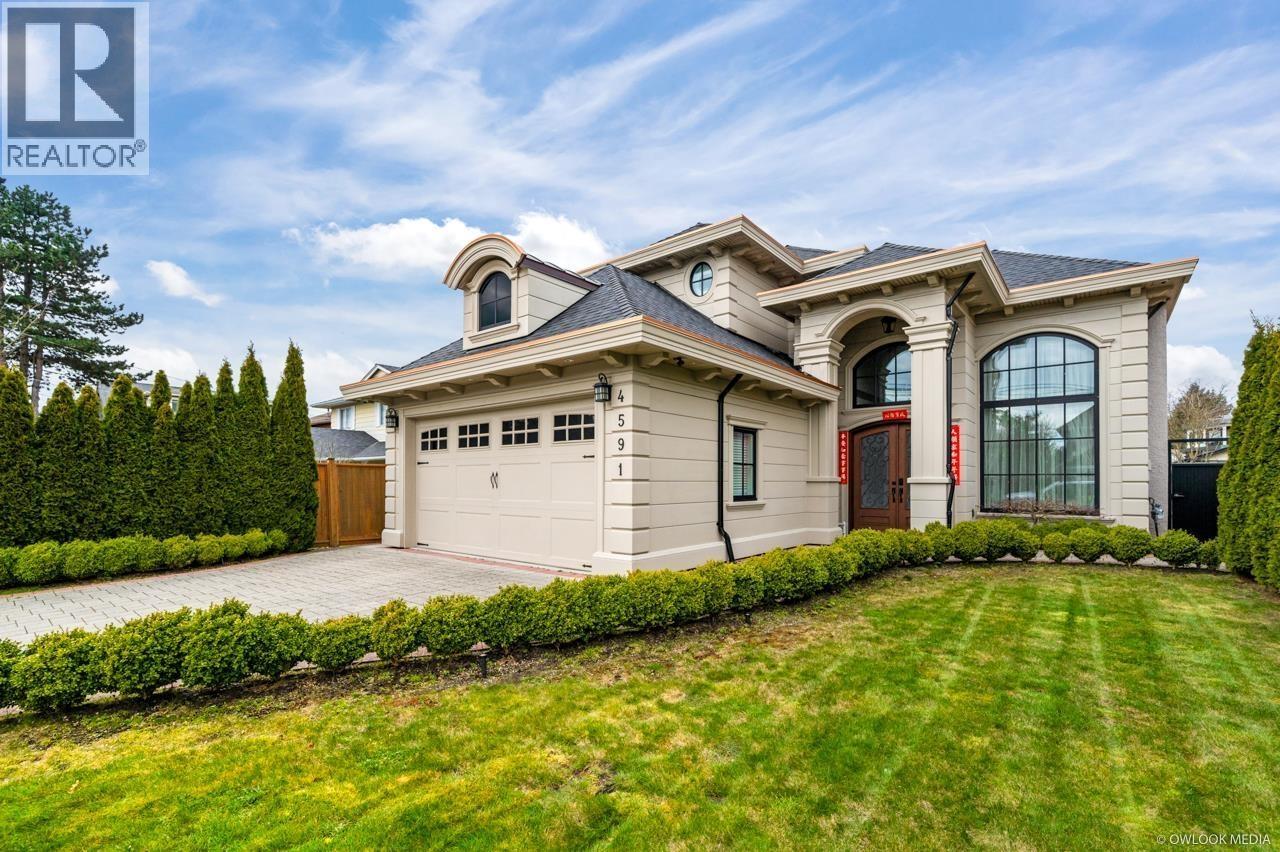
Gorgeous European inspired custom home on a quiet street in the desirable Steveston Area! Bright living/dining room with large windows, high ceiling, elegant crystal chandeliers and beautiful hardwood flooring. Spacious family room with floor to ceiling windows, functional kitchen with granite countertop, high-end cabinetry, top of the line appliances and well designed wine space. Large media room with wet bar for your family and guests to enjoy. Great master bedroom with vaulted ceiling and 3 other lovely bedrooms on upper floor with one other bedroom on main. Outstanding location close to parks, schools, transit, marina, restaurants, shops, dyke, community center, trail and many more! Call for your private showing. Open House Sat and Sunday Oct 24, 25 (2-4PM). (id:37803)
Richmond, British Columbia
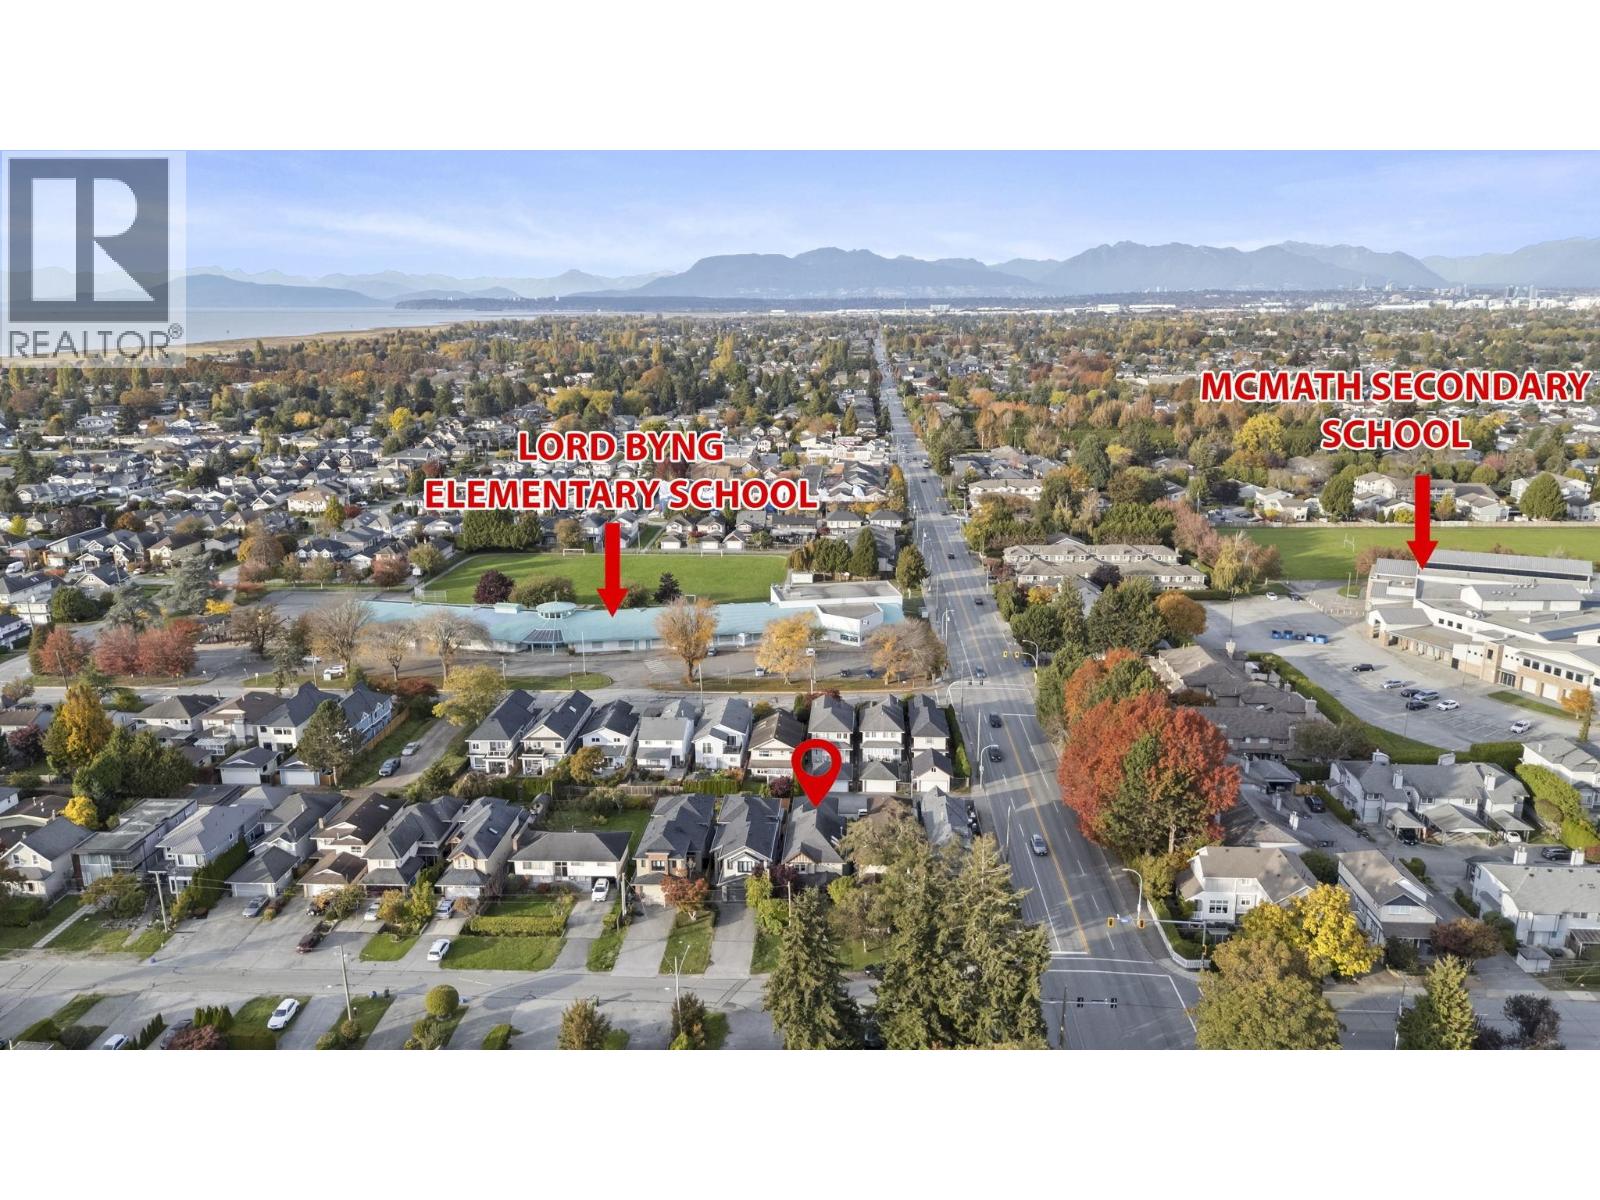
Welcome to Steveston Village! This south-facing 5 BR family home offers tasteful heritage styling, 4 BRs up, 1 BR on the main & 4 BAs. Features include a charming front porch, bright foyer with skylights, gourmet kitchen with gas range & loads of maple cabinets, bright nook & family room, 2 gas fireplaces, radiant floor heating & separate laundry room. Enjoy patio access from the living room & a private garden patio off the family room. Detached double garage at the back. Just a short walk to Lord Byng Elementary, McMath Secondary, buses, dyke walks, coffee shops & all the shops and amenities Steveston Village has to offer! (id:37803)
Richmond, British Columbia
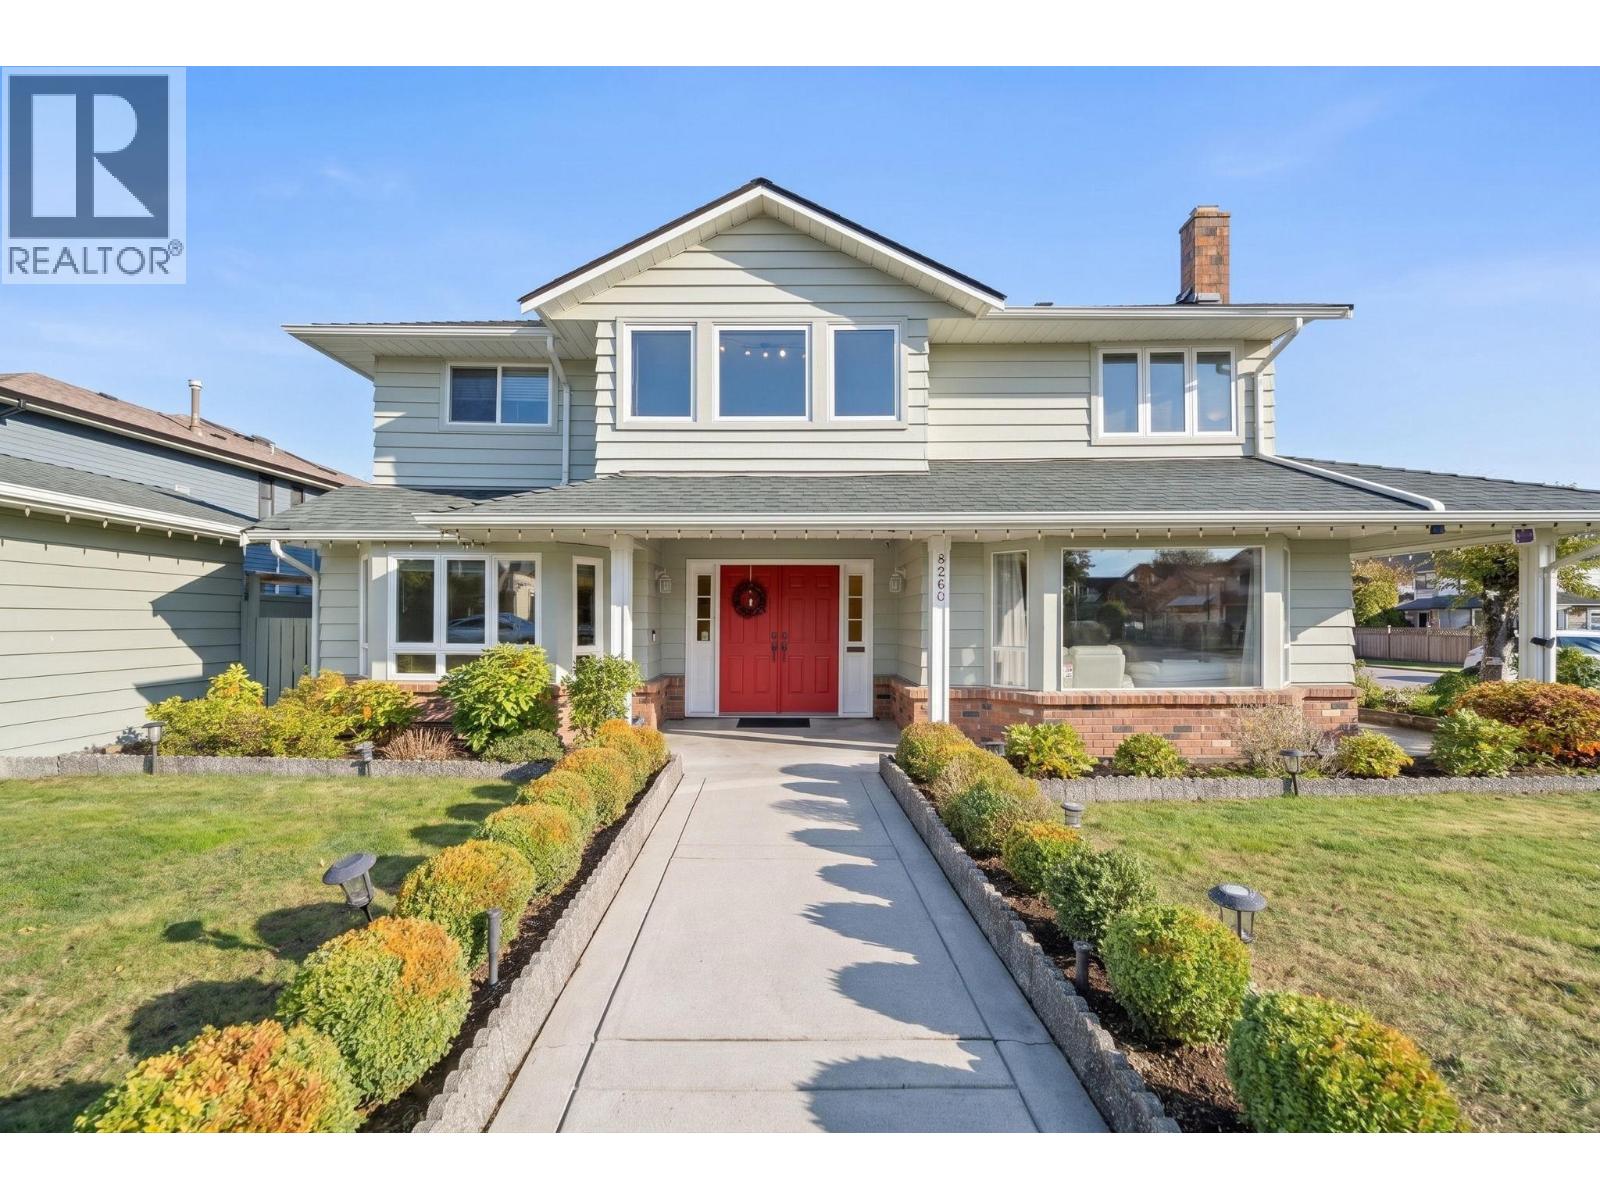
FIRST TIME ON THE MARKET! Garden City CORNER home with great layout and nearly 3,000 sq ft, perfect for a growing family. Continuously updated over the years: renovated kitchen (2021) with all-new appliances, an extra-wide fridge and plenty of counter space; windows (2021); roof (2020); and updated bathrooms (2023) and flooring (2026). Beautiful landscaping and impressive street appeal welcome you home. Debeck Elementary and Palmer Secondary catchment, and a short walk to Garden City Shopping Centre. Some photos have been virtually staged. OPEN HOUSE: Sat Oct 24 & Sun Oct 25, 2-4PM. (id:37803)
Richmond, British Columbia
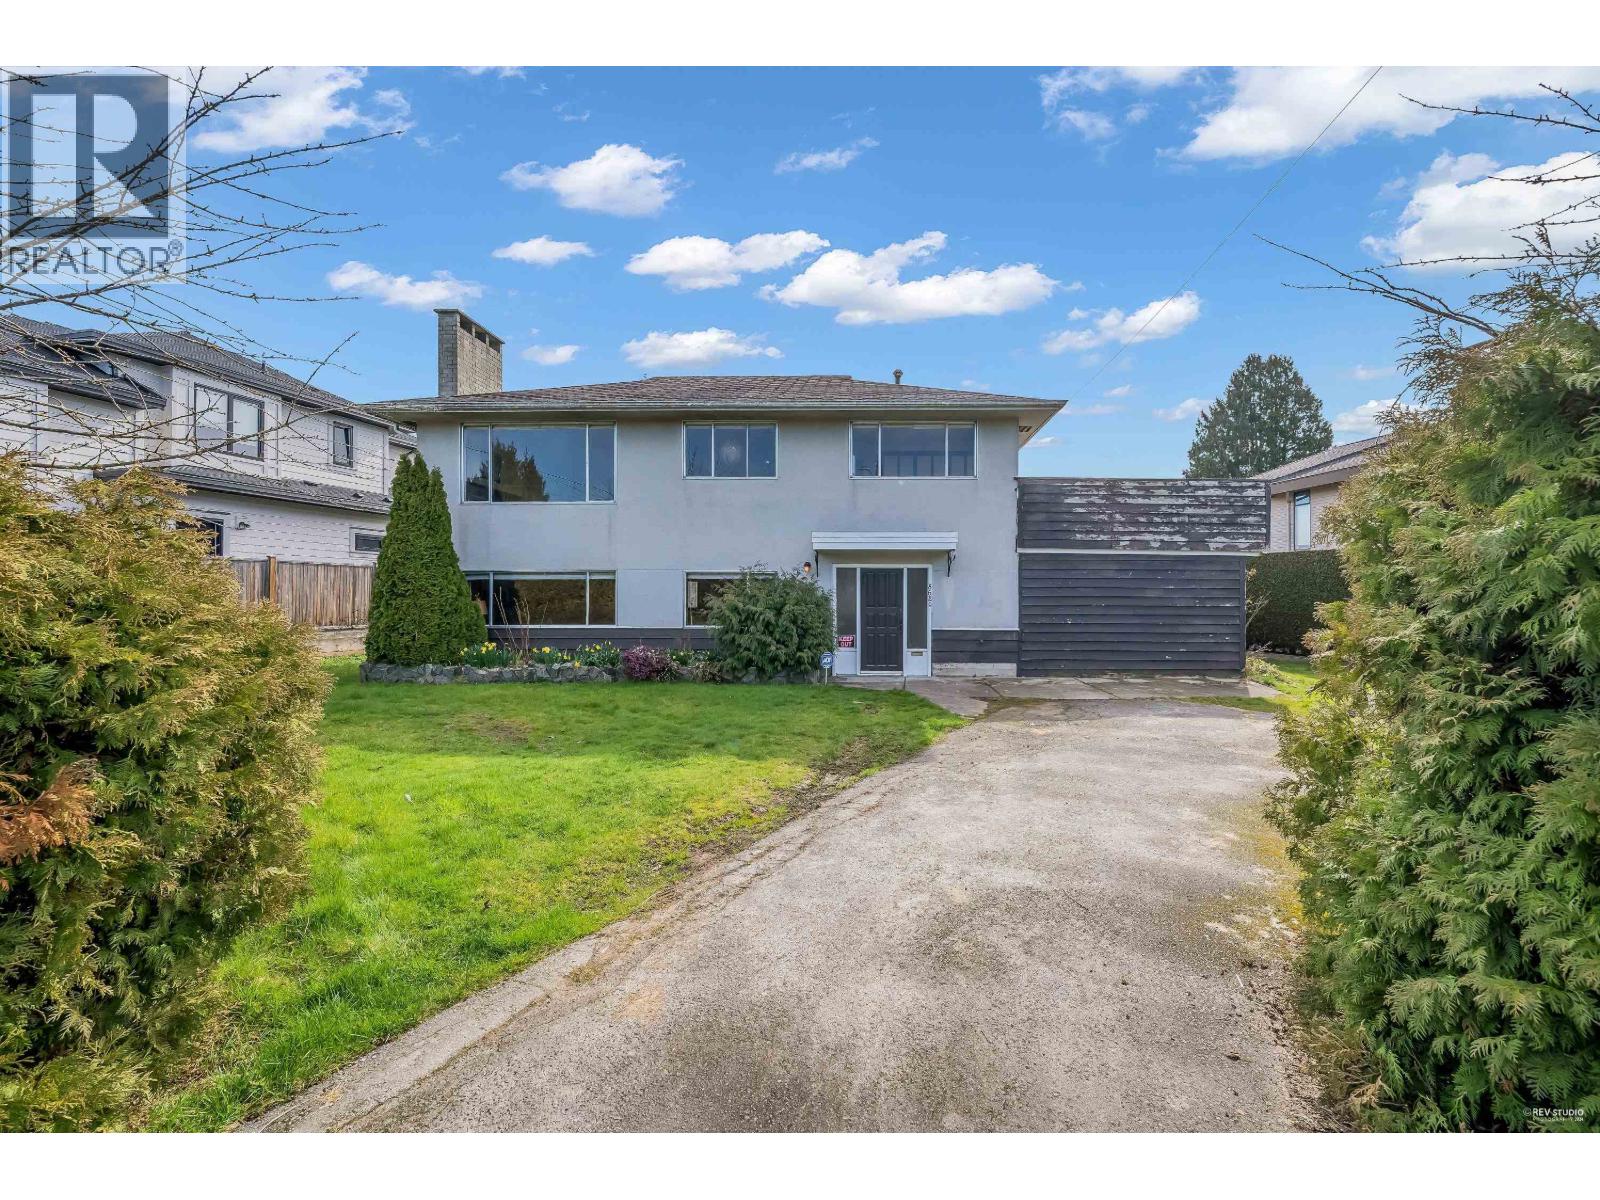
IDEAL FOR OWNER-OCCUPIERS, BUILDERS AND INVESTORS ALIKE! Rare 9,451 sq. ft. lot in Richmond´s sought-after Lackner neighbourhood, surrounded by newer multi-million-dollar homes. Extensively renovated in 2026 with a new roof, windows and doors, a brand-new kitchen and bathrooms, new flooring and more. Enjoy comfortable living with a south-facing backyard bringing natural light into the kitchen and family living areas. Potential for an additional rental suite, subject to municipal approval. Close to McKay, Jesse Wowk, Richmond Christian School and Hugh Boyd Secondary, plus shopping and transportation. Move in and enjoy, hold as an investment or explore building your dream home! (id:37803)
Richmond, British Columbia
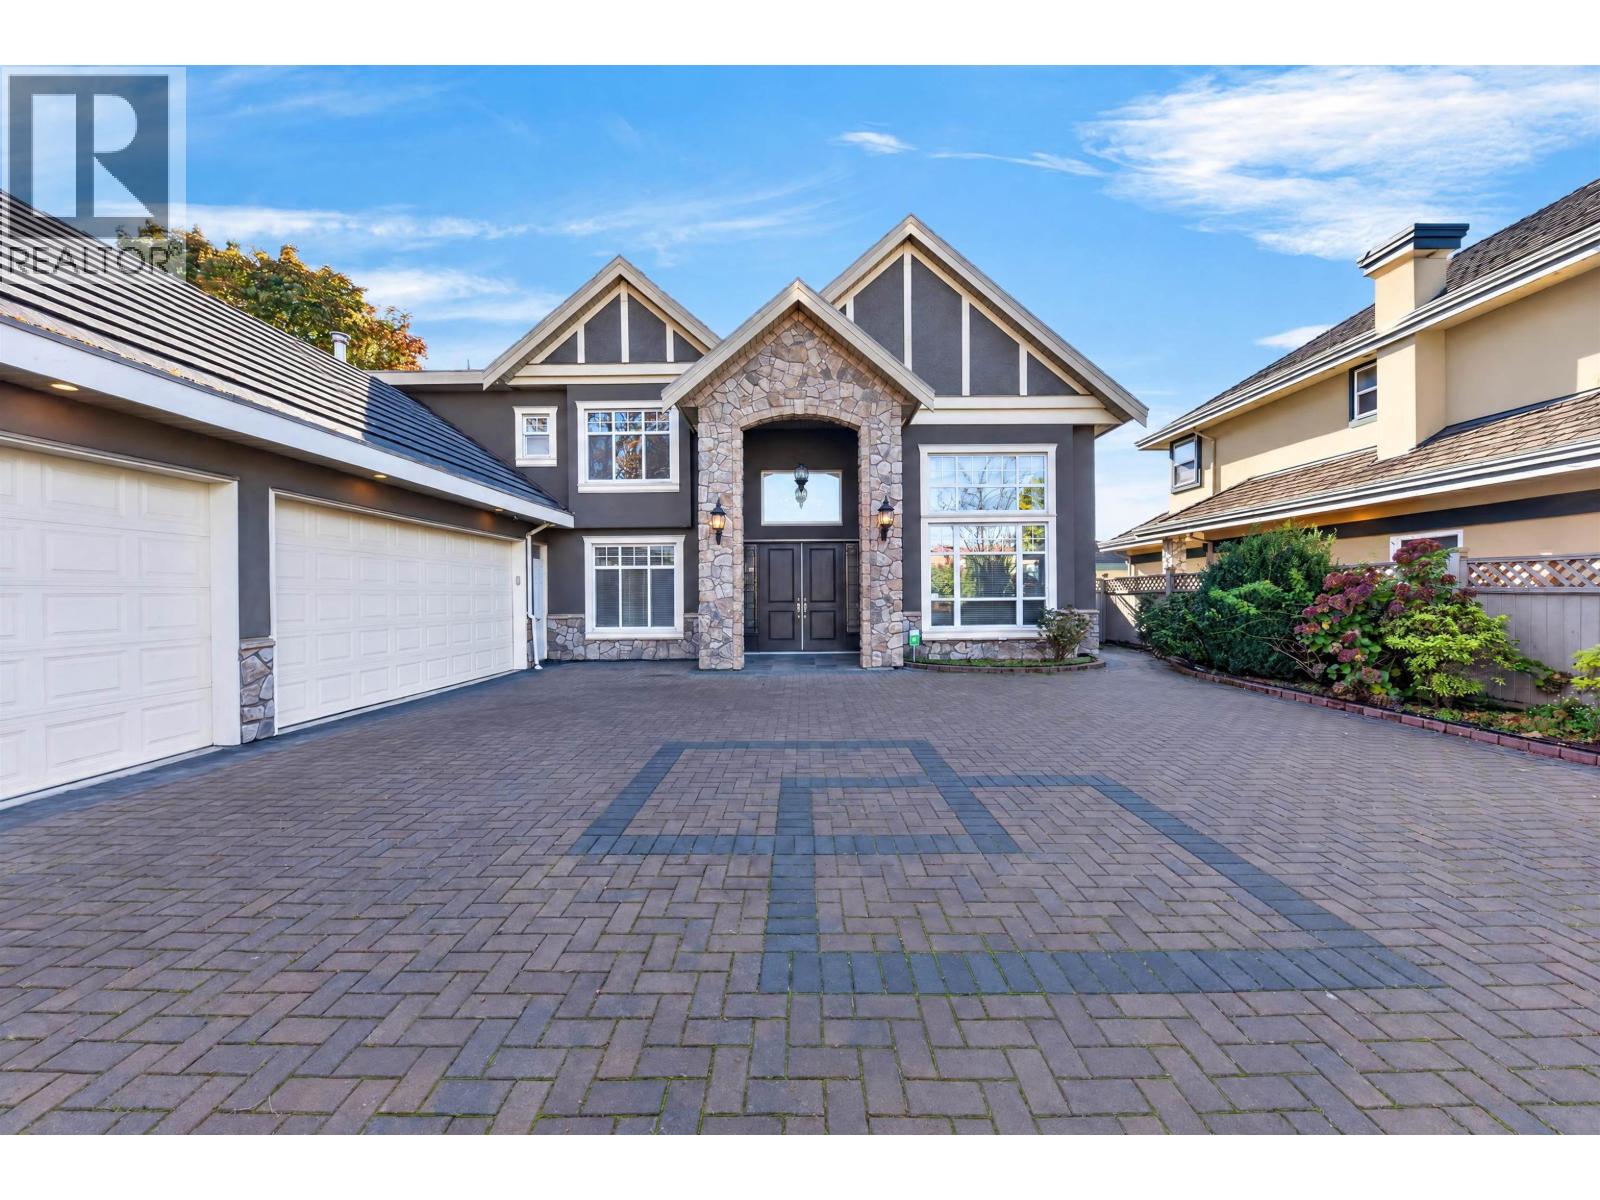
Located in the highly sought-after Broadmoor area, this exquisite masterpiece is designed for those who appreciate space, elegance, and modern comforts. South-exposure rear yard, offering bright natural light and overlooking Errington school field. Inside, the open layout boasts high ceilings, crystal chandeliers, granite counters, crown moulding, and a gourmet/wok kitchen setup with quality cabinetry and high-end appliances. Offering ultimate privacy, the residence includes 5 bedrooms, all with ensuites. Equipped with everything you need, this property features central A/C, an HRV system, radiant heat, a media room, and triple garage. Steps from the community centre, shopping mall, and top-tier Errington Elementary and Steveston-London Secondary. Unbeatable location and move-in ready! (id:37803)